FOLLOW US ON YouTube, Instagram, Facebook, and Threads @GreatHomesATL

Save
Ask
Tour
Hide
Share
$895,000
38 Days On Site

110 Beresford RD
Tyrone, GA 30290

For Sale|Single Family Residence|Active
5
Beds
4
Total Baths
4
Full Baths
3,260
SqFt
$275
/SqFt
2020
Built
Subdivision:
Lake Windsong
County:
Fayette
Call Now: (404) 496-4456
Is this the listing for you? We can help make it yours.
(404) 496-4456
110 Beresford RD110 Beresford RD110 Beresford RD110 Beresford RD
Save
Ask
Tour
Hide
Share

Mortgage Calculator

Monthly Payment (Est.)

$4,083
Calculator powered by Showcase IDX, a Constellation1 Company. Copyright ©2026 Information is deemed reliable but not guaranteed.

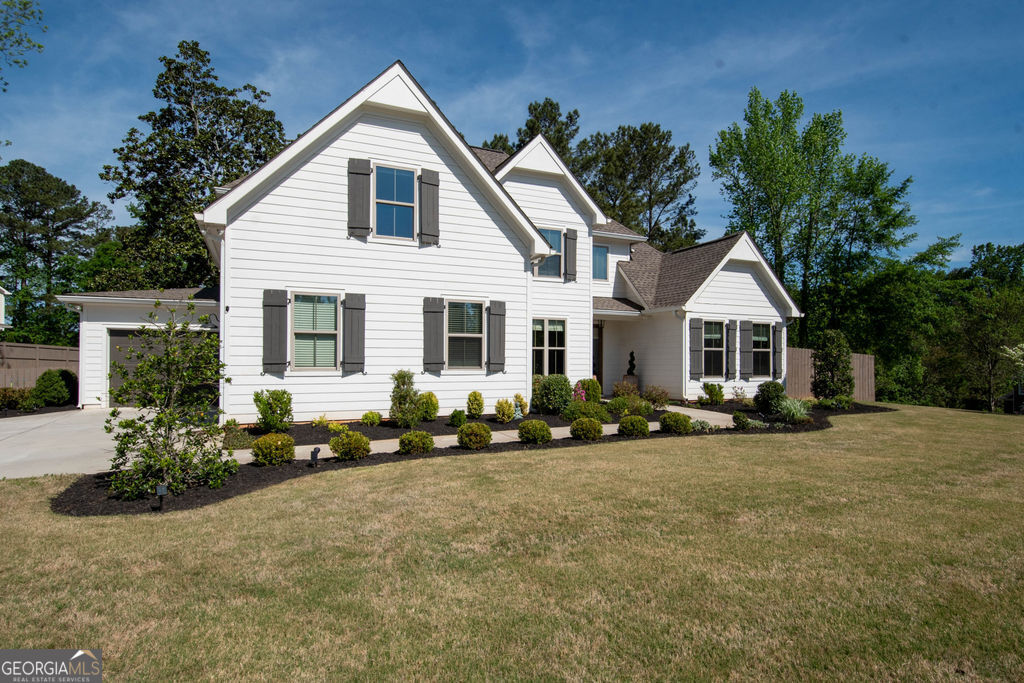
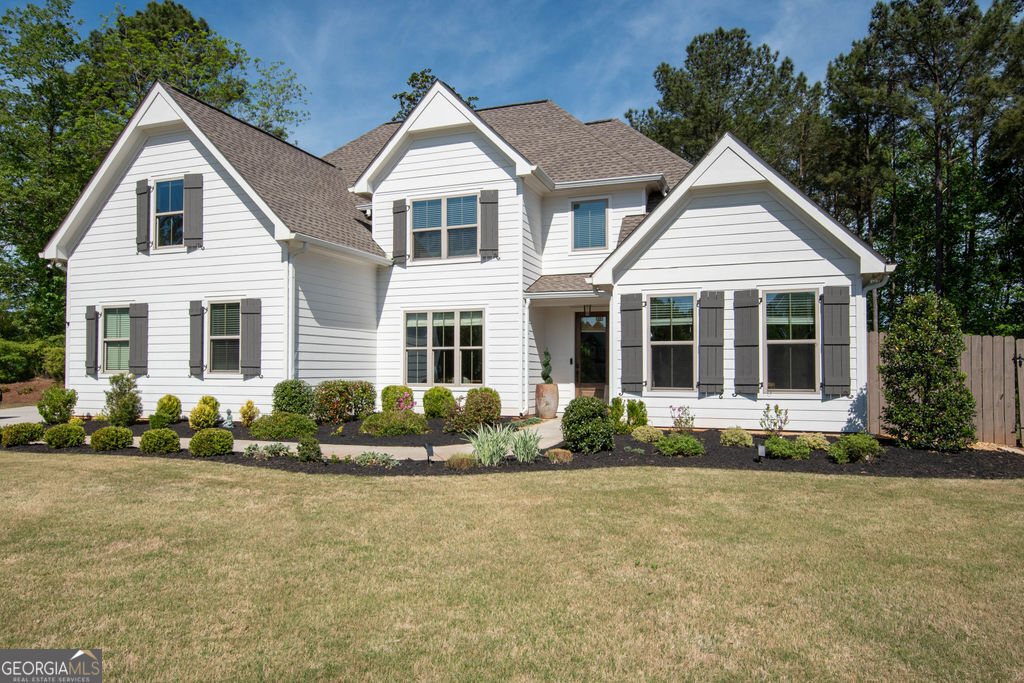
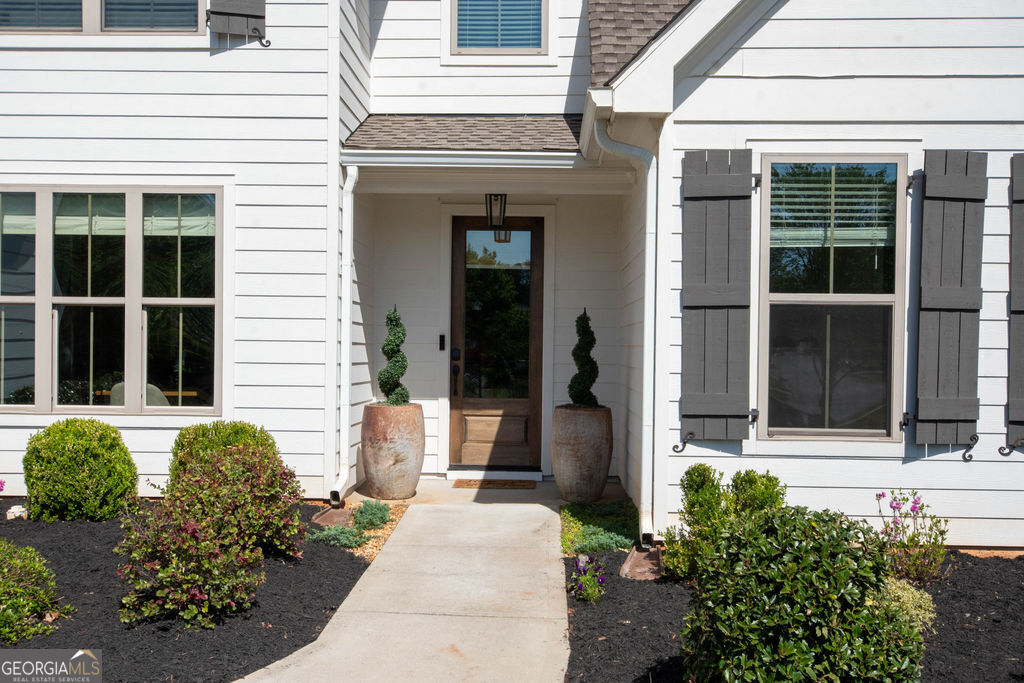
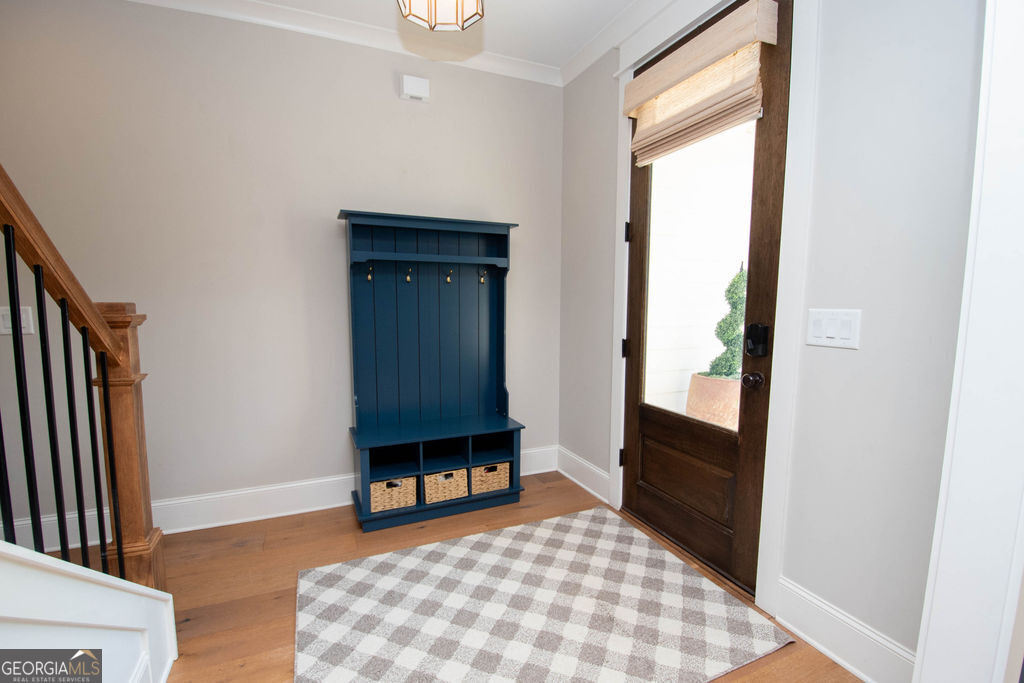
This beautifully appointed 3,260-square-foot home offers the perfect blend of space, style, and functionality. Featuring 5 bedrooms and 4 full bathrooms, the layout is ideal for both everyday living and hosting guests, with two bedrooms conveniently located on the main level and three additional bedrooms upstairs. The heart of the home is the open kitchen and adjoining sitting room, highlighted by soaring vaulted ceilings with exposed beams that create a warm, inviting atmosphere. The kitchen is thoughtfully designed with custom white cabinetry, a spacious island with seating, and stainless steel appliances-perfect for both casual meals and entertaining. Hardwood floors (including high end, scratch resistant oak hardwoods on the main floor) run throughout the main living areas, complementing the home's custom fixtures and thoughtful upgrades found in every room. Designed with convenience in mind, the home includes a spacious three-car garage, a dedicated laundry room complete with a utility sink, and a built-in mudroom to keep everything organized. You'll also find a generous storage room under the stairs, providing additional flexible space to suit your needs. Upstairs, a large bonus room provides flexibility for a media room, playroom, or home office. Each bathroom showcases custom tile work showers and two bathrooms include soaking tubs. Situated on a desirable corner lot, the property features a private, fenced-in backyard with a covered porch-perfect for relaxing, entertaining, or enjoying outdoor living year-round. Residents will also appreciate access to Peachtree City's renowned golf cart path system, offering a unique and convenient way to reach nearby shopping, dining, parks, and community amenities. Located just steps away from neighborhood amenities, homeowners enjoy easy access to a scenic lake, pool, clubhouse, tennis courts, and playground. This home combines comfort, elegance, and convenience in one exceptional package.

Save
Ask
Tour
Hide
Share
Listing Snapshot
Price 
$895,000
Days On Site 
38 Days
Bedrooms 
5
Inside Area (SqFt) 
3,260 sqft
Total Baths 
4
Full Baths 
4
Partial Baths 
N/A
Lot Size 
1.15 Acres
Year Built 
2020
MLS® Number 
10738857
Status 
Active
Property Tax 
$7,985.27
HOA/Condo/Coop Fees 
N/A
Sq Ft Source 
Public Records
Friends & Family
Recent Activity
4 weeks agoStatus changed to Active
4 weeks agoListing updated with changes from the MLS®
a month agoListing first seen on site
General Features
Acres 
1.15
Attached Garage 
Yes
Land Lease 
No
Levels 
Two
Parking 
Attached
Property Sub Type 
Single Family Residence
Sewer 
Septic Tank
SqFt Above 
3260
Style 
CraftsmanTraditional
Utilities 
Cable AvailableElectricity AvailableWater Available
Water Source 
Public
Interior Features
Appliances 
OvenCooktopDishwasherDisposalDryerMicrowaveRefrigeratorStainless Steel Appliance(s)Tankless Water HeaterWasher
Basement 
None
Cooling 
Central Air
Fireplace 
Yes
Fireplaces 
1
Flooring 
CarpetHardwoodTile
Heating 
CentralNatural Gas
Interior 
Beamed CeilingsDouble VanityHigh CeilingsWalk-In Closet(s)Master DownstairsHigh Speed Internet
Laundry Features 
Laundry RoomLaundry Closet
Main Level Bedrooms 
2
Save
Ask
Tour
Hide
Share
Exterior Features
Construction Details 
Other
Fencing 
Back Yard
Lot Features 
Corner Lot
Roof 
Composition
Community Features
Community Features 
ClubhousePlaygroundPoolSidewalksTennis Court(s)
Schools
School District
Unknown
Elementary School
Crabapple
Middle School
Flat Rock
High School
Sandy Creek
Listing courtesy of DeGolian Realty


Information deemed reliable but not guaranteed. The data relating to real estate for sale on this web site comes in part from the Broker Reciprocity Program of Georgia MLS. Real estate listings held by brokerage firms other than this office are marked with the Broker Reciprocity logo and detailed information about them includes the name of the listing brokers. Copyright © 2020-present Georgia MLS. All rights reserved.
Last checked: 2026-05-31 06:32 AM UTC

Neighborhood & Commute
Source: Walkscore
Disclosure: Community information and market data powered by Constellation Data Labs. Information is deemed reliable but not guaranteed.
Save
Ask
Tour
Hide
Share