FOLLOW US ON YouTube, Instagram, Facebook, and Threads @GreatHomesATL

Save
Ask
Tour
Hide
Share
$2,499,000
195 Days On Site

1546 Windsor PKWY NE
Brookhaven , GA 30319

For Sale| Single Family Residence | Active Under Contract
6
Beds
6
Total Baths
6
Full Baths
5,500
SqFt
$454
/SqFt
2019
Built
Subdivision :
Oglethorpe Estates
County :
DeKalb
Call Now: (404) 496-4456
Is this the listing for you? We can help make it yours.
(404) 496-4456
1546 Windsor PKWY NE1546 Windsor PKWY NE1546 Windsor PKWY NE1546 Windsor PKWY NE
Save
Ask
Tour
Hide
Share

Mortgage Calculator

Monthly Payment (Est.)

Enter an interest rate to see your estimated monthly payment.
Calculator powered by Showcase IDX, a Constellation1 Company. Copyright © 2026 Information is deemed reliable but not guaranteed.

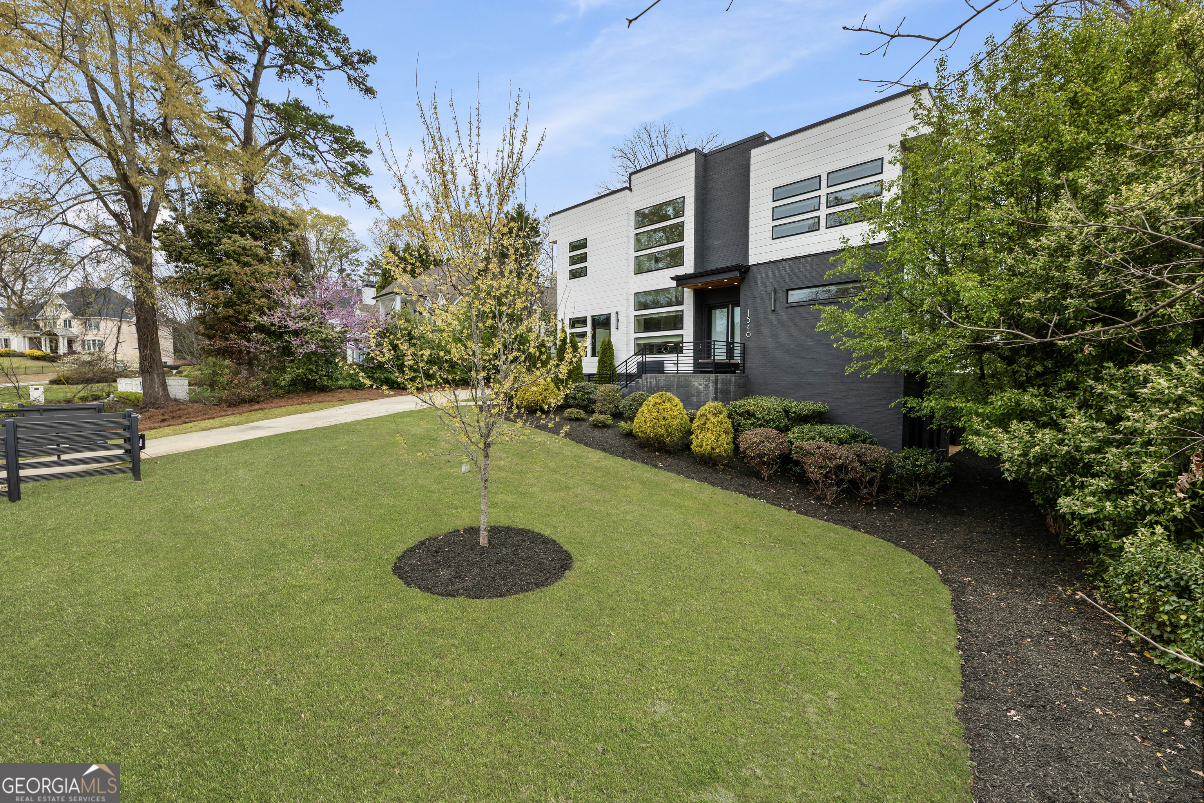
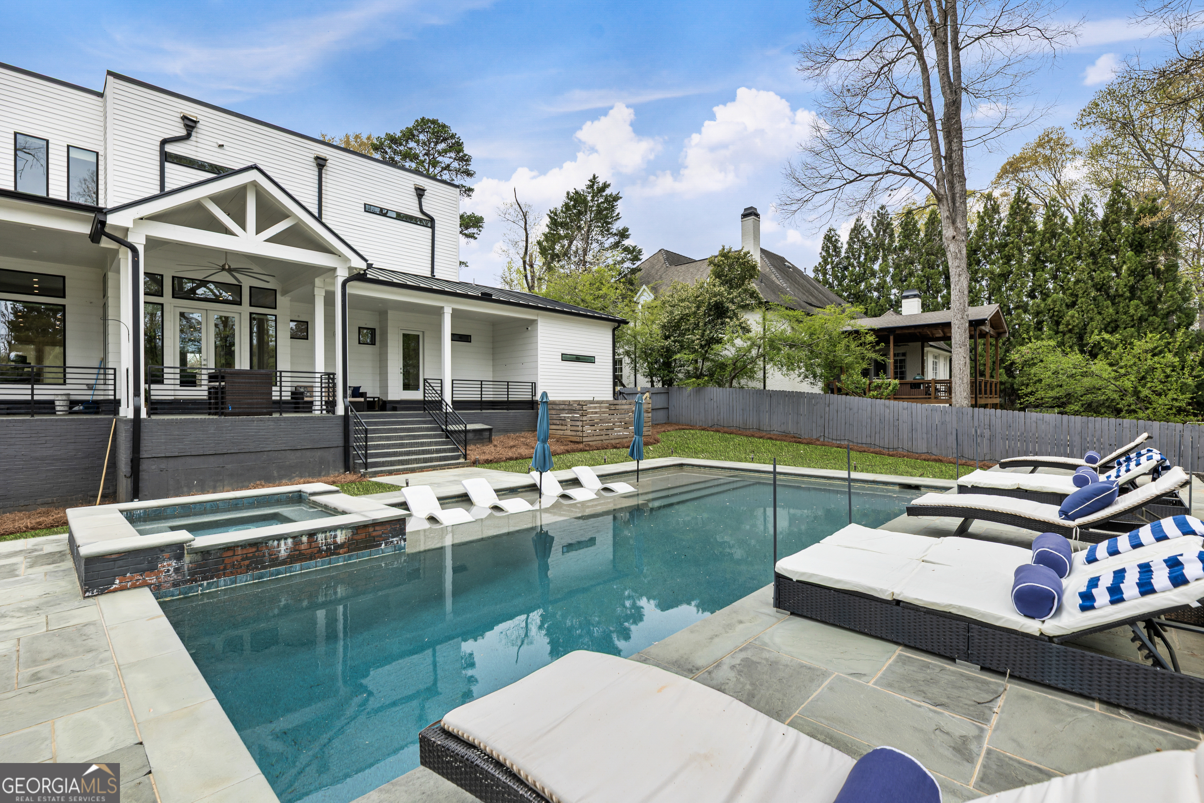
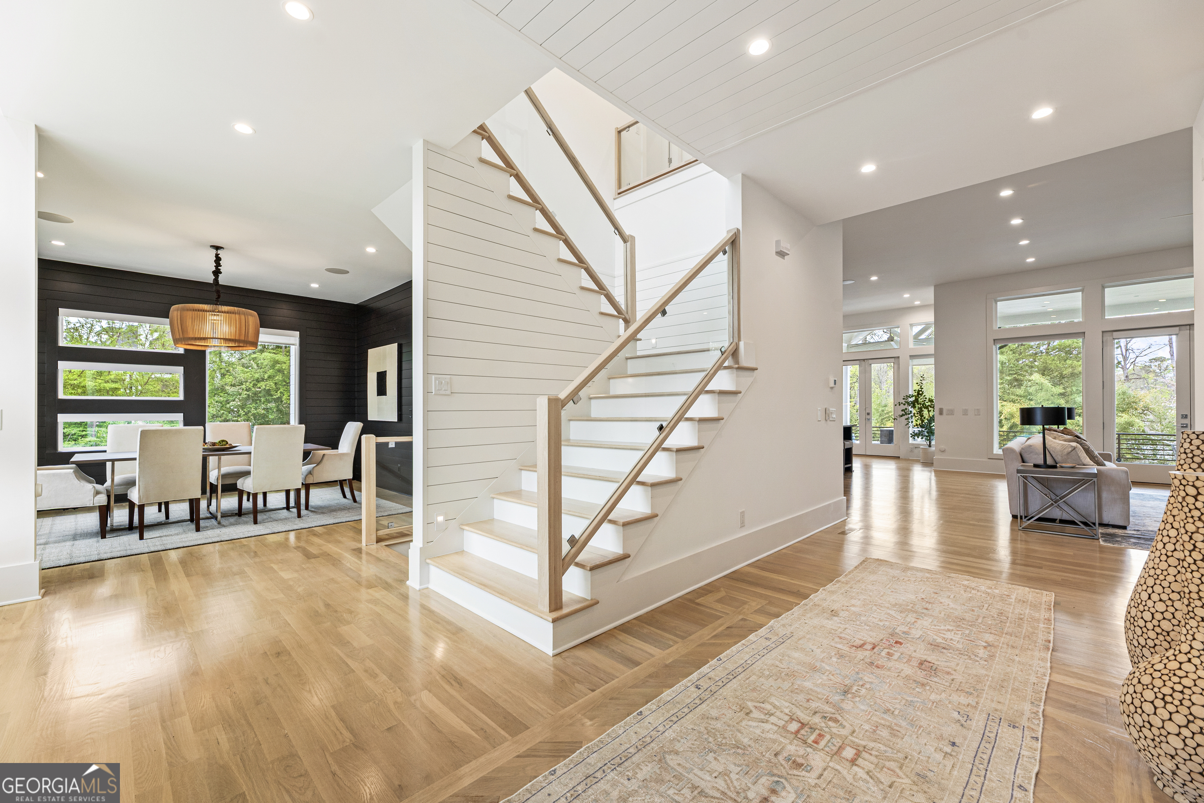
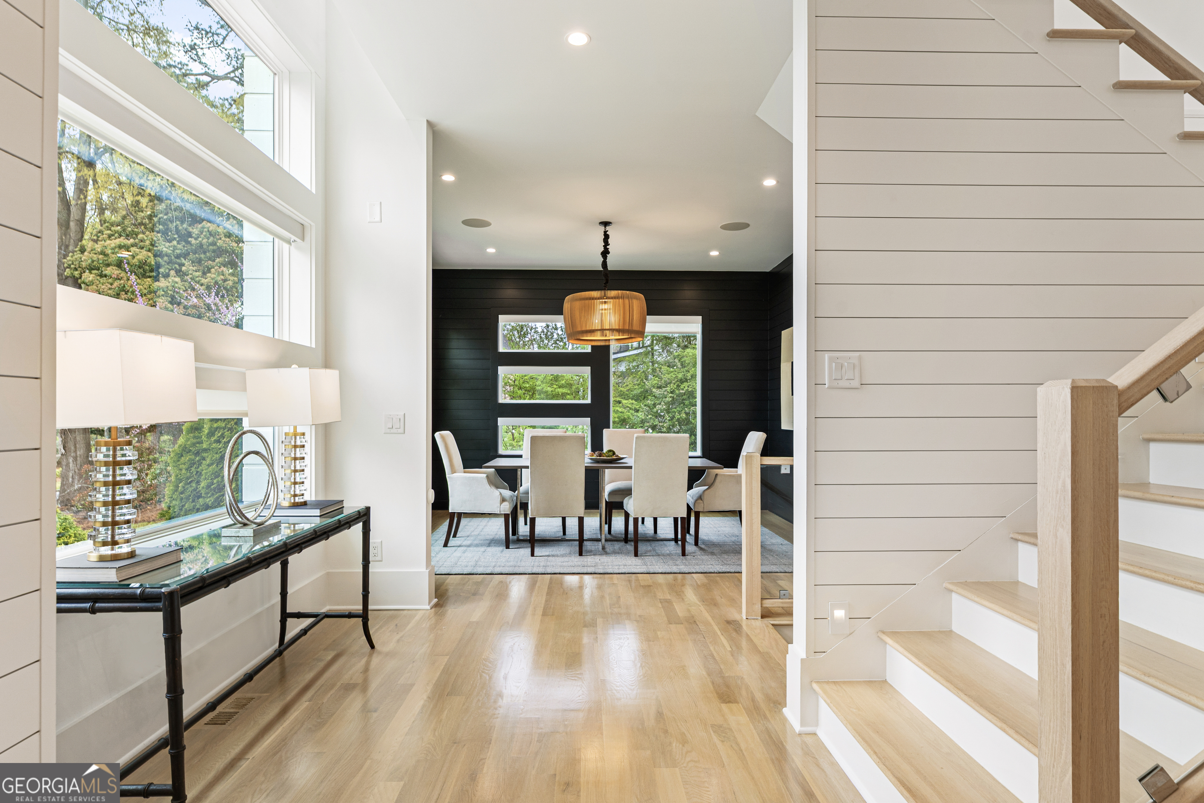
A rare architectural statement of pure modern design in the heart of Brookhaven. this exceptional 6-bedroom, 6-bath residence delivers clean architectural lines, curated materials, and a seamless indoor and outdoor living experience in the heart of Brookhaven. Defined by soaring 12 foot ceilings and wide-plank white oak flooring, the home is anchored by a striking 60 inch linear fireplace, framed by bespoke walnut millwork creating a refined, gallery like living environment. The chef's kitchen is intentionally designed as a central showpiece, opening to expansive living and dining spaces beneath dramatic vaulted ceilings, where natural light and volume elevate the everyday experience. Floor to ceiling connections lead to a covered brick terrace, pre-plumbed for a full outdoor kitchen, overlooking a heated saltwater pool and spa, delivering a private, resort caliber setting designed for both quiet retreat and elevated entertaining.The fully finished lower level extends the living experience with a media lounge, wet bar, fitness studio, and private guest suite, crafted with the same level of design continuity. Upstairs, the primary suite is a statement of scale and restraint, featuring a private sitting area, integrated dry bar, and a spa inspired bath with a frameless dual-entry shower, freestanding soaking tub, and custom walk-in dressing room designed with boutique precision. A three car garage, main level guest suite, and a sculptural glass-railing staircase complete the home's architectural narrative. NEWLY INSTALLED DRIVEWAY. This is not just a home, but a lifestyle modern, composed, and effortlessly livable in one of Atlanta's most desirable enclaves.

Save
Ask
Tour
Hide
Share
Listing Snapshot
Price  
$2,499,000
Days On Site  
195 Days
Bedrooms  
6
Inside Area (SqFt)  
5,500 sqft
Total Baths  
6
Full Baths  
6
Partial Baths  
N/A
Lot Size  
0.47 Acres
Year Built  
2019
MLS Number  
10733709
Status  
Active Under Contract
Property Tax  
$28,601
HOA/Condo/Coop Fees  
N/A
Sq Ft Source  
Builder
Friends & Family
Recent Activity
3 months agoStatus changed to Active Under Contract
3 months agoListing updated with changes from the MLS
5 months agoPrice changed to $2,499,000
6 months agoListing first seen on site
General Features
Acres  
0.47
Attached Garage  
Yes
Garage  
Yes
Garage Spaces  
3
Green Energy Efficient  
Thermostat
Land Lease  
No
Levels  
Three Or More
Parking  
AttachedGarageKitchen Level
Parking Spaces  
3
Property Sub Type  
Single Family Residence
Security  
Carbon Monoxide Detector(s)Gated CommunitySecurity SystemSmoke Detector(s)
Sewer  
Public Sewer
SqFt Above  
5500
Style  
ContemporaryOther
Utilities  
Cable AvailableElectricity AvailableNatural Gas AvailableSewer AvailableUnderground UtilitiesWater Available
Water Source  
Public
Interior Features
Appliances  
RangeOvenDishwasherDisposalDouble OvenGas Water HeaterMicrowaveRefrigerator
Basement  
Exterior EntryFinishedFullInterior Entry
Cooling  
Ceiling Fan(s)Central AirElectric
Electric  
220 Volts
Fireplace  
Yes
Fireplace Features  
Living Room
Fireplaces  
1
Flooring  
HardwoodStone
Heating  
CentralNatural Gas
Interior  
Breakfast BarKitchen IslandPantryBookcasesDouble VanitySaunaSoaking TubWalk-In Closet(s)Wet BarHigh Speed Internet
Laundry Features  
Laundry RoomUpper Level
Main Level Bedrooms  
1
Window Features  
Insulated WindowsDouble Pane Windows
Dining Room  
Kitchen  
Save
Ask
Tour
Hide
Share
Exterior Features
Construction Details  
Brick
Exterior  
BalconyFire Pit
Fencing  
Back YardFencedFront YardPrivacyWood
Lot Features  
Private
Patio And Porch  
PatioPorch
Pool Features  
HeatedIn GroundSalt Water
Roof  
Metal
Waterfront Features  
NONE
Windows/Doors  
Insulated WindowsDouble Pane Windows
Community Features
Community Features  
GatedNone
Schools
School District
Unknown
Elementary School
Ashford Park
Middle School
Chamblee
High School
Chamblee
Listing courtesy of Crye-Leike Commercial, Inc.


Information deemed reliable but not guaranteed. The data relating to real estate for sale on this web site comes in part from the Broker Reciprocity Program of Georgia MLS. Real estate listings held by brokerage firms other than this office are marked with the Broker Reciprocity logo and detailed information about them includes the name of the listing brokers. Copyright © 2020-present Georgia MLS. All rights reserved.
Last checked: 2026-10-28 10:26 AM UTC

Neighborhood & Commute
Source: Walkscore
Disclosure: Community information and market data powered by Constellation Data Labs. Information is deemed reliable but not guaranteed.
Save
Ask
Tour
Hide
Share