FOLLOW US ON YouTube, Instagram, Facebook, and Threads @GreatHomesATL

Save
Ask
Tour
Hide
Share
$490,000
204 Days On Site

3314 Springhaven AVE
Hapeville , GA 30354

For Sale| Single Family Residence | Active
3
Beds
3.5
Total Baths
3
Full Baths
1
Partial Bath
1,890
SqFt
$259
/SqFt
2025
Built
Subdivision :
Stillwood
County :
Fulton
Call Now: (404) 496-4456
Is this the listing for you? We can help make it yours.
(404) 496-4456
Upcoming Open Houses
Sat, Oct 31, 12:00 PM - 4:00 PM
Sun, Nov 1, 12:00 PM - 4:00 PM
Mon, Nov 2, 12:00 AM - 4:00 PM
Tue, Nov 3, 12:00 PM - 4:00 PM
Thu, Nov 5, 12:00 AM - 3:00 PM
3314 Springhaven AVE3314 Springhaven AVE3314 Springhaven AVE3314 Springhaven AVE
Save
Ask
Tour
Hide
Share

Mortgage Calculator

Monthly Payment (Est.)

Enter an interest rate to see your estimated monthly payment.
Calculator powered by Showcase IDX, a Constellation1 Company. Copyright © 2026 Information is deemed reliable but not guaranteed.

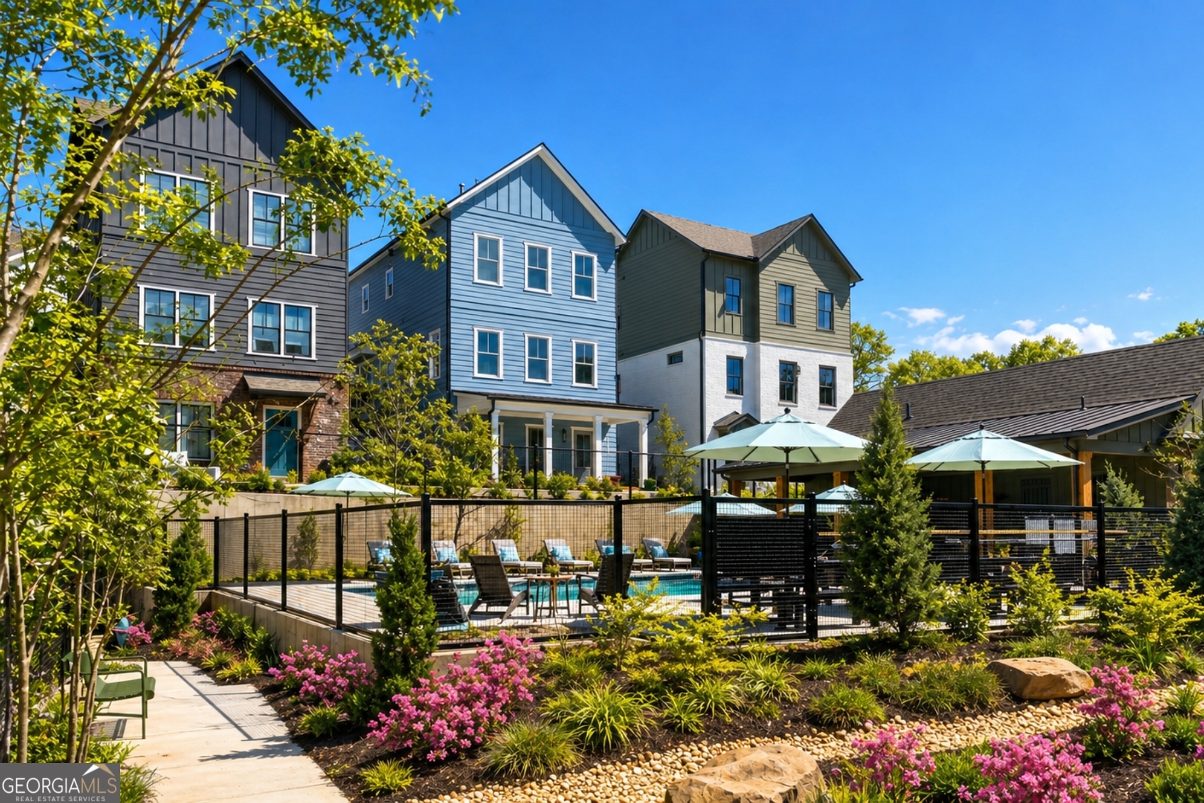
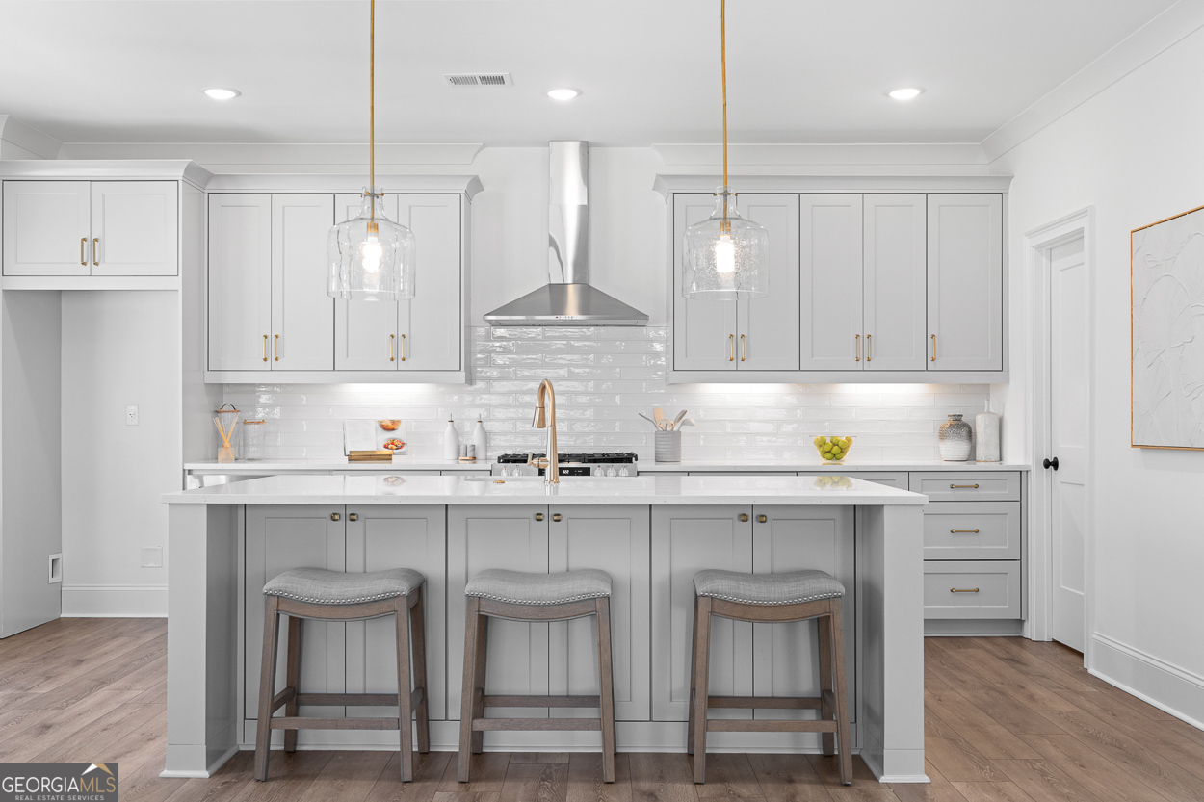
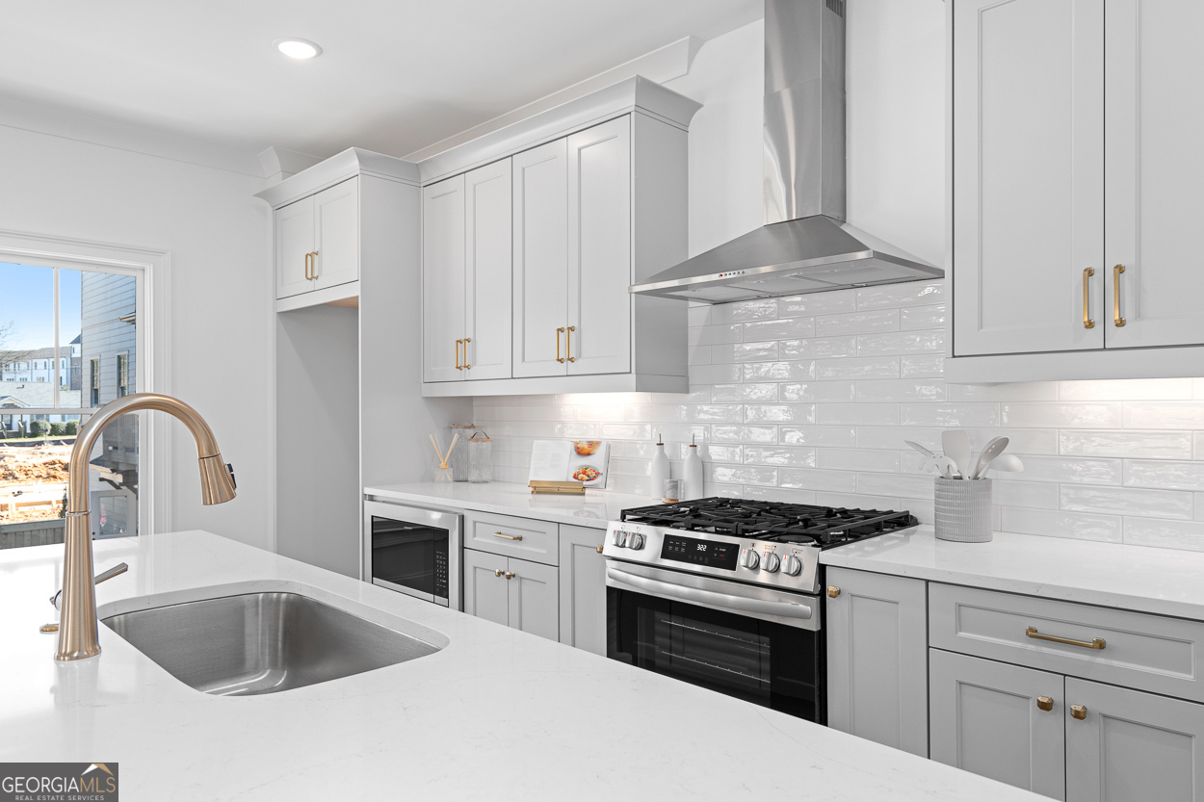
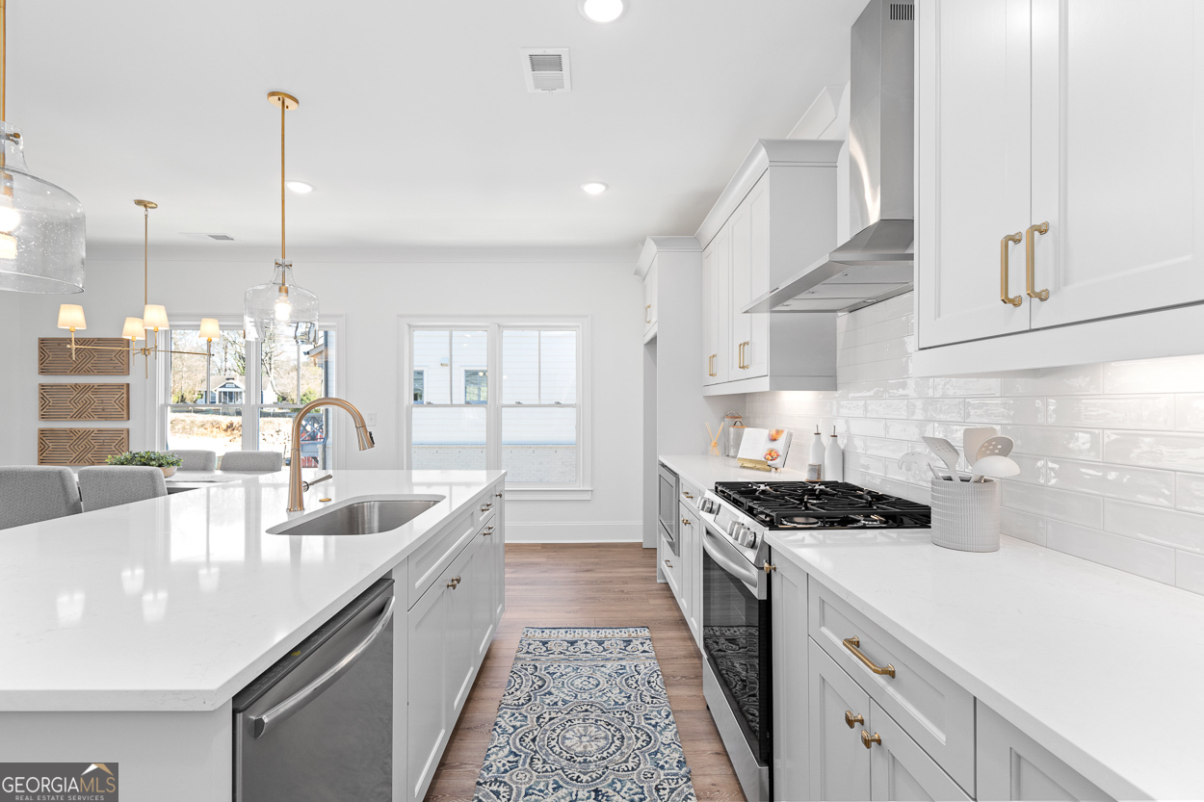
Move-In Ready New Construction Single Family Homes with Summer Incentives! USA, quartz counter tops, illuminated open-concept interiors, and access to the neighborhood's brand new swimming pool, outdoor sun and game lounge, and nature preserve, this one-of-a-kind home is crafted for your one-of-a-kind lifestyle with a Front Porch and Highly Sought After Main Level (2nd Floor) access. Investors welcome, with very limited leasing permits remaining. Minutes from the headquarters of Delta, Porsche, Chick-fil-A, and Atlanta's leading movie studios, seconds from 1-85 and 1-75, and a short stroll to an arts-centric main street vibing with trend-forward dining, wellness centers, parks, and breweries. Start your tour at 3338 Springhaven Avenue Hapeville GA 30354. (Sales Center Model)

Save
Ask
Tour
Hide
Share
Listing Snapshot
Price  
$490,000
Days On Site  
204 Days
Bedrooms  
3
Inside Area (SqFt)  
1,890 sqft
Total Baths  
3.5
Full Baths  
3
Partial Baths  
1
Lot Size  
N/A
Year Built  
2025
MLS Number  
10728898
Status  
Active
Property Tax  
N/A
HOA/Condo/Coop Fees  
$200 monthly
Sq Ft Source  
Builder
Friends & Family
Recent Activity
2 months agoStatus changed to Active
2 months agoListing updated with changes from the MLS
2 months agoPrice changed to $490,000
7 months agoListing first seen on site
General Features
Attached Garage  
Yes
Foundation  
Slab
Garage  
Yes
Garage Spaces  
2
Green Energy Efficient  
ThermostatWindows
Home Warranty  
Yes
Land Lease  
No
Levels  
Three Or More
Parking  
AttachedGarageGarage Door OpenerOff Street
Parking Spaces  
2
Property Condition  
New Construction
Property Sub Type  
Single Family Residence
Security  
Smoke Detector(s)
Sewer  
Public Sewer
SqFt Above  
1890
Style  
Craftsman
Utilities  
Cable AvailableElectricity AvailableNatural Gas AvailablePhone AvailableSewer ConnectedWater Available
Water Source  
Public
Interior Features
Appliances  
RangeOvenDishwasherDisposalMicrowaveStainless Steel Appliance(s)
Basement  
None
Cooling  
Central AirZoned
Fireplace  
Yes
Fireplace Features  
Factory BuiltGas StarterLiving Room
Fireplaces  
1
Flooring  
Hardwood
Heating  
CentralZoned
Interior  
Breakfast BarKitchen IslandPantryDouble VanityHigh CeilingsWalk-In Closet(s)High Speed Internet
Laundry Features  
Laundry ClosetUpper Level
Window Features  
Insulated WindowsDouble Pane Windows
Dining Room  
Kitchen  
Save
Ask
Tour
Hide
Share
Exterior Features
Construction Details  
Stucco
Exterior  
BalconyGardenLighting
Lot Features  
City Lot
Patio And Porch  
Porch
Roof  
Composition
View  
City
Waterview  
City
Windows/Doors  
Insulated WindowsDouble Pane Windows
Community Features
Association Fee  
$2400.0
Association Fee Frequency  
Annually
Community Features  
PoolSidewalksStreet Lights
Schools
School District
Unknown
Elementary School
Hapeville
Middle School
Paul D West
High School
Tri Cities
Listing courtesy of Compass


Information deemed reliable but not guaranteed. The data relating to real estate for sale on this web site comes in part from the Broker Reciprocity Program of Georgia MLS. Real estate listings held by brokerage firms other than this office are marked with the Broker Reciprocity logo and detailed information about them includes the name of the listing brokers. Copyright © 2020-present Georgia MLS. All rights reserved.
Last checked: 2026-10-31 08:39 AM UTC

Neighborhood & Commute
Source: Walkscore
Disclosure: Community information and market data powered by Constellation Data Labs. Information is deemed reliable but not guaranteed.
Save
Ask
Tour
Hide
Share