FOLLOW US ON YouTube, Instagram, Facebook, and Threads @GreatHomesATL

Save
Ask
Tour
Hide
Share
$1,500,000
61 Days On Site

5039 Liberty RD
Villa Rica, GA 30180

For Sale|Single Family Residence|Active
5
Beds
6.5
Total Baths
5
Full Baths
3
Partial Baths
6,525
SqFt
$230
/SqFt
2003
Built
Subdivision:
Danielle Estates
County:
Douglas
Call Now: (404) 496-4456
Is this the listing for you? We can help make it yours.
(404) 496-4456
5039 Liberty RD5039 Liberty RD5039 Liberty RD5039 Liberty RD
Save
Ask
Tour
Hide
Share

Mortgage Calculator

Monthly Payment (Est.)

$6,844
Calculator powered by Showcase IDX, a Constellation1 Company. Copyright ©2026 Information is deemed reliable but not guaranteed.

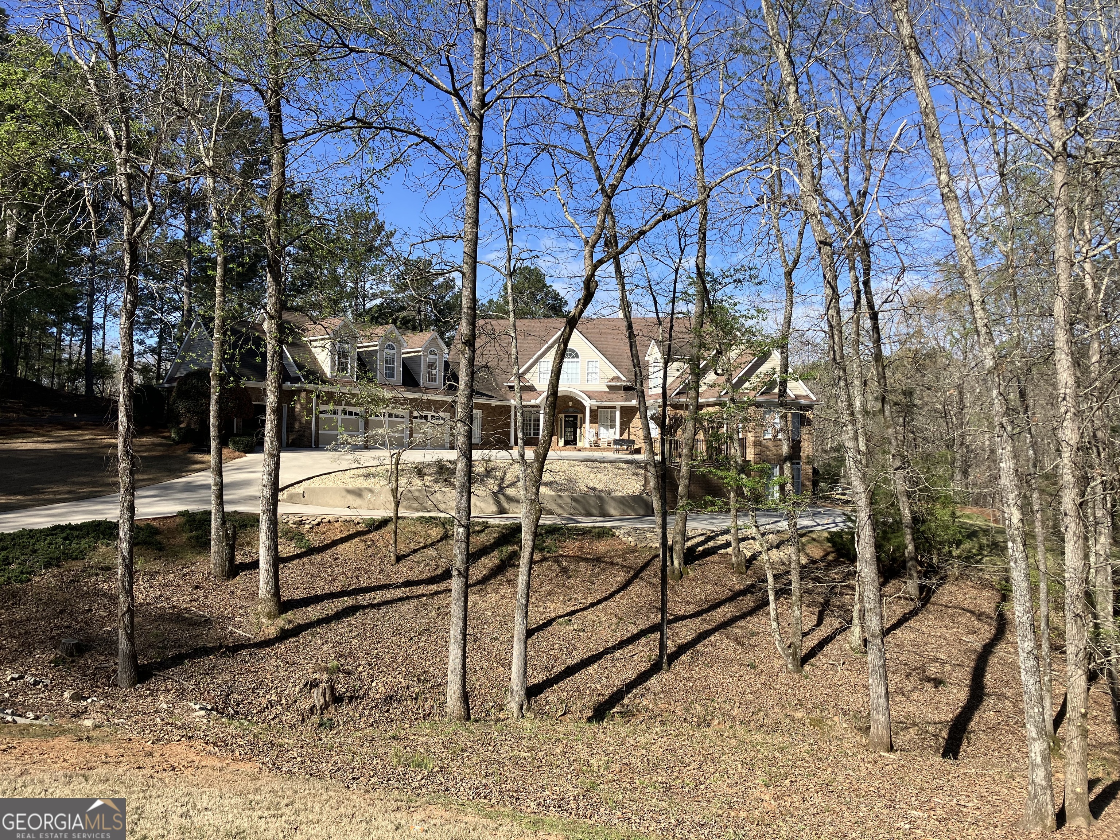
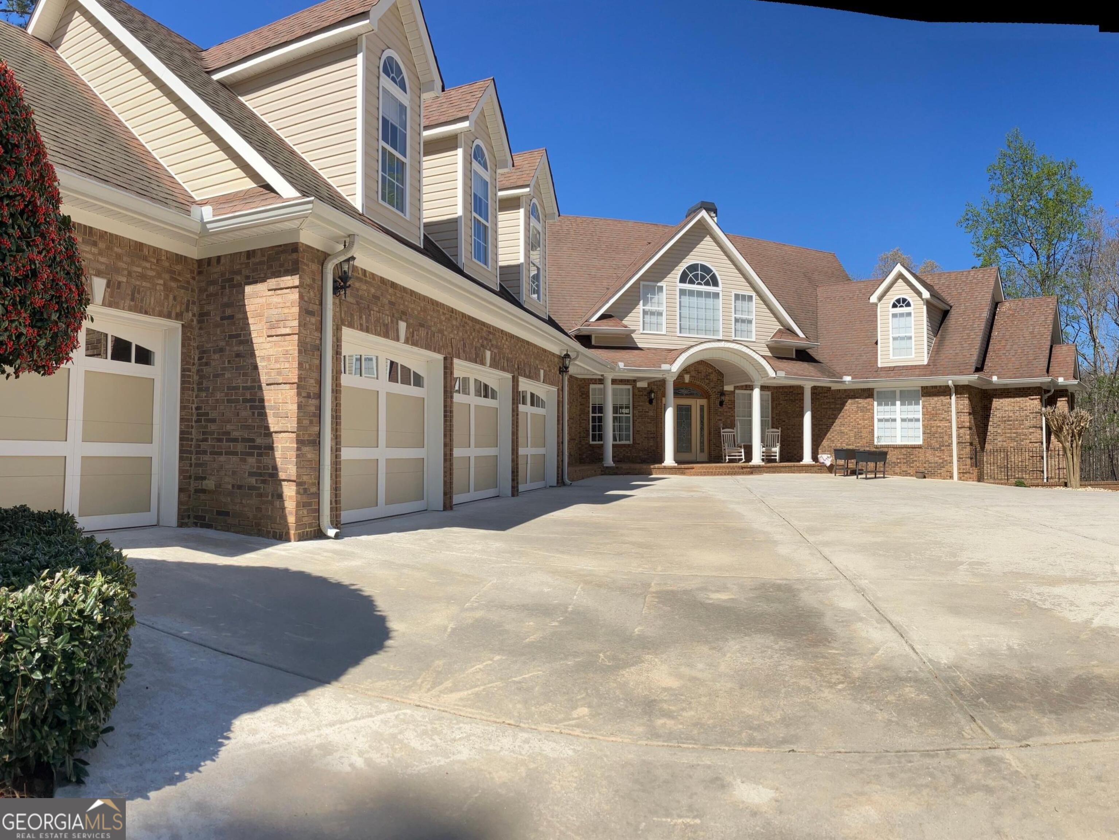
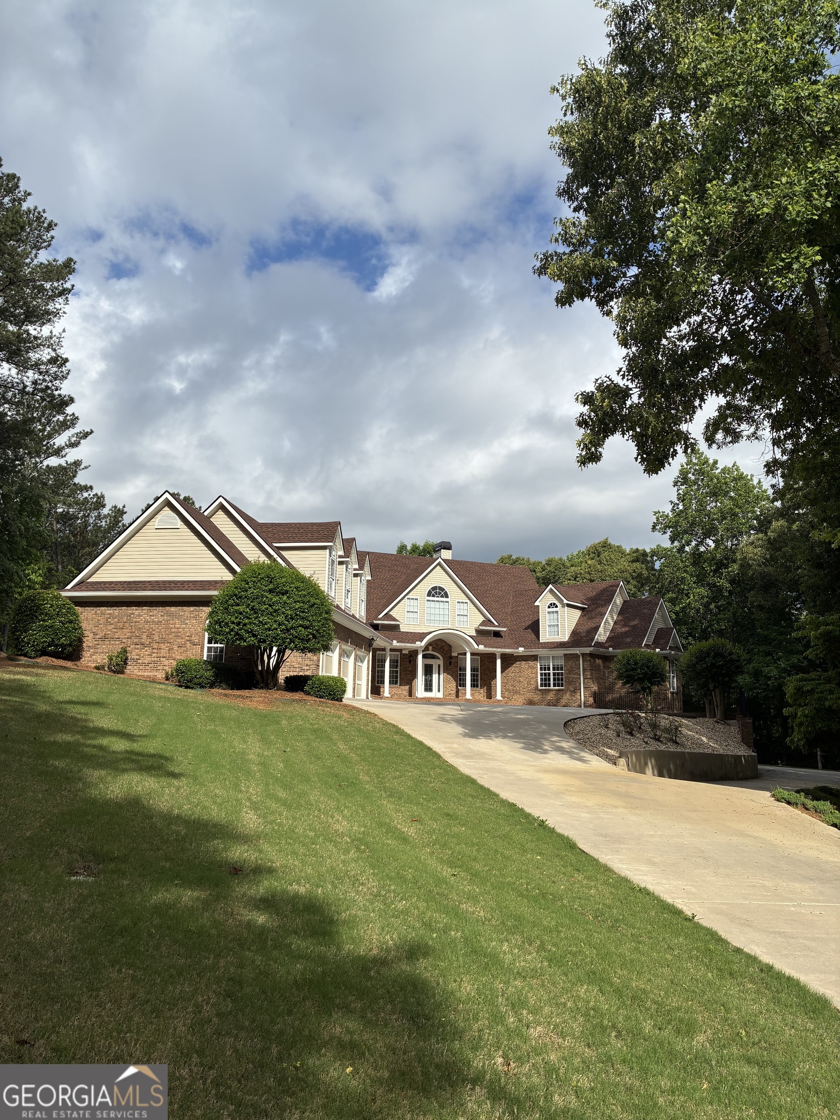
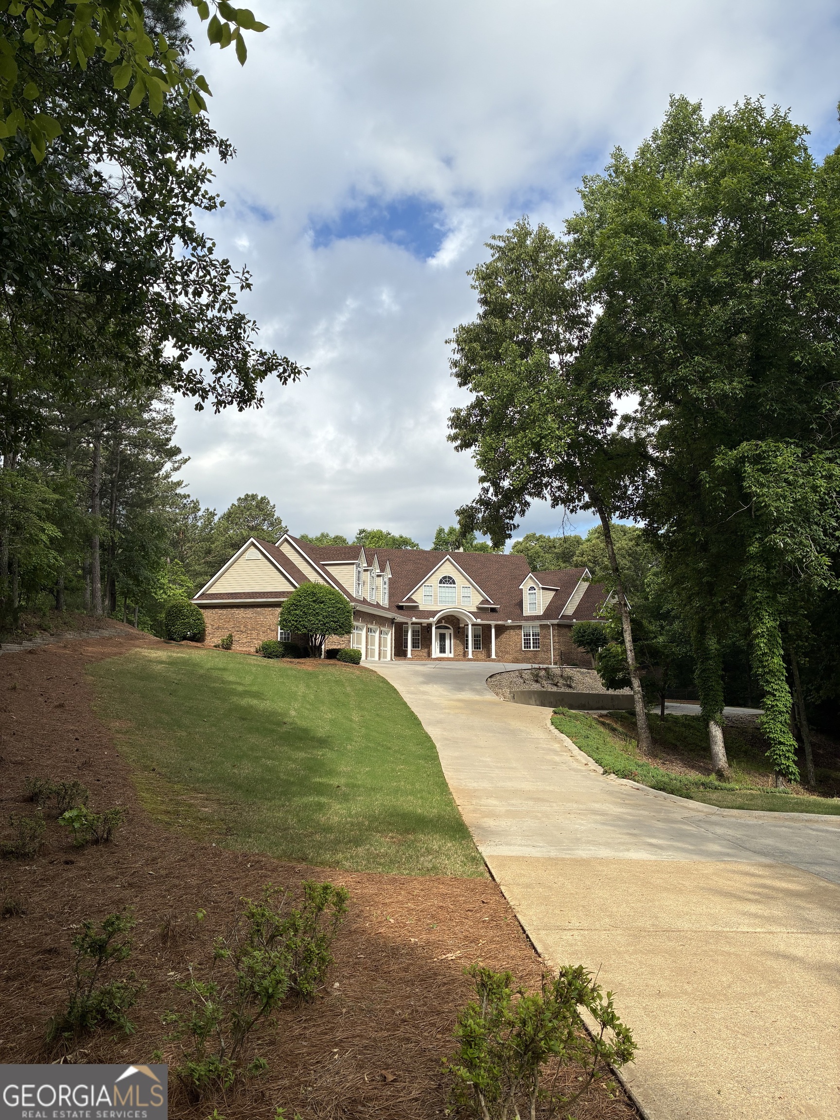
Immaculate Upscale All Brick Ranch situated on 12.04 acres. Approx 7500 +/- sq' heated living space (includes loft above main garage) . Enter the Beautiful Massive two story Living Room with high vaulted ceilings, featuring a bold 2 story stone veneer fireplace w/ big screen tv, a powder room, a separate Dining Room, a Gourmet Kitchen w/ Granite Tops, stainless steel appliances, gas surface unit, double oven, beautiful and bountiful custom cabinets and a wine bar. This home offers a spacious Master Br w/a stunning view of the hardwood forest, a Huge Master Bath, an oversized garden tub, a separate steam shower, a huge walk in closet w/center island and a cozy Office area. The opposite end of the home host 2 roomy guest bedrooms w/ 1 1/2 baths. This home has gorgeous hardwood flooring thru-out! Off of the Dining Room is a very comfortable screened in porch with a separate brick fireplace, bead board vaulted ceiling, then from this porch exit into a covered porch overlooking a 20 x 40 Saltwater INGROUND POOL w/custom flat stone decking. with a separate Jacuzzi that overlooks a mature tranquil hardwood forrest / creek! There's a Separate private screened porch off the Master BR also overlooking the Pool area.........upon leaving the upstairs then walk down the custom stairway to an entire finished lower level consisting of 2-3 bedrooms, huge recreation/ living room, huge bonus/workout room, 3 1/2 baths, a concrete safe room (ventilated) and a mechanical room. Park your automobile in (same level as main floor) the 3 stall garage/electric Tesla charger already installed ! The Main Garage has an upstairs finished loft! For more workshop/ parking and additional storage space the property also includes a separate 4 Bay Garage (very private), the garage has 1 full bath, also has a upstairs unfinished loft , the garage also has Central HVAC. Off the rear of the garage is a large covered full length porch and a huge fire pit to enjoy during winter gatherings or after summertime swim parties to end the day with a huge cookout!!! The scenic view surrounding this home is very very tranquil, private, even breattaking! (Really comparative to a Blue Ridge / Smokey Mountain setting)! ***BONUS ***This property consist of 3 seperate BUILDING LOTS with Liberty Road Frontage that are already divided and ready to build if buyer has future plans for family, friends or relatives to build a new home-s and create an estate type development! Seller will not seperate these lots. The 3 lots are 1.39 acre, 1.42 acre and 1.46 acre plus the 7.71 acres totaling 12.04 acres! These Lots have extremely high values making this an exceptional DEAL! Sooooooooo Much for the $$$. The Home is currently having minor cosmetic touchups which include new paint inside, new trim paint outside and professional cleaning once the painting is completed but the seller said SELL! A MUST SEE!!!! Definitely a ONE OF A KIND HOME very convenient to Interstate 20, Atlanta, Hartsfield, Marietta........approx 18 minutes from Douglasville, 18 minutes from Carrollton. Agents please go to Private Remarks for showing instructions!

Save
Ask
Tour
Hide
Share
Listing Snapshot
Price 
$1,500,000
Days On Site 
61 Days
Bedrooms 
5
Inside Area (SqFt) 
6,525 sqft
Total Baths 
6.5
Full Baths 
5
Partial Baths 
3
Lot Size 
12.04 Acres
Year Built 
2003
MLS® Number 
10720585
Status 
Active
Property Tax 
$8,960.66
HOA/Condo/Coop Fees 
N/A
Sq Ft Source 
Owner
Friends & Family
Recent Activity
2 months agoStatus changed to Active
2 months agoListing updated with changes from the MLS®
2 months agoListing first seen on site
General Features
Acres 
12.04
Garage 
Yes
Garage Spaces 
7
Land Lease 
No
Levels 
Two
Parking 
DetachedGarageGarage Door OpenerKitchen LevelStorage
Parking Spaces 
7
Property Sub Type 
Single Family Residence
Security 
Smoke Detector(s)
Sewer 
Septic Tank
SqFt Above 
3269
SqFt Below 
3256
Style 
Brick 4 SideEuropeanOtherRanch
Utilities 
Cable AvailableElectricity AvailableNatural Gas AvailablePhone AvailableUnderground UtilitiesWater Available
Water Source 
Public
Interior Features
Appliances 
Convection OvenCooktopDishwasherDisposalGas Water HeaterIce MakerMicrowaveRefrigeratorStainless Steel Appliance(s)
Basement 
ConcreteDaylightExterior EntryFinishedFullInterior Entry
Cooling 
Ceiling Fan(s)Central AirElectric
Electric 
220 VoltsGenerator
Fireplace 
Yes
Fireplace Features 
Factory BuiltFamily Room
Fireplaces 
2
Flooring 
Hardwood
Heating 
CentralNatural Gas
Interior 
Kitchen IslandPantryEntrance FoyerDouble VanityHigh CeilingsIn-Law FloorplanSaunaTray Ceiling(s)Vaulted Ceiling(s)Walk-In Closet(s)Master DownstairsHigh Speed Internet
Laundry Features 
Laundry Room
Main Level Bedrooms 
3
Window Features 
Insulated WindowsDouble Pane Windows
Save
Ask
Tour
Hide
Share
Exterior Features
Construction Details 
BrickVinyl Siding
Exterior 
Fire PitLighting
Lot Features 
Private
Patio And Porch 
DeckPatioPorchScreened
Pool Features 
In GroundSalt Water
Roof 
Composition
Waterfront Features 
Creek
Windows/Doors 
Insulated WindowsDouble Pane Windows
Community Features
Community Features 
None
Financing Terms Available 
CashConventional
Schools
School District
Unknown
Elementary School
South Douglas
Middle School
Fairplay
High School
Alexander
Listing courtesy of Everette Realty


Information deemed reliable but not guaranteed. The data relating to real estate for sale on this web site comes in part from the Broker Reciprocity Program of Georgia MLS. Real estate listings held by brokerage firms other than this office are marked with the Broker Reciprocity logo and detailed information about them includes the name of the listing brokers. Copyright © 2020-present Georgia MLS. All rights reserved.
Last checked: 2026-05-31 02:37 AM UTC

Neighborhood & Commute
Source: Walkscore
Disclosure: Community information and market data powered by Constellation Data Labs. Information is deemed reliable but not guaranteed.
Save
Ask
Tour
Hide
Share