FOLLOW US ON YouTube, Instagram, Facebook, and Threads @GreatHomesATL

Save
Ask
Tour
Hide
Share
$3,250,000
63 Days On Site

10748 Serenbe LN
Chattahoochee Hills, GA 30268

For Sale|Single Family Residence|Active
5
Beds
6.5
Total Baths
6
Full Baths
1
Partial Bath
6,355
SqFt
$511
/SqFt
2014
Built
Subdivision:
Serenbe
County:
Fulton
Call Now: (404) 496-4456
Is this the listing for you? We can help make it yours.
(404) 496-4456
10748 Serenbe LN10748 Serenbe LN10748 Serenbe LN10748 Serenbe LN
Save
Ask
Tour
Hide
Share

Mortgage Calculator

Monthly Payment (Est.)

$14,828
Calculator powered by Showcase IDX, a Constellation1 Company. Copyright ©2026 Information is deemed reliable but not guaranteed.

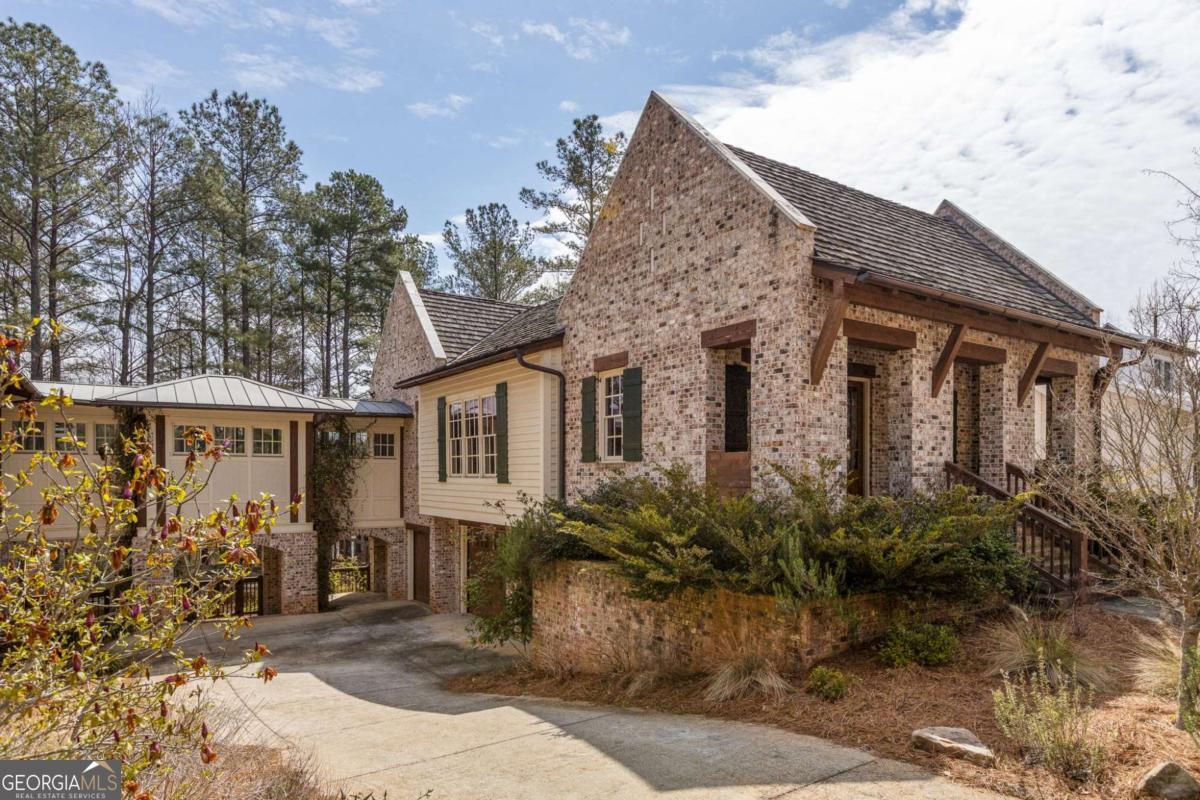
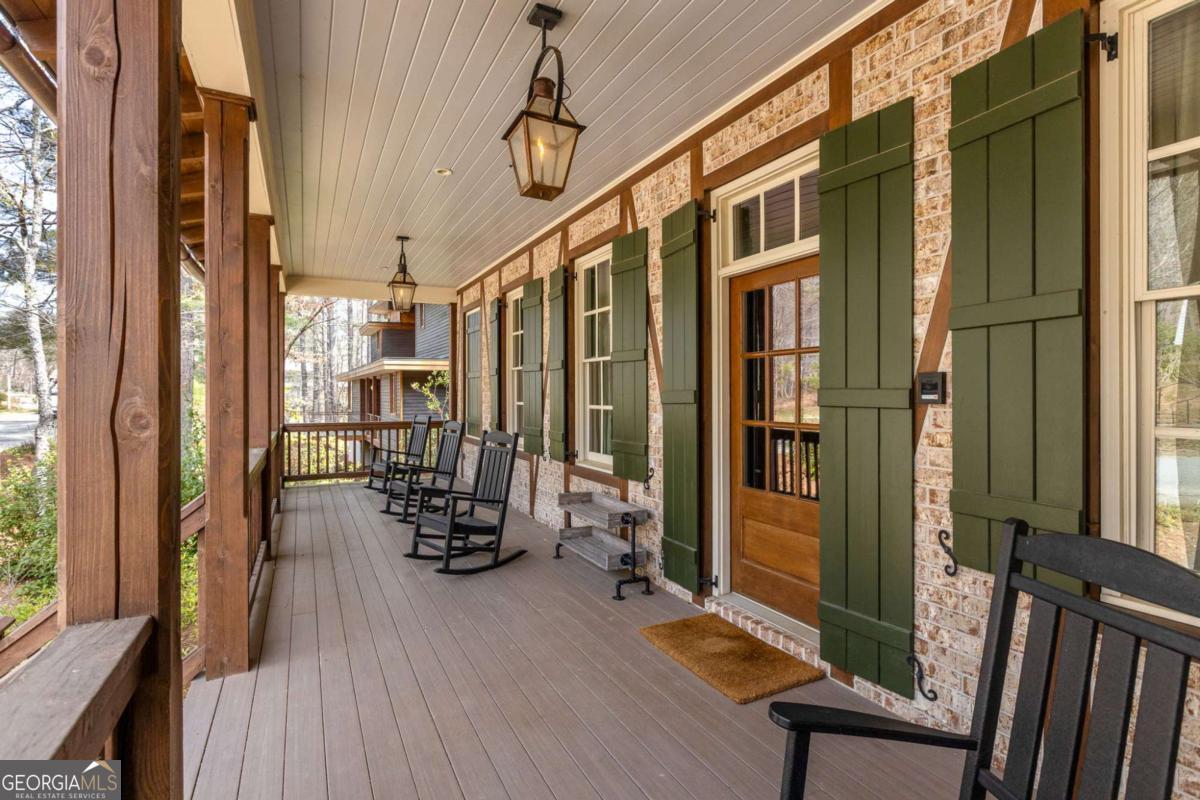
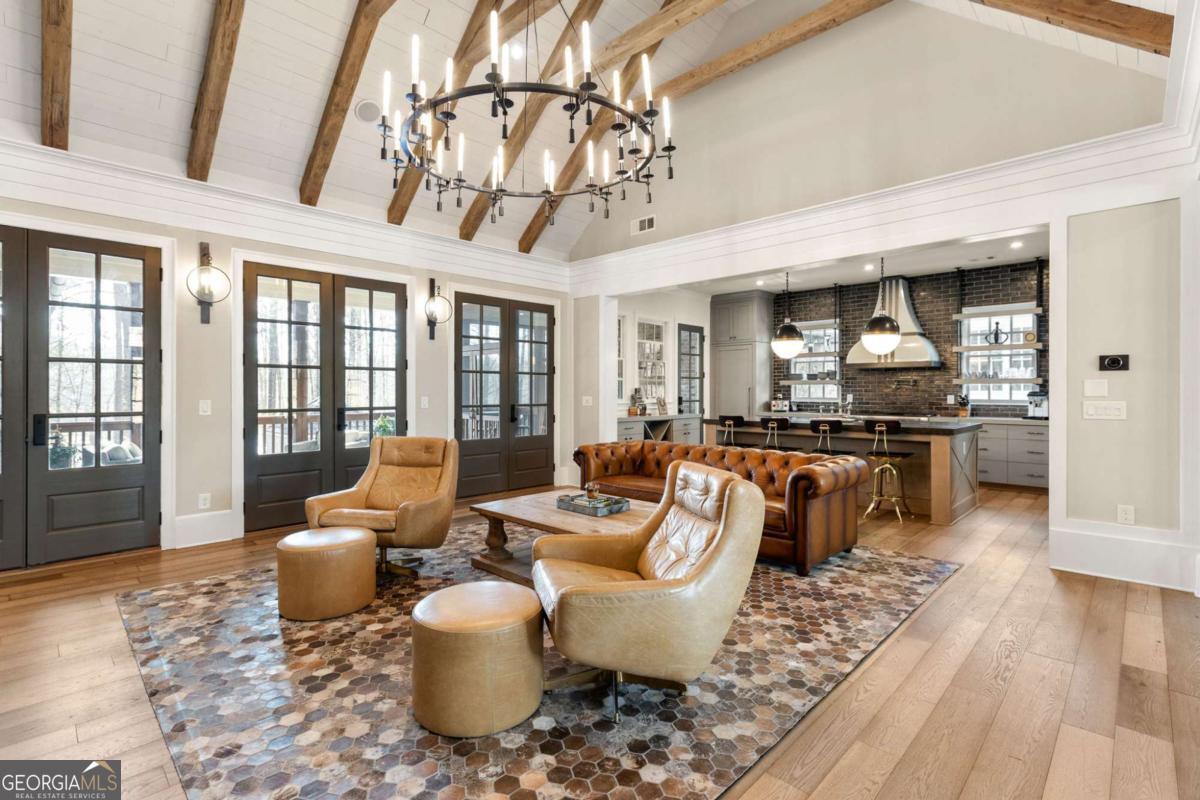
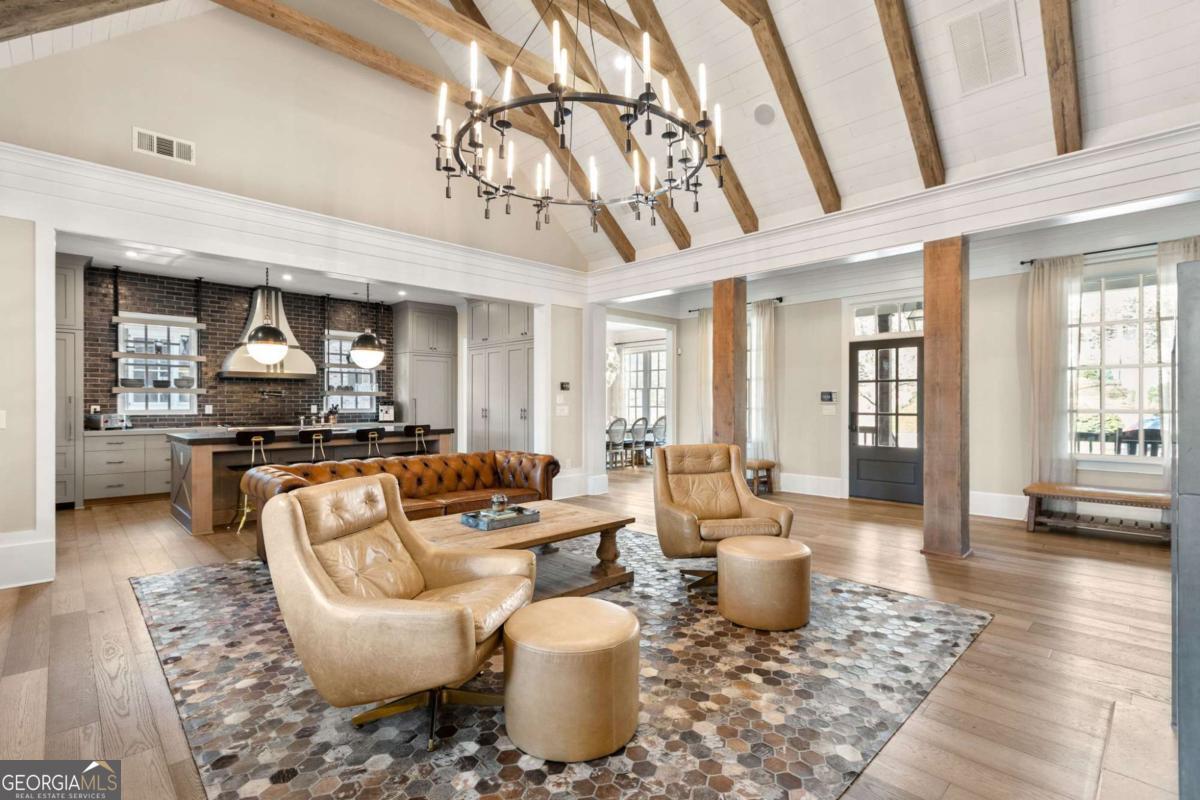
Inspired by classic European design and originally featured as the 2015 Atlanta Homes & Lifestyle Showhouse, this exceptional residence in the Grange Hamlet of Serenbe pairs timeless elegance with expansive, modern living. A welcoming front porch sets the tone, leading into an open concept main level where the living and dining spaces flow seamlessly together, anchored by refined finishes and abundant natural light. The primary suite on the main offers a private retreat, while a spacious back porch extends the living outdoors and connects via a breezeway to a dedicated entertaining wing. Designed for gathering and leisure, this separate wing becomes an entertainer's dream, featuring a game room, movie room, private office, home gym, and a full bar, along with convenient garage access on the lower level. Back in the main residence, the terrace level reveals a secondary living room, laundry and mudroom, two additional guest bedrooms with en-suite baths, a playroom and ample storage space.Complementing the property is a charming detached guest house, ideal for rental income or private accommodations. This studio style apartment includes a kitchenette, full bathroom, and its own back porch overlooking the peaceful waters of Grange Lake, offering guests a serene and independent retreat. Outdoors, a fenced backyard invites relaxation with a private pool, garden space, and tranquil views of Grange Lake. With an extraordinary array of amenities and a premier location just moments from Serenbe's renowned wellness offerings, this home is as functional as it is unforgettable.

Save
Ask
Tour
Hide
Share
Listing Snapshot
Price 
$3,250,000
Days On Site 
63 Days
Bedrooms 
5
Inside Area (SqFt) 
6,355 sqft
Total Baths 
6.5
Full Baths 
6
Partial Baths 
1
Lot Size 
0.35 Acres
Year Built 
2014
MLS® Number 
10716201
Status 
Active
Property Tax 
N/A
HOA/Condo/Coop Fees 
$141.5 monthly
Sq Ft Source 
Owner
Friends & Family
Recent Activity
2 months agoStatus changed to Active
2 months agoListing updated with changes from the MLS®
2 months agoListing first seen on site
General Features
Acres 
0.35
Foundation 
Slab
Garage 
Yes
Garage Spaces 
3
Green Energy Efficient 
AppliancesThermostatWater Heater
Land Lease 
No
Levels 
Two
Number Of Stories 
2
Parking 
Garage
Parking Spaces 
3
Property Sub Type 
Single Family Residence
Security 
Smoke Detector(s)
Sewer 
Public Sewer
SqFt Above 
3908
SqFt Below 
2447
Style 
Bungalow/CottageCraftsmanEuropean
Utilities 
Cable AvailableElectricity AvailableNatural Gas AvailableOtherSewer AvailableUnderground UtilitiesWater Available
Water Source 
Public
Interior Features
Appliances 
DishwasherDryerOtherRefrigeratorWasher
Basement 
DaylightExterior EntryFinishedFull
Cooling 
Central Air
Electric 
220 Volts
Fireplace 
Yes
Fireplace Features 
BasementLiving Room
Fireplaces 
2
Flooring 
Hardwood
Heating 
Central
Interior 
Kitchen IslandPantryBeamed CeilingsDouble VanityOtherSaunaWalk-In Closet(s)Master Downstairs
Laundry Features 
Laundry RoomIn Basement
Main Level Bedrooms 
1
Window Features 
Insulated WindowsDouble Pane Windows
Save
Ask
Tour
Hide
Share
Exterior Features
Construction Details 
Brick
Exterior 
Other
Fencing 
Back Yard
Lot Features 
Private
Patio And Porch 
Screened
Pool Features 
In Ground
Roof 
Wood
Waterfront Features 
Pond
Windows/Doors 
Insulated WindowsDouble Pane Windows
Community Features
Association Dues 
1698
Community Features 
LakeParkSidewalksStable(s)Tennis Court(s)
HOA Fee Frequency 
Annually
Schools
School District
Unknown
Elementary School
Palmetto
Middle School
Bear Creek
High School
Creekside
Listing courtesy of Serenbe Real Estat


Information deemed reliable but not guaranteed. The data relating to real estate for sale on this web site comes in part from the Broker Reciprocity Program of Georgia MLS. Real estate listings held by brokerage firms other than this office are marked with the Broker Reciprocity logo and detailed information about them includes the name of the listing brokers. Copyright © 2020-present Georgia MLS. All rights reserved.
Last checked: 2026-05-26 09:18 AM UTC

Neighborhood & Commute
Source: Walkscore
Disclosure: Community information and market data powered by Constellation Data Labs. Information is deemed reliable but not guaranteed.
Save
Ask
Tour
Hide
Share