FOLLOW US ON YouTube, Instagram, Facebook, and Threads @GreatHomesATL

Save
Ask
Tour
Hide
Share
$5,850,000
232 Days On Site

1210 Troon CT
Alpharetta , GA 30005

For Sale| Single Family Residence | Active
7
Beds
9.5
Total Baths
8
Full Baths
3
Partial Baths
15,874
SqFt
$369
/SqFt
2001
Built
Subdivision :
Windward
County :
Fulton
Call Now: (404) 496-4456
Is this the listing for you? We can help make it yours.
(404) 496-4456
1210 Troon CT1210 Troon CT1210 Troon CT1210 Troon CT
Save
Ask
Tour
Hide
Share

Mortgage Calculator

Monthly Payment (Est.)

Enter an interest rate to see your estimated monthly payment.
Calculator powered by Showcase IDX, a Constellation1 Company. Copyright © 2026 Information is deemed reliable but not guaranteed.

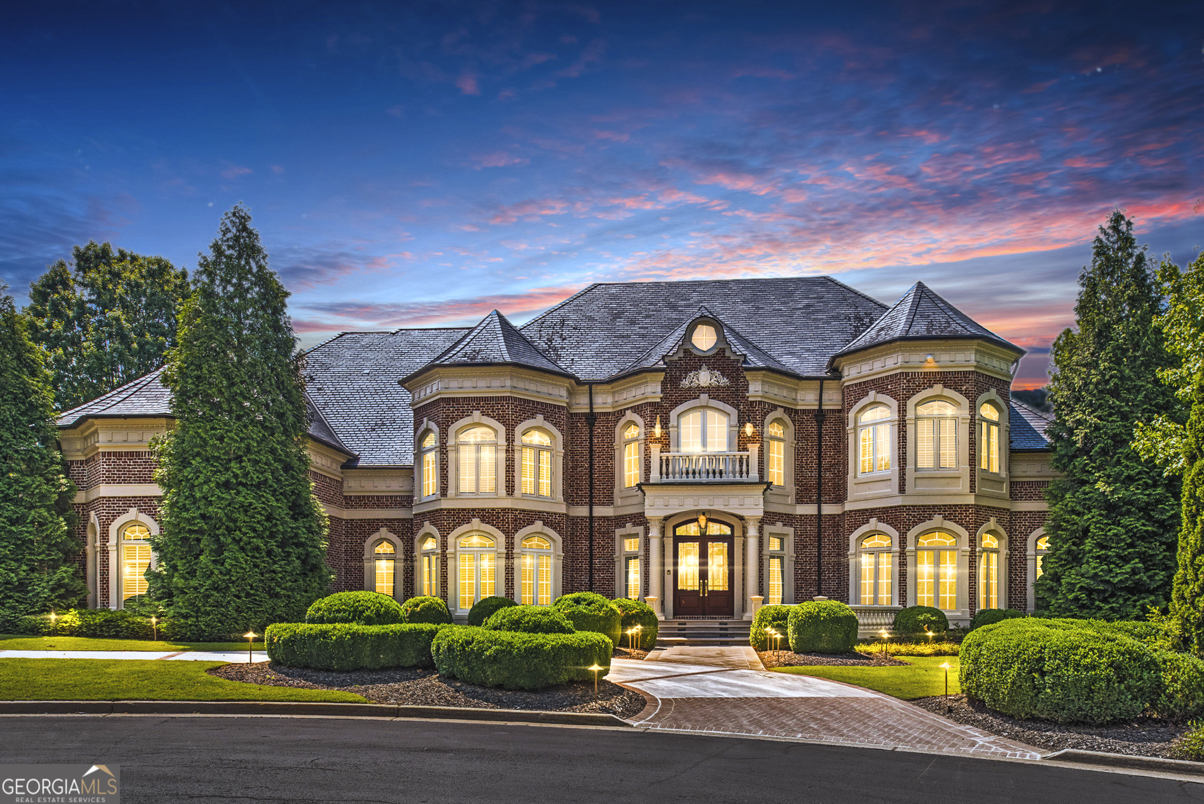
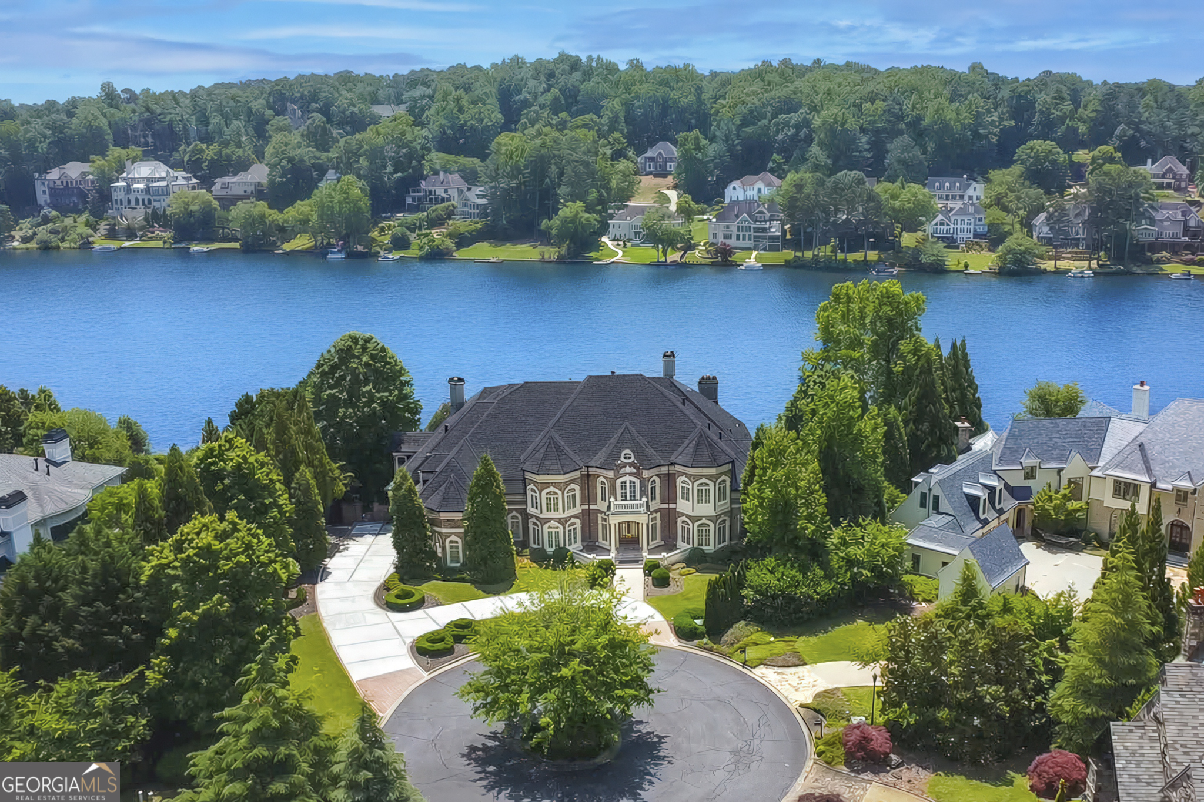
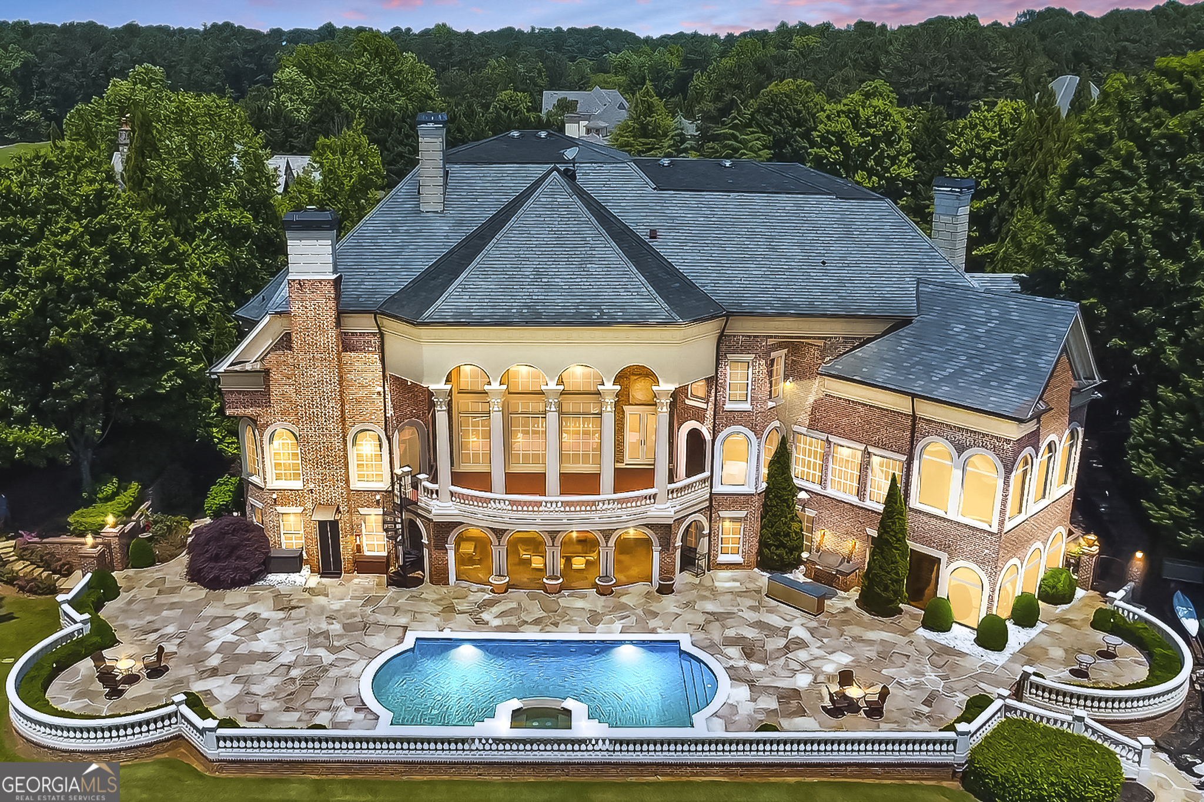
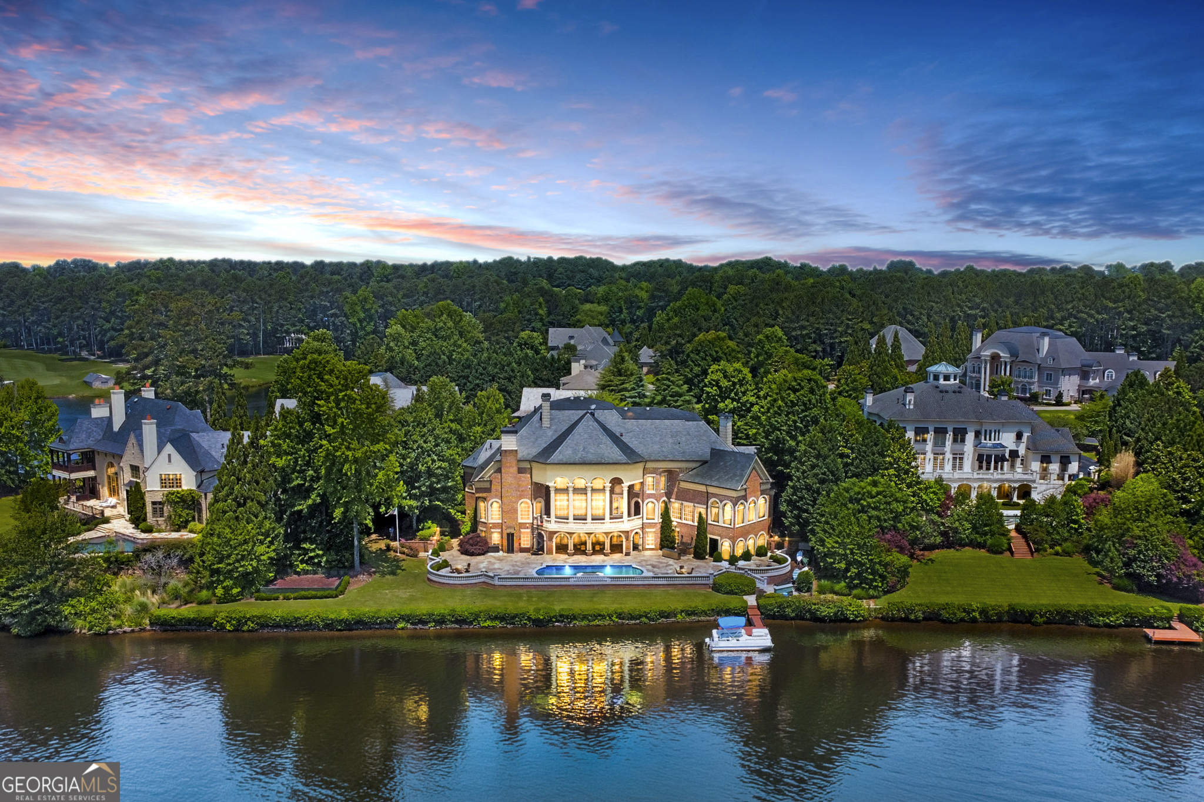
Set within the most exclusive enclave of Windward-The Peninsula-this extraordinary European-inspired lakefront estate offers a rare combination of privacy, security, and architectural grandeur. Positioned behind dual gates and boasting 243 feet of shoreline on Lake Windward, the residence spans nearly 16,000 square feet of impeccably designed living space. Renovated and updated - it's move-in ready! A dramatic two-story foyer welcomes you with dual sweeping staircases, a domed ceiling, and a statement chandelier, setting the tone for the elegance found throughout the home. New picture windows fill the home with natural light while framing breathtaking lake views from many of the residence's principal rooms. The recently renovated chef's kitchen is thoughtfully designed for both everyday living and entertaining, featuring Sub-Zero and Wolf appliances, a full-size Sub-Zero refrigerator and freezer, dual workstation sinks, two ovens, two dishwashers, along with generous preparation space. Impeccably designed scullery and walk in pantry for seamless hosting. The owner's suite serves as a private retreat overlooking the water, featuring a fireside sitting room, spa-inspired bath, and two expansive custom closets. Massive balcony off the main level provides awe-inspiring sunsets and lake views. Incredible judges paneling enhances the library which serves as a home office. Five additional ensuite bedrooms occupy the upper level, two of which include dedicated office spaces-ideal for work, study, or private sitting areas. Multi-passenger elevator serves all three levels. The terrace level is equally impressive, filled with natural light and opening to views of the heated pool, spa, and Lake Windward beyond. This level includes a state-of-the-art Golf Simulator, full fitness center, billiards room, game room, tiered theater, full second kitchen, full pool bath, spa room with enclosed jacuzzi and steam shower system. Large bedroom for house manager, au pair, in-laws or multigenerational living quarters with its own entrance. A dramatic double-sided stone fireplace anchors the main living area. Beyond the home, Windward's 3,000-acre master-planned community offers an exceptional lifestyle centered around the 195-acre Lake Windward, along with access to the Windward Lake Club's swim, tennis, and pickleball facilities, sports park, and the Golf Club of Georgia's two award-winning championship courses, clubhouse, and fine dining. This is a rare opportunity to own one of Lake Windward's most significant waterfront estates, where timeless architecture, scale, and setting come together to create an exceptional North Atlanta area residence.

Save
Ask
Tour
Hide
Share
Listing Snapshot
Price  
$5,850,000
Days On Site  
232 Days
Bedrooms  
7
Inside Area (SqFt)  
15,874 sqft
Total Baths  
9.5
Full Baths  
8
Partial Baths  
3
Lot Size  
0.86 Acres
Year Built  
2001
MLS Number  
10710228
Status  
Active
Property Tax  
$41,836
HOA/Condo/Coop Fees  
$525.17 monthly
Sq Ft Source  
Appraiser
Friends & Family
Recent Activity
2 weeks agoStatus changed to Active
2 weeks agoListing updated with changes from the MLS
2 weeks agoPrice changed to $5,850,000
8 months agoListing first seen on site
General Features
Acres  
0.86
Foundation  
Pillar/Post/Pier
Garage  
Yes
Garage Spaces  
6
Green Energy Efficient  
AppliancesThermostat
Land Lease  
No
Levels  
Three Or More
Parking  
GarageGarage Door OpenerKitchen LevelParking Pad
Parking Spaces  
6
Property Sub Type  
Single Family Residence
Security  
Carbon Monoxide Detector(s)Gated CommunitySecurity SystemSmoke Detector(s)
Sewer  
Public Sewer
SqFt Above  
10392
SqFt Below  
5482
Style  
Brick 4 SideEuropeanTraditional
Utilities  
Cable AvailableElectricity AvailableNatural Gas AvailablePhone AvailableSewer ConnectedUnderground UtilitiesWater Available
Water Source  
Public
Interior Features
Appliances  
OvenRangeConvection OvenDishwasherDisposalDouble OvenDryerIce MakerMicrowaveRefrigeratorStainless Steel Appliance(s)Washer
Basement  
DaylightExterior EntryFinishedInterior Entry
Cooling  
Ceiling Fan(s)Central AirElectricZoned
Electric  
220 Volts
Fireplace  
Yes
Fireplace Features  
Factory BuiltFamily RoomGas LogGas StarterLiving RoomMaster BedroomOther
Fireplaces  
5
Flooring  
HardwoodStoneTile
Heating  
CentralForced AirNatural GasZoned
Interior  
ElevatorBreakfast BarKitchen IslandPantryEntrance FoyerBeamed CeilingsBookcasesCentral VacuumDouble VanityHigh CeilingsIn-Law FloorplanSoaking TubTray Ceiling(s)Walk-In Closet(s)Wet BarMaster DownstairsHigh Speed Internet
Laundry Features  
Laundry RoomOtherUpper Level
Main Level Bedrooms  
1
Spa  
Yes
Window Features  
Insulated WindowsDouble Pane WindowsWindow Treatments
Dining Room  
Kitchen  
Save
Ask
Tour
Hide
Share
Exterior Features
Construction Details  
BrickStone
Exterior  
BalconyDockGas GrillLighting
Fencing  
Back YardFenced
Frontage  
LakefrontWaterfront
Lot Features  
WaterfrontCul-De-SacLevel
Other Structures  
Shed(s)
Patio And Porch  
DeckPatio
Pool Features  
HeatedIn GroundSalt Water
Roof  
Slate
Spa  
Yes
View  
Lake
Waterfront  
Yes
Waterfront Features  
Lake FrontLake PrivilegesLake
Waterview  
Lake
Windows/Doors  
Insulated WindowsDouble Pane WindowsWindow Treatments
Community Features
Accessibility Features  
Therapeutic WhirlpoolAccessible DoorsAccessible Elevator InstalledAccessible Full BathAccessible Hallway(s)Accessible Kitchen
Association Fee  
$6302.0
Association Fee Frequency  
Annually
Community Features  
GatedClubhouseGolfLakeStreet LightsTennis Court(s)
Financing Terms Available  
CashConventional
Schools
School District
Unknown
Elementary School
Creek View
Middle School
Webb Bridge
High School
Alpharetta
Listing courtesy of Ansley RE | Christie's Int'l RE


Information deemed reliable but not guaranteed. The data relating to real estate for sale on this web site comes in part from the Broker Reciprocity Program of Georgia MLS. Real estate listings held by brokerage firms other than this office are marked with the Broker Reciprocity logo and detailed information about them includes the name of the listing brokers. Copyright © 2020-present Georgia MLS. All rights reserved.
Last checked: 2026-11-01 10:19 AM UTC

Neighborhood & Commute
Source: Walkscore
Disclosure: Community information and market data powered by Constellation Data Labs. Information is deemed reliable but not guaranteed.
Save
Ask
Tour
Hide
Share