FOLLOW US ON YouTube, Instagram, Facebook, and Threads @GreatHomesATL

Save
Ask
Tour
Hide
Share
$1,215,000
242 Days On Site

33 Nuttail LN
Powder Springs , GA 30127

Single Family Residence | Pending
4
Beds
3.5
Total Baths
3
Full Baths
1
Partial Bath
4,013
SqFt
$303
/SqFt
2021
Built
Subdivision :
SOMERSET OAKS @ LOST MOUNTAIN
County :
Cobb
Call Now: (404) 496-4456
Is this the listing for you? We can help make it yours.
(404) 496-4456
33 Nuttail LN33 Nuttail LN33 Nuttail LN33 Nuttail LN
Save
Ask
Tour
Hide
Share

Mortgage Calculator

Monthly Payment (Est.)

Enter an interest rate to see your estimated monthly payment.
Calculator powered by Showcase IDX, a Constellation1 Company. Copyright © 2026 Information is deemed reliable but not guaranteed.

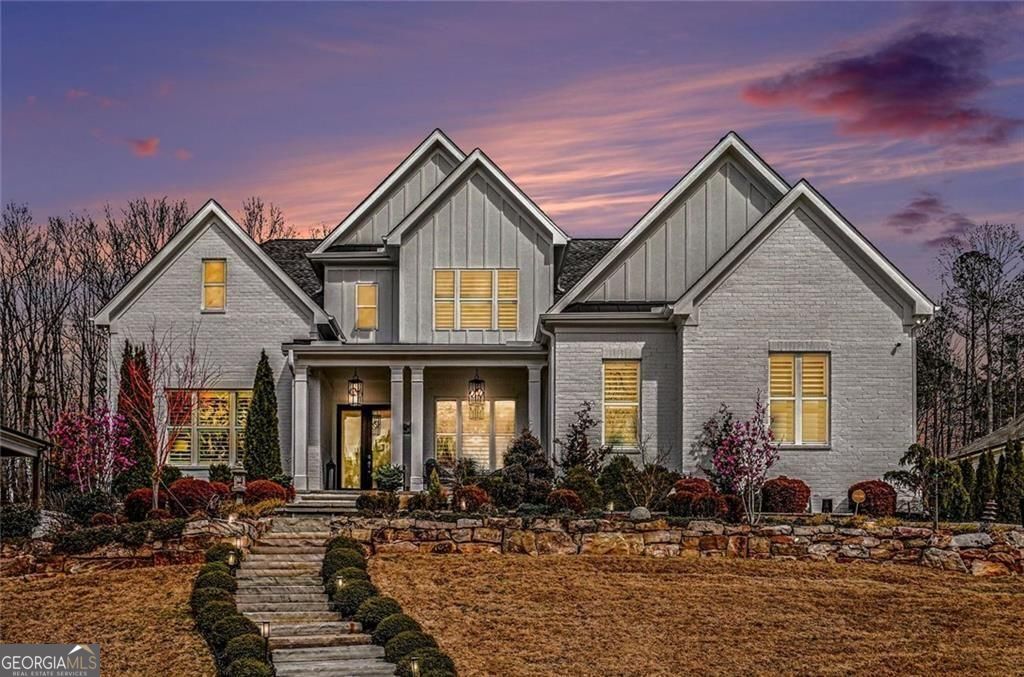
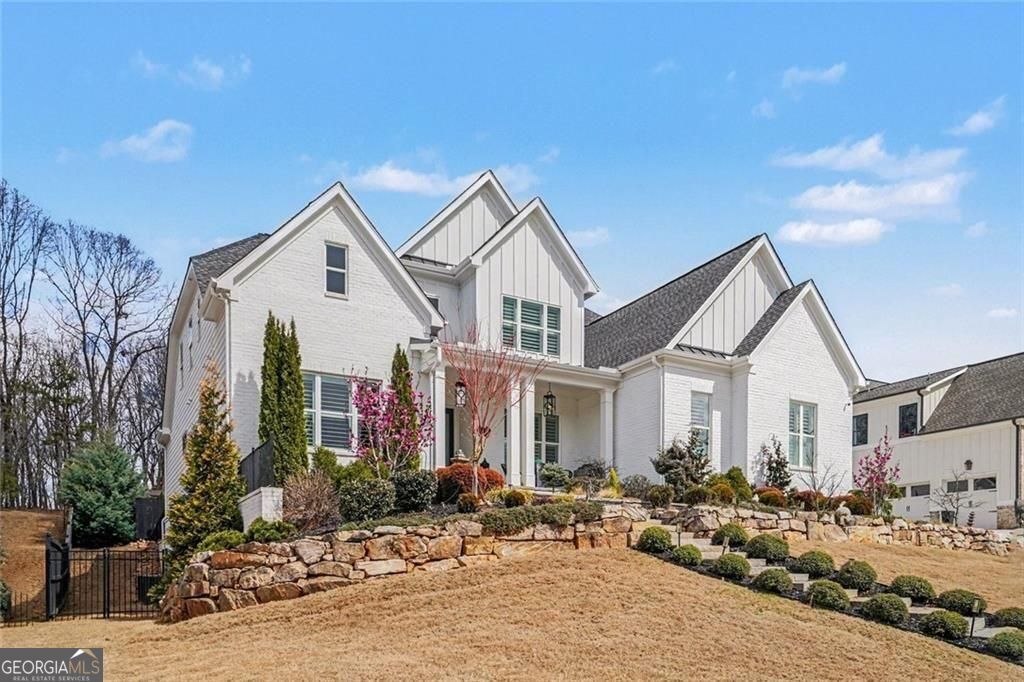
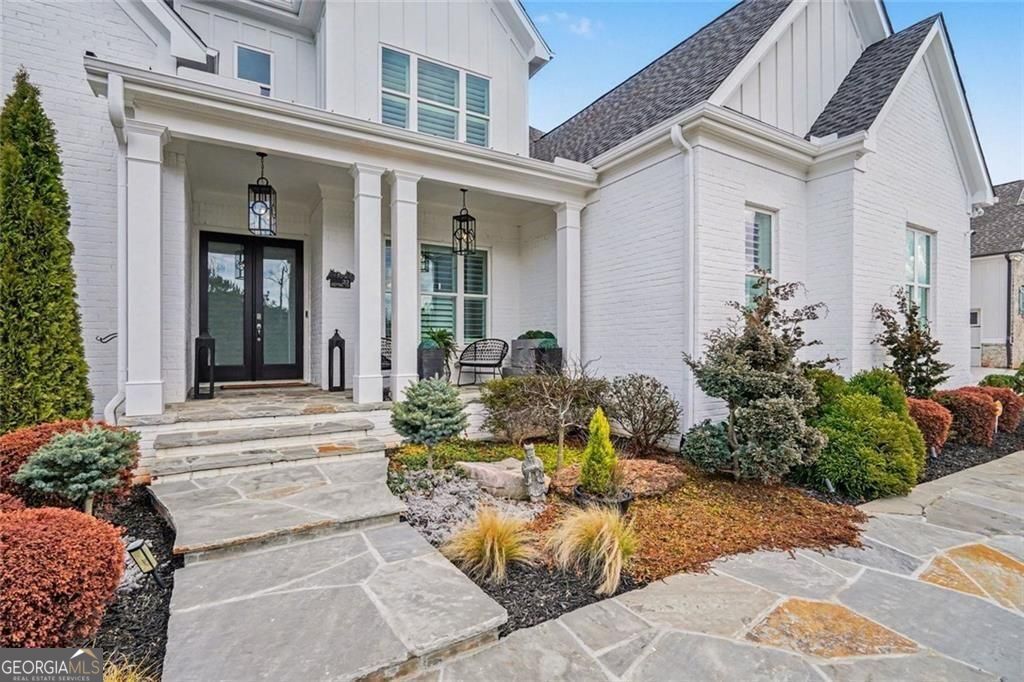
Welcome to 33 Nuttail Lane, located in Powder Springs, in the prestigious Harrison High School district. A custom masterpiece built in 2021 sits on 1.27 acres of luscious colorful well-maintained landscaped grounds equipped with custom lighting. This luxury home has 4 bedrooms and 3.5 baths with the owner's suite on the main level with access to the covered back porch and heated saltwater pool. Get the pool ready with your handheld device featuring temperature control, colorful lighting and numerous wave feature settings. Upstairs you'll find 3 additional bedrooms, all with spacious walk-in custom closets, and a large media room, perfect for and extra space to relax with friends/family, or curl up with a good book. As you follow the custom rock walkway through the rocking chair front porch, you'll enter into the two-story foyer. Your eyes are immediately drawn to the grand openness and the 10 ft ceilings with 8 ft solid wood doors. Upon entry there is a spacious office area to your left and the dining room to your right that has a separate dry bar area with its own ice maker and wine cooler. The gourmet kitchen is open to the family room, featuring a unique and stylish fireplace flanked by shelving and custom cabinets. The kitchen and family room has a wall of windows allowing for rich natural lighting, and a perfect view of the covered back veranda, heated saltwater pool, jacuzzi, and covered outdoor kitchen, all of which are perfect for entertaining friends and guests. Beyond the pool is another half acre of natural landscapes with a fire pit and gazebo allowing generous space for peace and relaxation. This home has a 3 car garage, and sits on a full unfinished daylight basement, ready for future expansion. Schedule your showing today.

Save
Ask
Tour
Hide
Share
Listing Snapshot
Price  
$1,215,000
Days On Site  
242 Days
Bedrooms  
4
Inside Area (SqFt)  
4,013 sqft
Total Baths  
3.5
Full Baths  
3
Partial Baths  
1
Lot Size  
1.279 Acres
Year Built  
2021
MLS Number  
10701071
Status  
Pending
Property Tax  
$3,671
HOA/Condo/Coop Fees  
$37.5 monthly
Sq Ft Source  
Public Records
Friends & Family
Recent Activity
a month agoStatus changed to Pending
a month agoListing updated with changes from the MLS
2 months agoPrice changed to $1,215,000
8 months agoListing first seen on site
General Features
Acres  
1.279
Attached Garage  
Yes
Garage  
Yes
Garage Spaces  
4
Green Energy Efficient  
Appliances
Land Lease  
No
Levels  
Two
Parking  
Attached
Parking Spaces  
4
Property Sub Type  
Single Family Residence
Security  
Smoke Detector(s)
Sewer  
Public Sewer
SqFt Above  
4013
Style  
CraftsmanTraditional
Utilities  
Cable AvailableElectricity AvailableNatural Gas AvailablePhone AvailableSewer AvailableWater Available
Water Source  
Public
Interior Features
Appliances  
DishwasherDisposalMicrowave
Basement  
Unfinished
Cooling  
Central Air
Electric  
220 Volts
Fireplace  
Yes
Fireplace Features  
Family Room
Fireplaces  
1
Flooring  
CarpetHardwoodTile
Heating  
Central
Interior  
Breakfast BarKitchen IslandBeamed CeilingsBookcasesMaster Downstairs
Laundry Features  
Laundry RoomOther
Main Level Bedrooms  
1
Window Features  
Insulated WindowsDouble Pane Windows
Kitchen  
Save
Ask
Tour
Hide
Share
Exterior Features
Construction Details  
Stone
Exterior  
GardenGas Grill
Fencing  
Back YardFencedPrivacyWood
Lot Features  
Private
Other Structures  
Gazebo
Patio And Porch  
Patio
Pool Features  
HeatedIn GroundSalt Water
Roof  
Composition
Waterfront Features  
None
Windows/Doors  
Insulated WindowsDouble Pane Windows
Community Features
Accessibility Features  
Accessible Entrance
Association Fee  
$450.0
Association Fee Frequency  
Annually
Community Features  
None
Financing Terms Available  
CashConventionalFHA
Schools
School District
Unknown
Elementary School
Vaughan
Middle School
Lost Mountain
High School
Harrison
Listing courtesy of BHGRE Metro Brokers


Information deemed reliable but not guaranteed. The data relating to real estate for sale on this web site comes in part from the Broker Reciprocity Program of Georgia MLS. Real estate listings held by brokerage firms other than this office are marked with the Broker Reciprocity logo and detailed information about them includes the name of the listing brokers. Copyright © 2020-present Georgia MLS. All rights reserved.
Last checked: 2026-10-31 08:44 AM UTC

Neighborhood & Commute
Source: Walkscore
Disclosure: Community information and market data powered by Constellation Data Labs. Information is deemed reliable but not guaranteed.
Save
Ask
Tour
Hide
Share