FOLLOW US ON YouTube, Instagram, Facebook, and Threads @GreatHomesATL

Save
Ask
Tour
Hide
Share
$4,750,000
292 Days On Site

8330 Jett Ferry RD
Sandy Springs , GA 30350

For Sale| Single Family Residence | Active
6
Beds
8
Total Baths
7
Full Baths
2
Partial Baths
17,692
SqFt
$268
/SqFt
2005
Built
Subdivision :
Chattahoochee Run
County :
Fulton
Call Now: (404) 496-4456
Is this the listing for you? We can help make it yours.
(404) 496-4456
8330 Jett Ferry RD8330 Jett Ferry RD8330 Jett Ferry RD8330 Jett Ferry RD
Save
Ask
Tour
Hide
Share

Mortgage Calculator

Monthly Payment (Est.)

Enter an interest rate to see your estimated monthly payment.
Calculator powered by Showcase IDX, a Constellation1 Company. Copyright © 2026 Information is deemed reliable but not guaranteed.

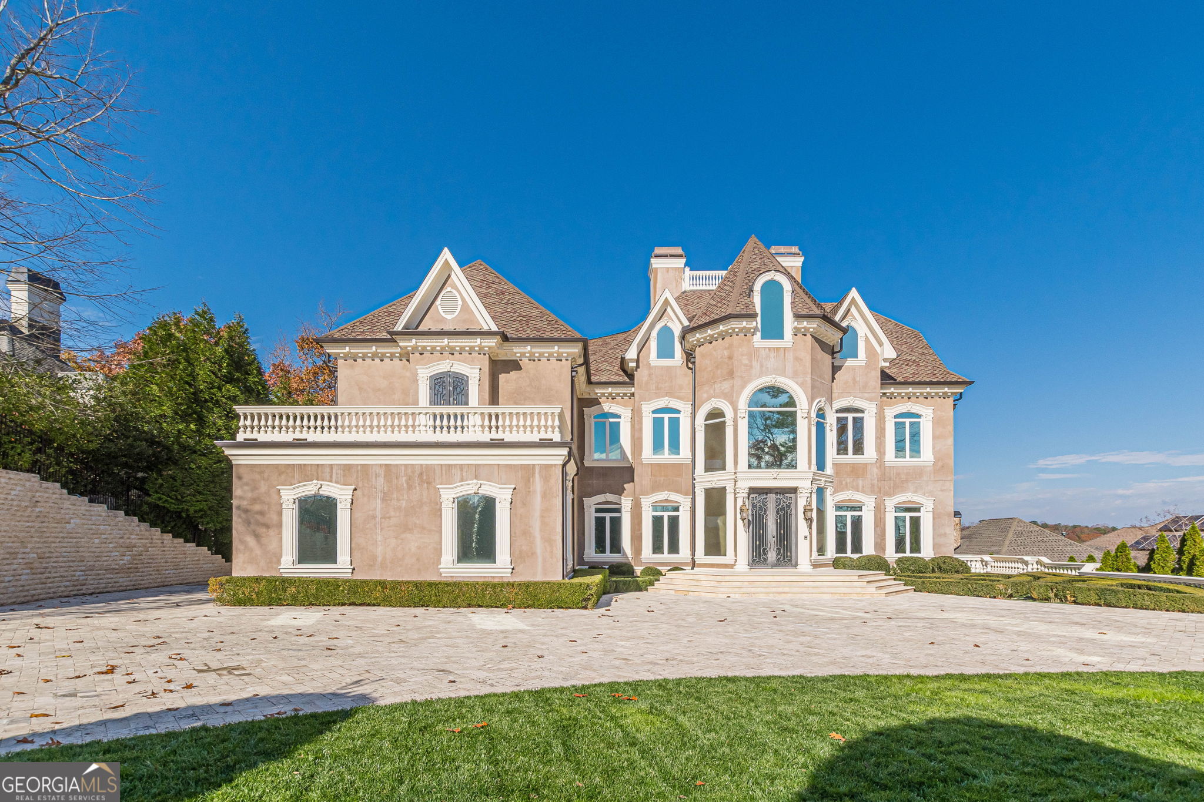
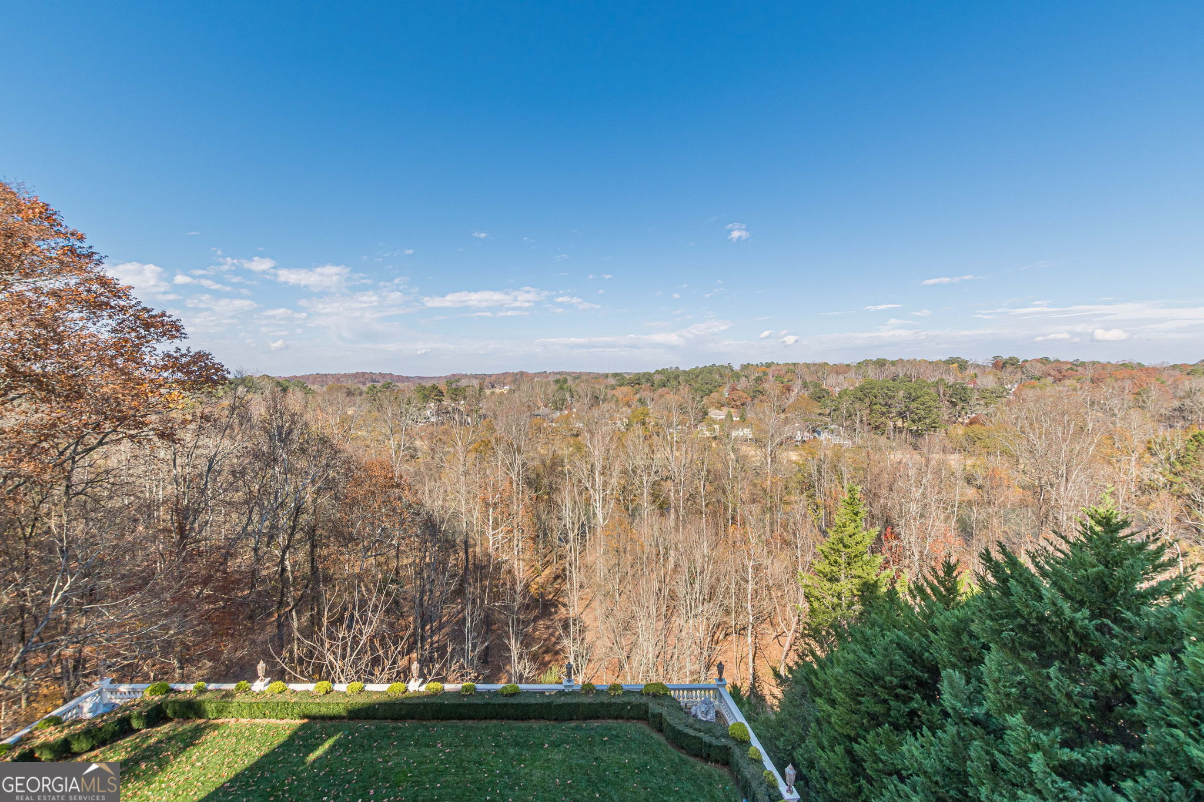
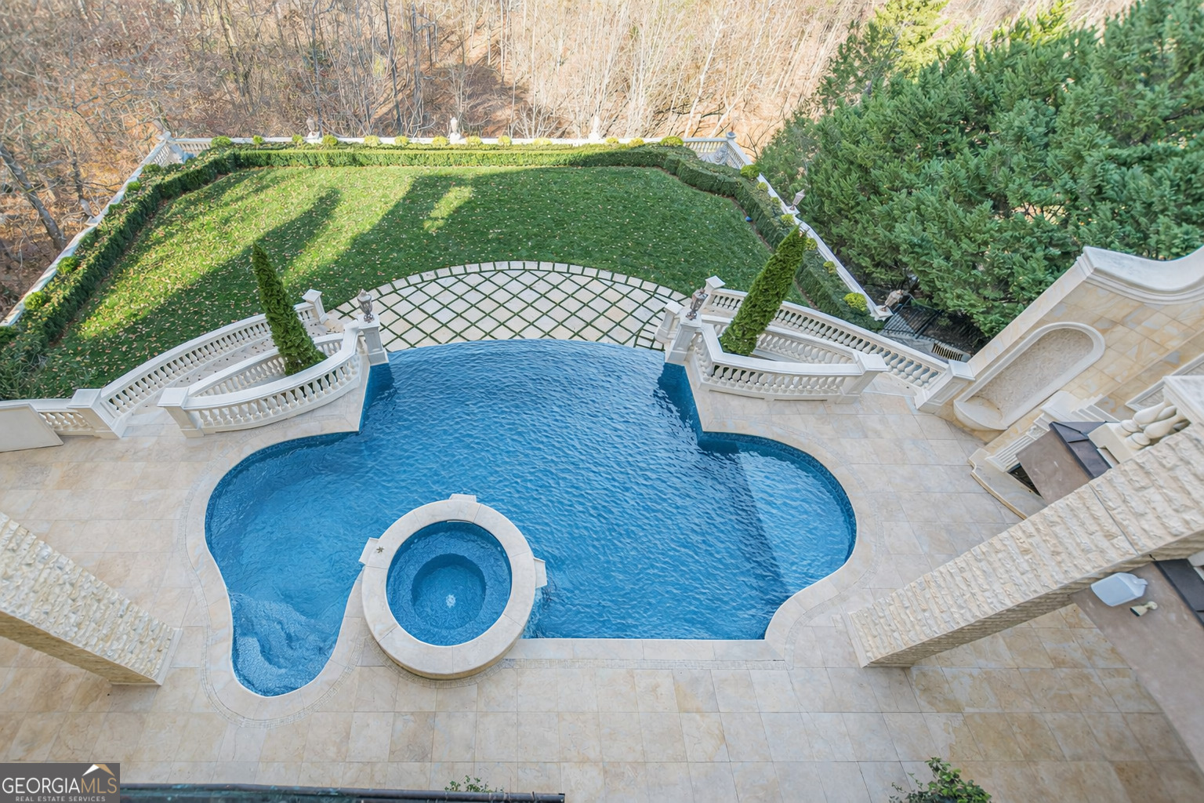
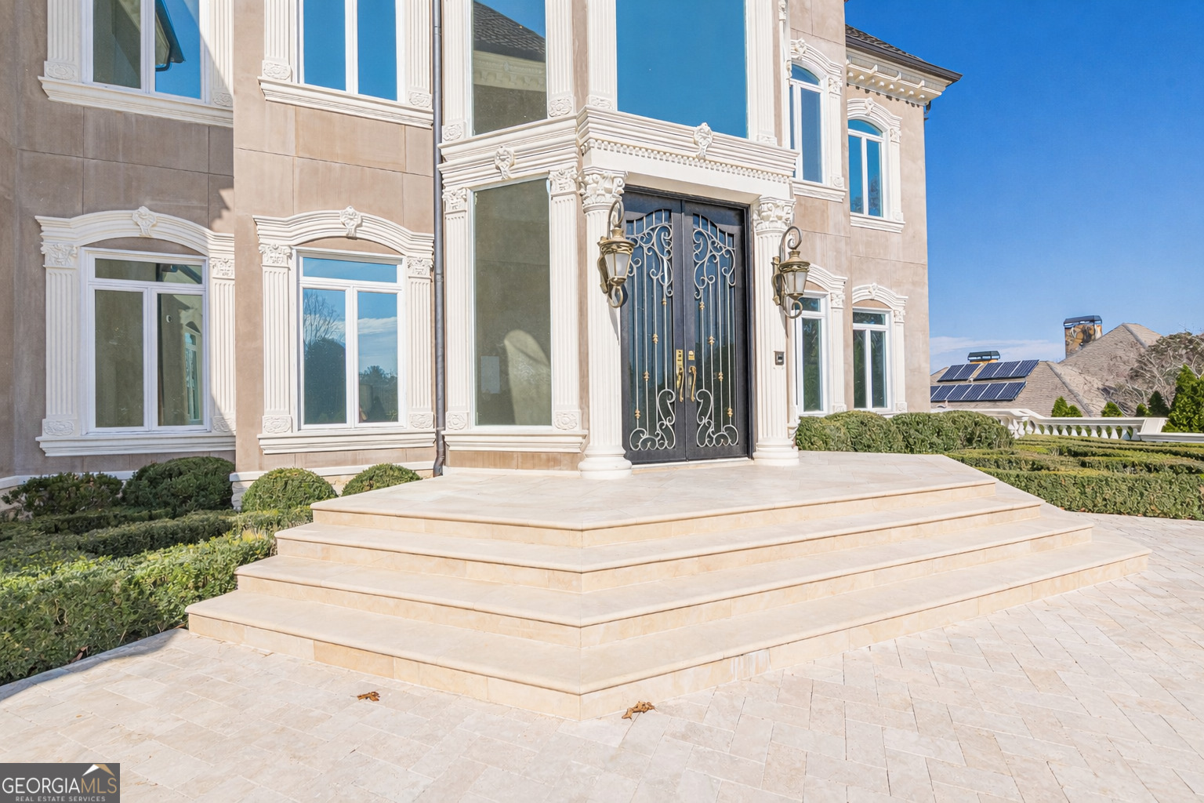
A European-Inspired Architectural Masterpiece in Sandy Springs Set atop a private, elevated setting overlooking the Chattahoochee River, this exceptional estate embodies refined European elegance, architectural excellence, and inspired artistry. Encompassing over 17,000 square feet, the residence offers a grand yet intimate living experience defined by timeless sophistication and comfort. Evoking the ambiance of a secluded European retreat, the home seamlessly blends luxury, nature, and craftsmanship. From arrival, the stately facade, dramatic architectural lines, and sweeping sightlines create a striking first impression. The thoughtfully designed layout features six expansive bedrooms, six full baths, and two half baths, all appointed with refined materials and meticulous detail. A private elevator provides seamless access to every level. Interiors balance classic European influence with modern refinement. Parisian salon-inspired elements-elegant moldings, layered textures, and curated finishes-create an atmosphere of understated luxury, offering both gracious entertaining spaces and intimate retreats. Exceptional amenities elevate the lifestyle experience, including a grand ballroom-style entertaining level, private theater, temperature-controlled wine cellar, fitness studio, and spa-inspired steam room-ideal for both daily living and large-scale gatherings. Expansive living areas open to terraces and balconies overlooking the surrounding landscape. An infinity-edge water feature anchors the outdoor experience, complemented by lush landscaping, classical stonework, and sculptural details that create a serene, resort-like atmosphere. Every element reflects intentional design, from bespoke millwork and curated lighting to a refined palette of stone, wood, and metal. The result is a residence that feels both impressive and deeply personal. More than a home, this is a legacy estate-an architectural achievement designed for those who value beauty, craftsmanship, and the art of living well.

Save
Ask
Tour
Hide
Share
Listing Snapshot
Price  
$4,750,000
Days On Site  
292 Days
Bedrooms  
6
Inside Area (SqFt)  
17,692 sqft
Total Baths  
8
Full Baths  
7
Partial Baths  
2
Lot Size  
1.679 Acres
Year Built  
2005
MLS Number  
10675752
Status  
Active
Property Tax  
$30,850
HOA/Condo/Coop Fees  
N/A
Sq Ft Source  
Appraiser
Friends & Family
Recent Activity
6 months agoStatus changed to Active
6 months agoListing updated with changes from the MLS
6 months agoPrice changed to $4,750,000
10 months agoListing first seen on site
General Features
Acres  
1.679
Foundation  
Pillar/Post/Pier
Garage  
Yes
Garage Spaces  
4
Land Lease  
No
Levels  
Three Or More
Parking  
GarageGarage Door Opener
Parking Spaces  
4
Property Sub Type  
Single Family Residence
Security  
Carbon Monoxide Detector(s)Gated CommunitySecurity SystemSmoke Detector(s)
Sewer  
Public Sewer
SqFt Above  
9532
SqFt Below  
8160
Style  
EuropeanFrench Provincial
Utilities  
Electricity AvailableNatural Gas AvailablePhone AvailableWater Available
Water Source  
Public
Interior Features
Appliances  
DishwasherDouble OvenMicrowaveOtherRefrigerator
Basement  
DaylightExterior EntryFinishedFull
Cooling  
Central AirElectricZoned
Electric  
Generator
Fireplace  
Yes
Fireplace Features  
Factory BuiltFamily RoomGas LogMaster BedroomOtherOutside
Fireplaces  
6
Flooring  
CarpetHardwoodTile
Heating  
CentralForced AirNatural GasZoned
Interior  
ElevatorBreakfast BarKitchen IslandEntrance FoyerDouble VanityHigh CeilingsOtherSoaking TubTray Ceiling(s)Walk-In Closet(s)
Laundry Features  
Laundry RoomIn BasementUpper Level
Window Features  
Insulated WindowsDouble Pane WindowsWindow Treatments
Save
Ask
Tour
Hide
Share
Exterior Features
Construction Details  
Stucco
Exterior  
BalconyGas Grill
Fencing  
Fenced
Frontage  
River
Lot Features  
OtherPrivate
Patio And Porch  
Patio
Pool Features  
HeatedIn Ground
Roof  
Slate
View  
River
Waterfront  
Yes
Waterfront Features  
River FrontStream
Waterview  
River
Windows/Doors  
Insulated WindowsDouble Pane WindowsWindow Treatments
Community Features
Accessibility Features  
Accessible Elevator Installed
Community Features  
GatedNone
Schools
School District
Unknown
Elementary School
Dunwoody Springs
Middle School
Sandy Springs
High School
North Springs
Listing courtesy of Engel & V?lkers Atlanta


Information deemed reliable but not guaranteed. The data relating to real estate for sale on this web site comes in part from the Broker Reciprocity Program of Georgia MLS. Real estate listings held by brokerage firms other than this office are marked with the Broker Reciprocity logo and detailed information about them includes the name of the listing brokers. Copyright © 2020-present Georgia MLS. All rights reserved.
Last checked: 2026-11-01 10:19 AM UTC

Neighborhood & Commute
Source: Walkscore
Disclosure: Community information and market data powered by Constellation Data Labs. Information is deemed reliable but not guaranteed.
Save
Ask
Tour
Hide
Share