FOLLOW US ON YouTube, Instagram, Facebook, and Threads @GreatHomesATL

Save
Ask
Tour
Hide
Share
$2,895,000
434 Days On Site

1131 Lupo LOOP
Chattahoochee Hills, GA 30268

For Sale|Single Family Residence|Active Under Contract
4
Beds
5
Total Baths
4
Full Baths
2
Partial Baths
5,082
SqFt
$570
/SqFt
2023
Built
Subdivision:
Serenbe
County:
Fulton
Call Now: (404) 496-4456
Is this the listing for you? We can help make it yours.
(404) 496-4456
1131 Lupo LOOP1131 Lupo LOOP1131 Lupo LOOP1131 Lupo LOOP
Save
Ask
Tour
Hide
Share

Mortgage Calculator

Monthly Payment (Est.)

$13,208
Calculator powered by Showcase IDX, a Constellation1 Company. Copyright ©2026 Information is deemed reliable but not guaranteed.

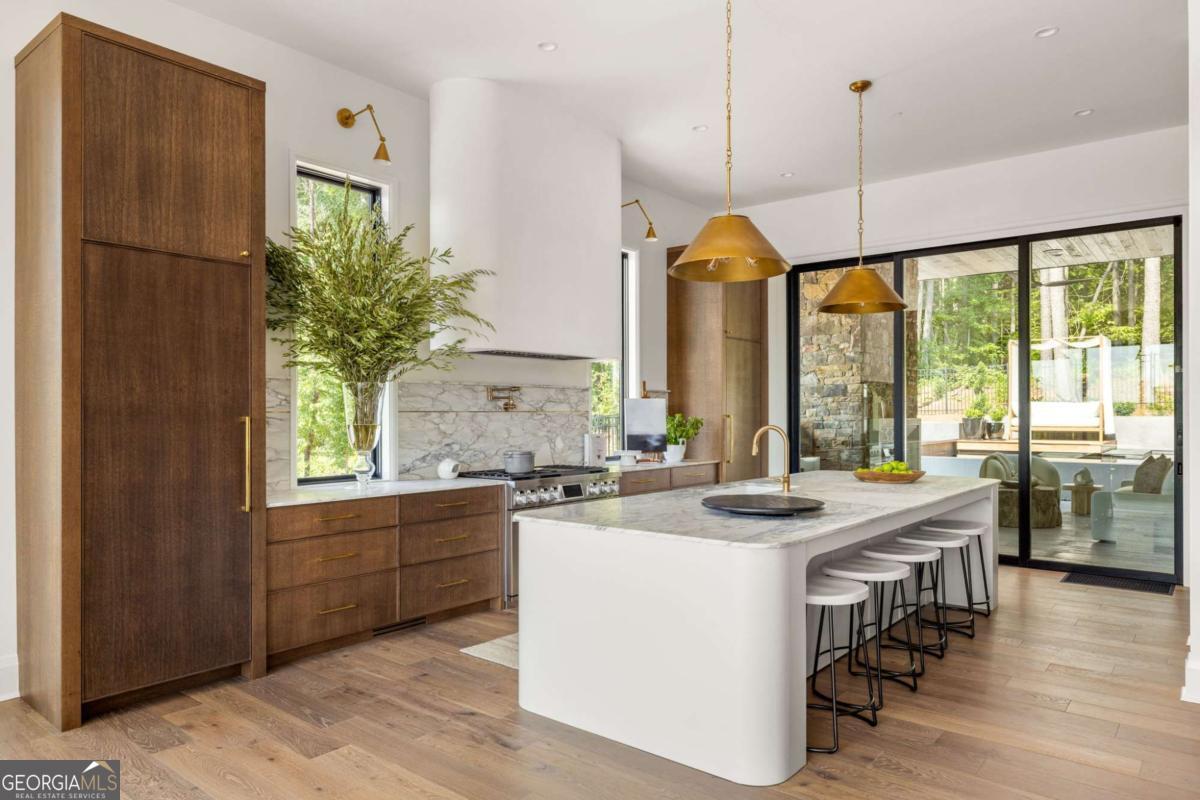
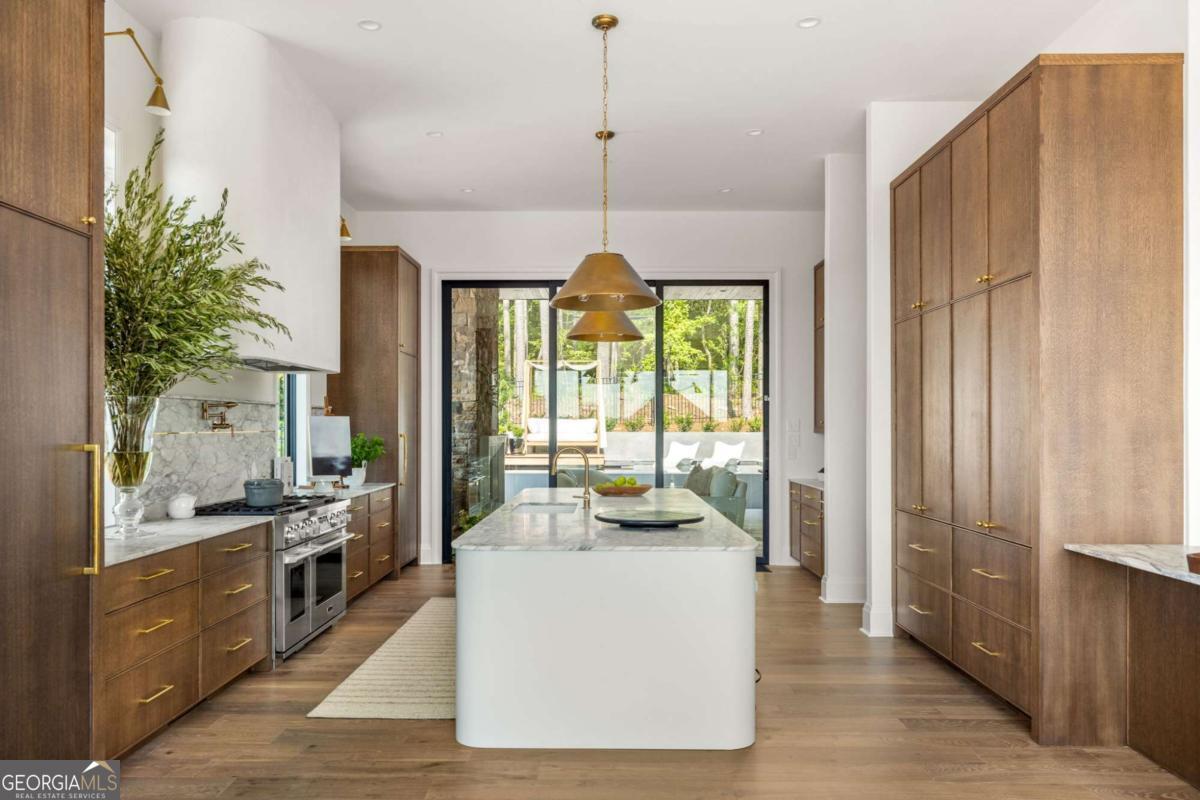
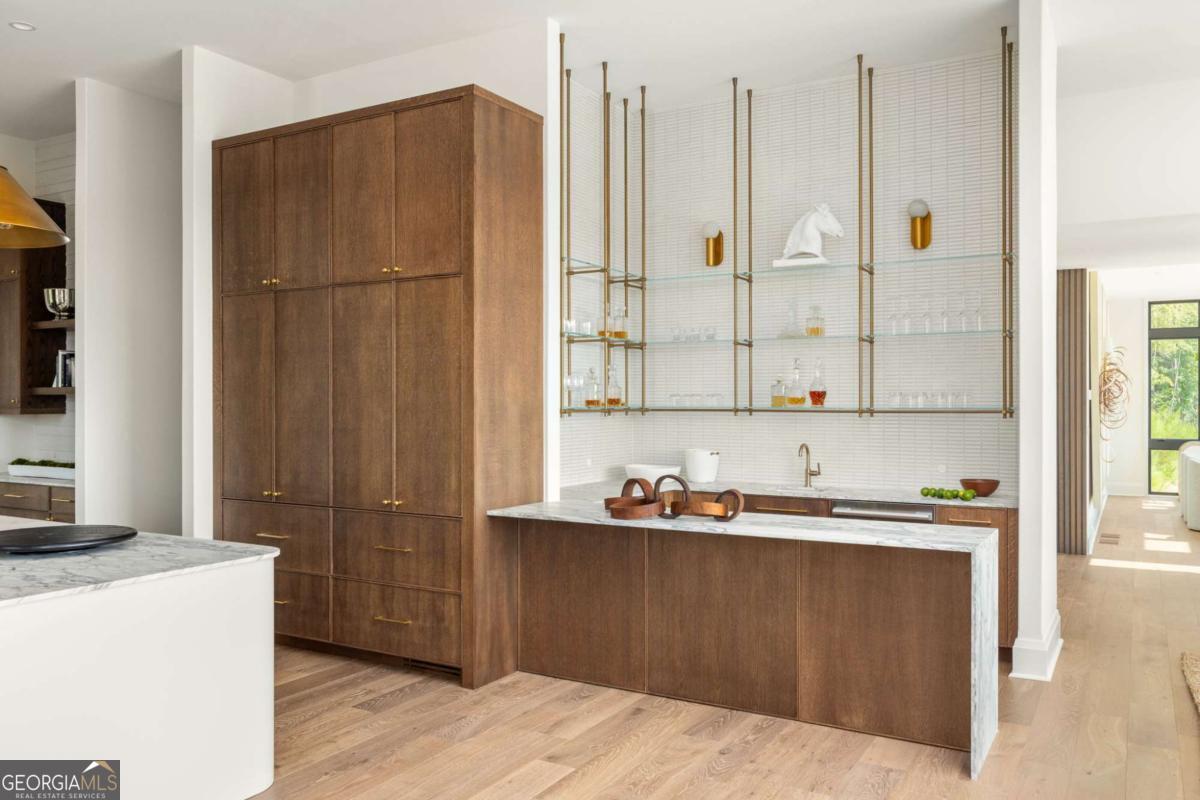
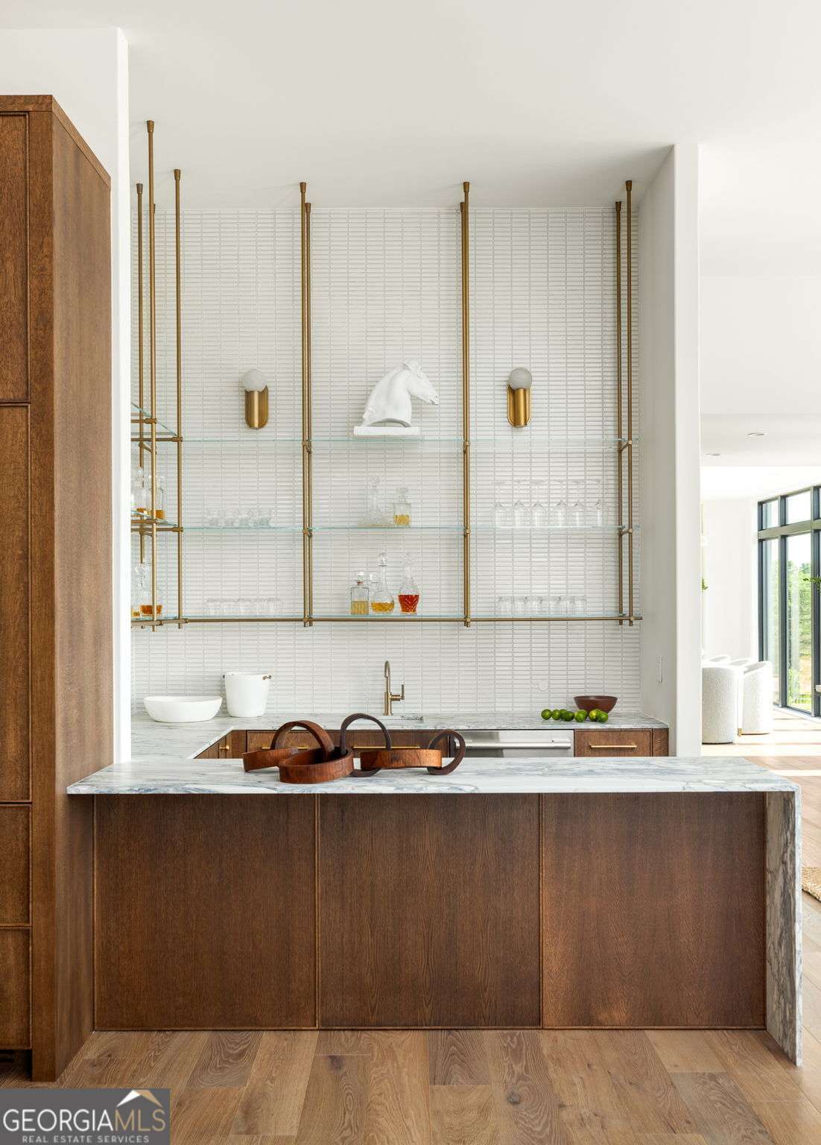
Currently under contract with a home sale contingency - actively showing and accepting backup offers with a 48-hour kick-out clause in place. A rare opportunity for a motivated buyer to secure this home. Recently released from its role as a designer model home, this exceptional modern residence in Serenbe is now available for private ownership for the first time. Completed in late 2024 and never lived in as a residence, this former model home offers the rare opportunity to own a fully designed showcase property with the added benefit of a builder-backed new home warranty. Built by Vincent Longo Custom Builders and thoughtfully designed in collaboration with Mister & Mrs. Sharp, this home has been featured in RUE Magazine and showcases a level of finish, detail, and intentionality rarely found. Spanning approximately 5,000+ square feet, the home offers four spacious en-suite bedrooms, multiple living and entertaining areas, and seamless indoor-outdoor flow. Expansive floor-to-ceiling windows frame panoramic views and flood the interiors with natural light, while the open-concept layout is anchored by a chef's kitchen, statement bar, and refined gathering spaces designed for both everyday living and elevated entertaining. The outdoor living experience is equally compelling, featuring a resort-style pool, elevated lounge areas, outdoor fireplace, built-in grilling station, and multiple dining and entertaining zones-all designed to take full advantage of the surrounding landscape. Every element of this home reflects its origin as a showcase property-from the architectural lines and material selections to the curated interior finishes. Located in the heart of Serenbe, residents enjoy access to miles of nature trails, wellness-focused amenities, boutique shopping, and a vibrant, design-forward community unlike anything else in the Atlanta area. This is a unique window of opportunity to secure a recently completed, never-lived-in model home with immediate availability potential, subject to current contract contingencies.

Save
Ask
Tour
Hide
Share
Listing Snapshot
Price 
$2,895,000
Days On Site 
434 Days
Bedrooms 
4
Inside Area (SqFt) 
5,082 sqft
Total Baths 
5
Full Baths 
4
Partial Baths 
2
Lot Size 
0.21 Acres
Year Built 
2023
MLS® Number 
10480332
Status 
Active Under Contract
Property Tax 
$2,746
HOA/Condo/Coop Fees 
$163.33 monthly
Sq Ft Source 
Builder
Friends & Family
Recent Activity
3 months agoStatus changed to Active Under Contract
3 months agoListing updated with changes from the MLS®
a year agoPrice changed to $2,895,000
a year agoListing first seen on site
General Features
Acres 
0.21
Foundation 
Slab
Garage 
Yes
Garage Spaces 
3
Green Energy Efficient 
AppliancesThermostatWater Heater
Home Warranty 
Yes
Land Lease 
No
Levels 
Two
Number Of Stories 
2
Parking 
Garage
Parking Spaces 
3
Property Condition 
New Construction
Property Sub Type 
Single Family Residence
Security 
Smoke Detector(s)
Sewer 
Septic Tank
SqFt Above 
3245
SqFt Below 
1837
Style 
ContemporaryOther
Utilities 
Cable AvailableElectricity AvailableNatural Gas AvailableOtherSewer AvailableUnderground UtilitiesWater Available
Water Source 
Public
Interior Features
Appliances 
DishwasherDryerOtherRefrigeratorWasher
Basement 
FinishedFullInterior Entry
Cooling 
Central Air
Electric 
220 Volts
Fireplace 
Yes
Fireplace Features 
Living RoomOutside
Fireplaces 
2
Flooring 
Hardwood
Heating 
Central
Interior 
Kitchen IslandEntrance FoyerDouble VanityOtherWalk-In Closet(s)Wet BarMaster Downstairs
Laundry Features 
Laundry RoomOther
Main Level Bedrooms 
3
Window Features 
Insulated WindowsDouble Pane Windows
Save
Ask
Tour
Hide
Share
Exterior Features
Construction Details 
Wood Siding
Exterior 
GardenOther
Fencing 
Back YardFenced
Lot Features 
Other
Patio And Porch 
Patio
Pool Features 
In Ground
Roof 
Metal
Waterfront Features 
NONE
Windows/Doors 
Insulated WindowsDouble Pane Windows
Community Features
Association Dues 
1960
Community Features 
LakeParkPlaygroundSidewalksStable(s)Street Lights
HOA Fee Frequency 
Annually
Schools
School District
Unknown
Elementary School
Palmetto
Middle School
Bear Creek
High School
Creekside
Listing courtesy of Serenbe Real Estat


Information deemed reliable but not guaranteed. The data relating to real estate for sale on this web site comes in part from the Broker Reciprocity Program of Georgia MLS. Real estate listings held by brokerage firms other than this office are marked with the Broker Reciprocity logo and detailed information about them includes the name of the listing brokers. Copyright © 2020-present Georgia MLS. All rights reserved.
Last checked: 2026-05-26 09:18 AM UTC

Neighborhood & Commute
Source: Walkscore
Disclosure: Community information and market data powered by Constellation Data Labs. Information is deemed reliable but not guaranteed.
Save
Ask
Tour
Hide
Share