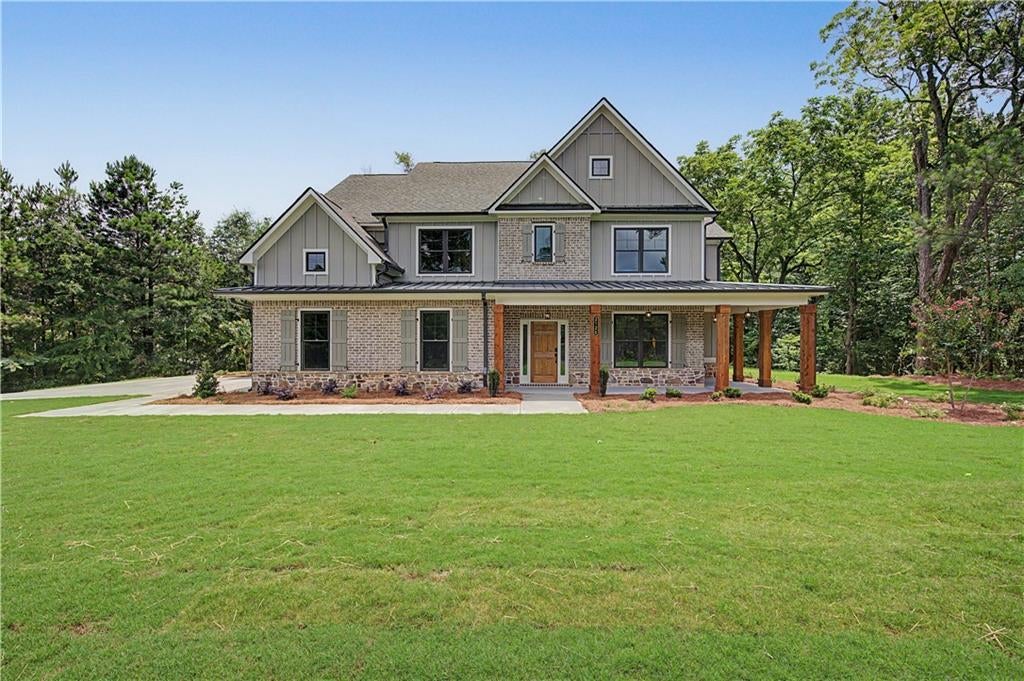
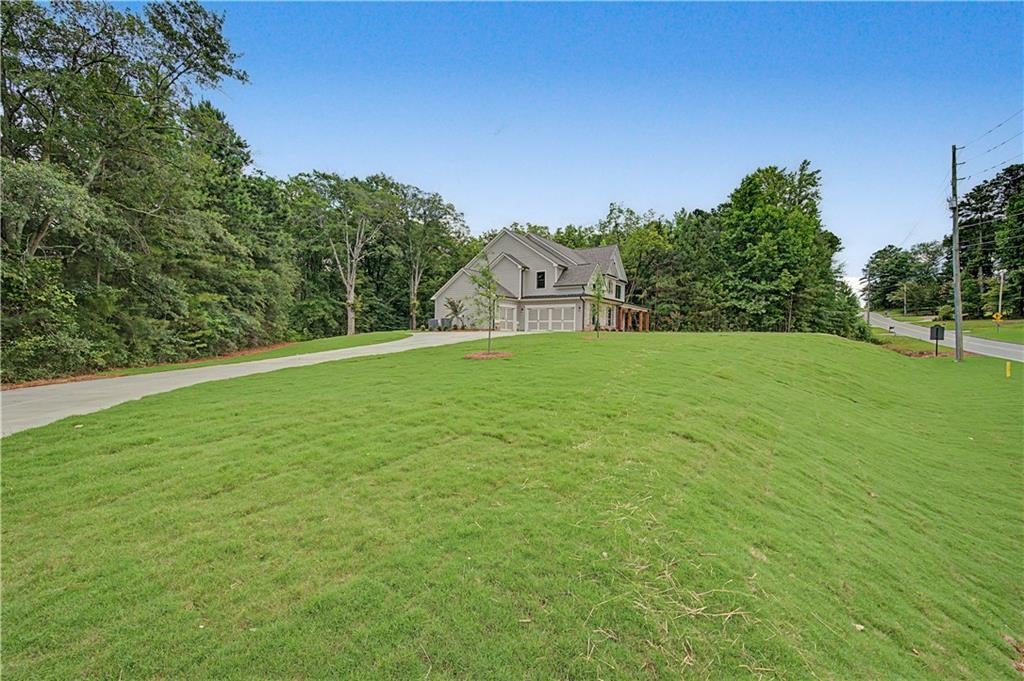
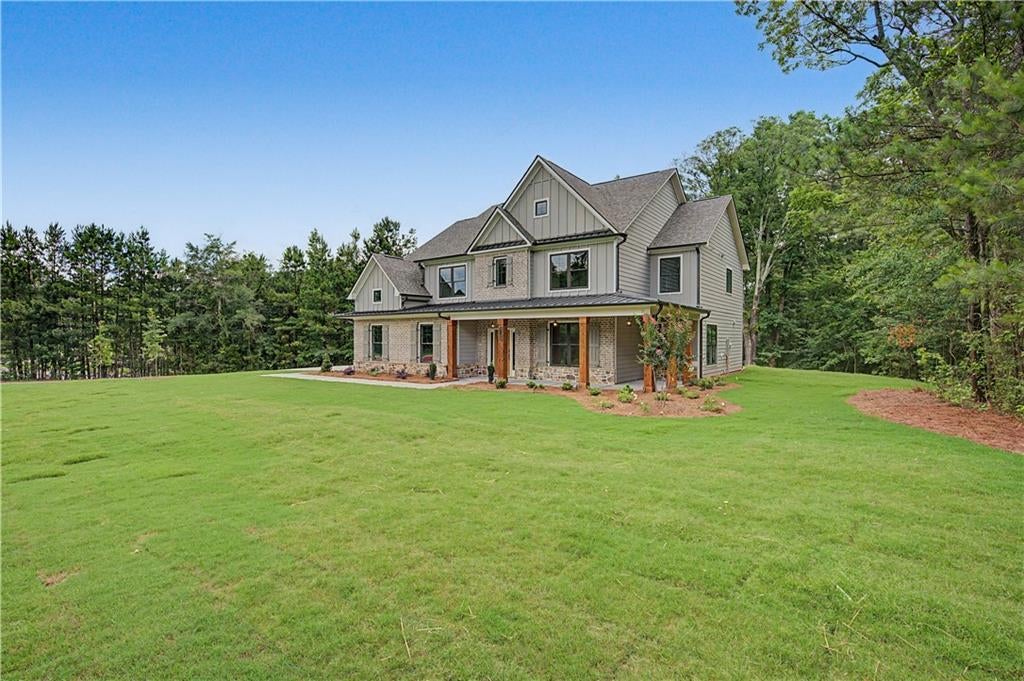
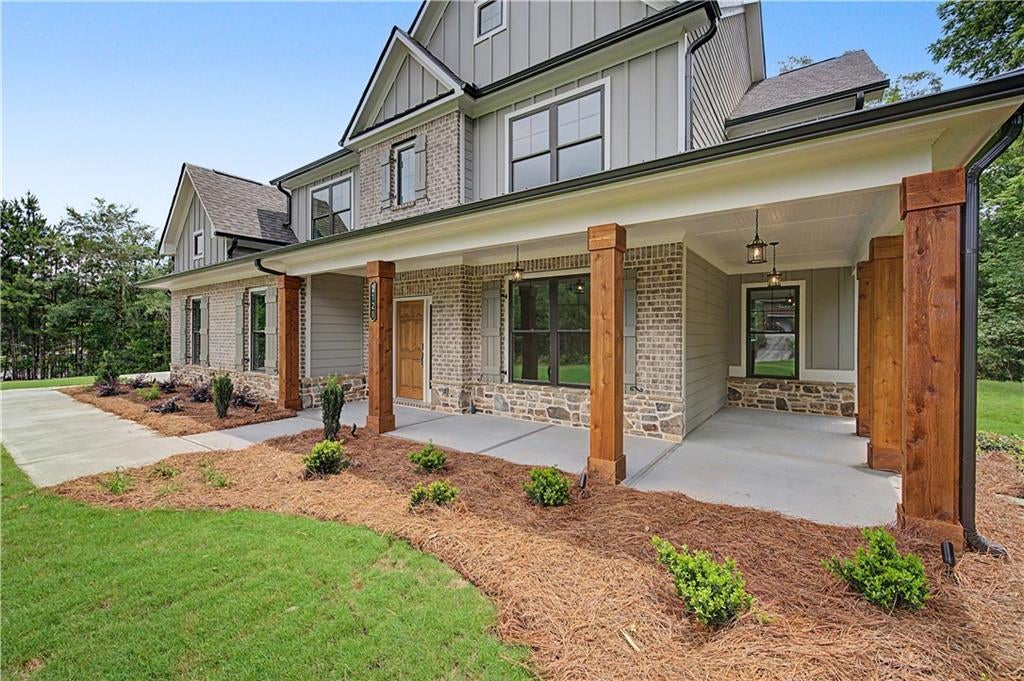
Move In Ready - The Somerset III another new home built by the Obie Award-Winning Builder, Kerley Family Homes! This is a 4 bedroom 2.5 bath new construction home with wrap around porch on 2.5 acres with NO HOA. The Living Room offers coffered ceiling and built-in bookshelves with gas fireplace. The chef-inspired Kitchen is complete with double ovens large island with quartz countertops, pot filler, 5 burner gas top, microwave drawer and walk-in pantry. Hardwood floors span the entire main level, enhanced by extensive LED lighting for a bright, upscale feel. This home has a separate Family, Living Room and Dining Room with beautiful lighting and coffered ceilings and wood paneling. Step outside to the covered patio with ceiling fan and lighting. Upstairs, every bedroom is generously sized with its own adjoining bathroom. The Owner's Suite is very large with a trey ceiling, private sitting room, dual vanities, separate walk-in closets, spa-inspired soaking tub, and oversized shower. Outside front and back irrigation system. A covered patio and attached 3-car garage. Close to shopping, dining and entertainment. This exceptional home includes a Builder's Warranty and the built-in Pestban in-wall pest control system for added peace of mind. Contact the sales agent for latest incentives and appointment. Supra Lockbox and vacant.
Save
Ask
Tour
Hide
Share
Listing Snapshot
Price
$889,900
Days On Site
0 Days
Bedrooms
4
Inside Area (SqFt)
3,600 sqft
Total Baths
4
Full Baths
3
Partial Baths
1
Lot Size
2.5 Acres
Year Built
2026
MLS Number
7871403
Status
Active
Property Tax
N/A
HOA/Condo/Coop Fees
N/A
Sq Ft Source
Builder
Friends & Family
React
Comment
Invite
No Comments Yet
Did you know? You can invite friends and family to your search. They can join your search, rate and discuss listings with you.
Recent Activity
21 hours ago
Listing first seen on site
21 hours ago
Listing updated with changes from the MLS
General Features
Acres
2.5
Foundation
Slab
Garage
Yes
Garage Spaces
3
Green Energy Efficient
Appliances
Home Warranty
Yes
Land Lease
No
Levels
Two
Parking
Garage
Property Condition
New Construction
Property Sub Type
Single Family Residence
Security
Carbon Monoxide Detector(s)Smoke Detector(s)
Sewer
Septic Tank
SqFt Above
3600
SqFt Total
3600
Style
A-FrameCraftsman
Utilities
Electricity AvailableNatural Gas AvailablePhone AvailableSewer AvailableUnderground UtilitiesWater Available
Water Source
Public
Interior Features
Appliances
DishwasherDisposalDouble OvenENERGY STAR Qualified Water HeaterGas CooktopGas OvenGas RangeGas Water HeaterMicrowaveRange HoodSelf Cleaning Oven
Basement
None
Cooling
Ceiling Fan(s)Zoned
Electric
220 Volts
Fireplace
Yes
Fireplace Features
Great Room
Fireplaces
1
Flooring
CarpetCeramic TileHardwood
Heating
Natural GasZoned
Interior
PantryBookcasesCoffered Ceiling(s)Crown MoldingHis and Hers Closets
Laundry Features
Laundry Room
Window Features
Aluminum FramesDouble Pane WindowsInsulated Windows
Save
Ask
Tour
Hide
Share
Exterior Features
Construction Details
Blown-In InsulationCement SidingStone
Exterior
Private EntrancePrivate YardRain Gutters
Fencing
None
Lot Features
Back YardClearedPrivateSprinklers In FrontSprinklers In Rear
Other Structures
Garage(s)
Patio And Porch
CoveredPatio
Pool Features
None
Road Frontage
City Street
Roof
Composition
Spa Features
None
View
Trees/Woods
Waterfront Features
None
Waterview
Trees/Woods
Windows/Doors
Aluminum FramesDouble Pane WindowsInsulated Windows
Community Features
Horse Property
None
Roads
Concrete
Schools
School District
Unknown
Elementary School
Hayes
Middle School
Pine Mountain
High School
Kennesaw Mountain
Listing Courtesy Of: Colleen Van Vliet of KFH Realty, LLCBroker: 404-952-0166
Prefer Ph#:cvanvliet@kfhrealty.com
Listings identified with the FMLS IDX logo come from FMLS and are held by brokerage firms other than the owner of this website and the listing brokerage is identified in any listing details. Information is deemed reliable but is not guaranteed. If you believe any FMLS listing contains material that infringes your copyrighted work, please click here to review our DMCA policy and learn how to submit a takedown request.



Did you know? You can invite friends and family to your search. They can join your search, rate and discuss listings with you.