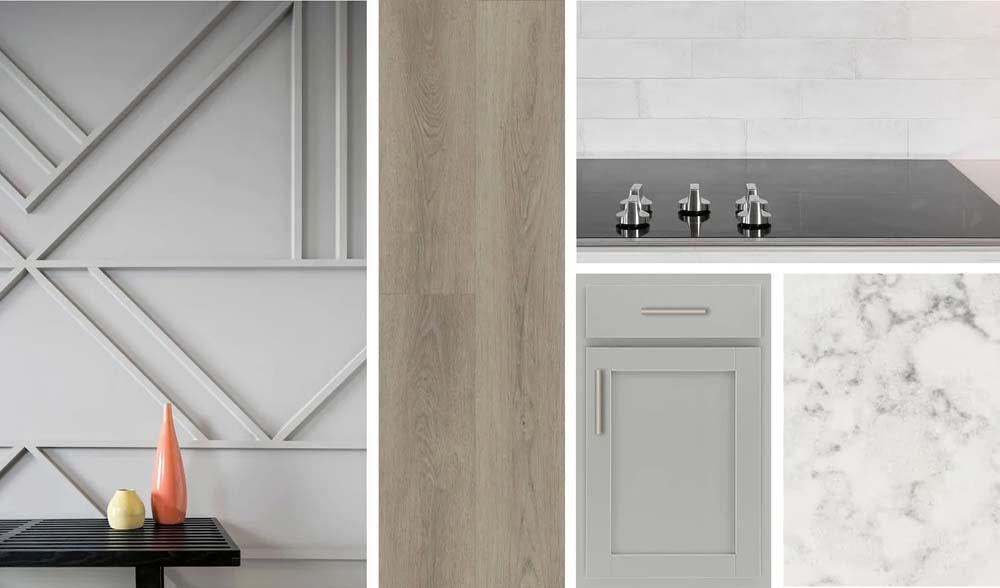
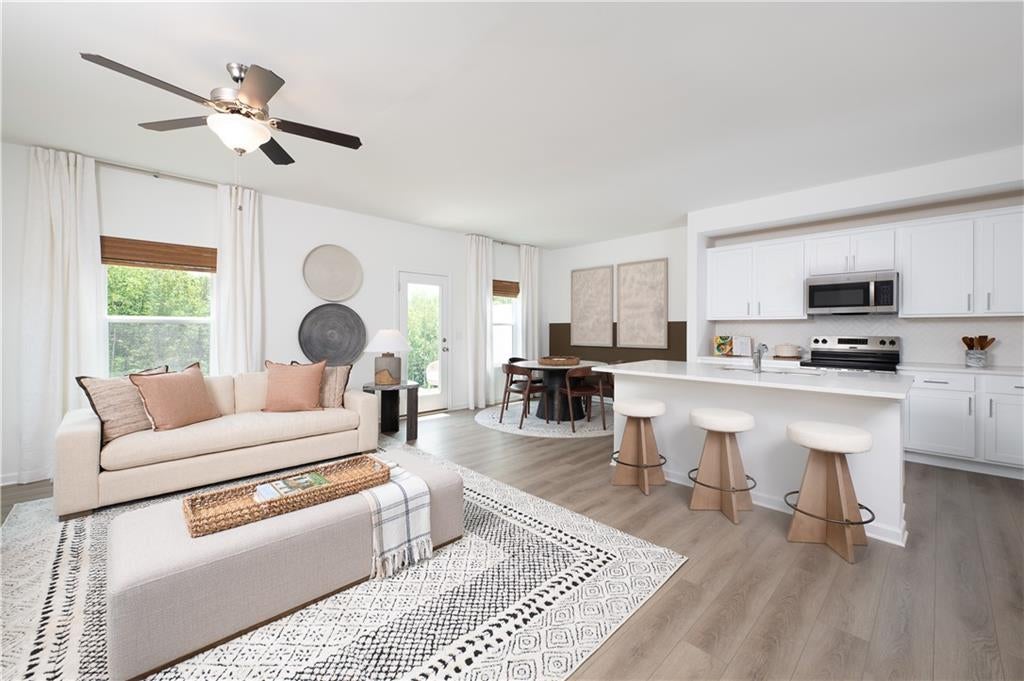
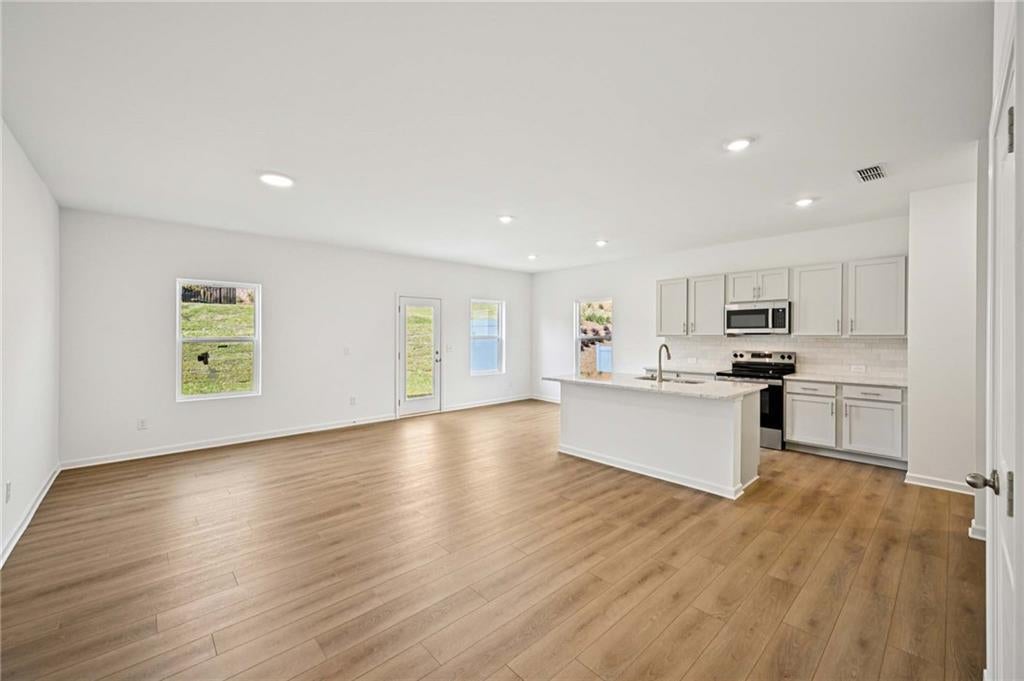
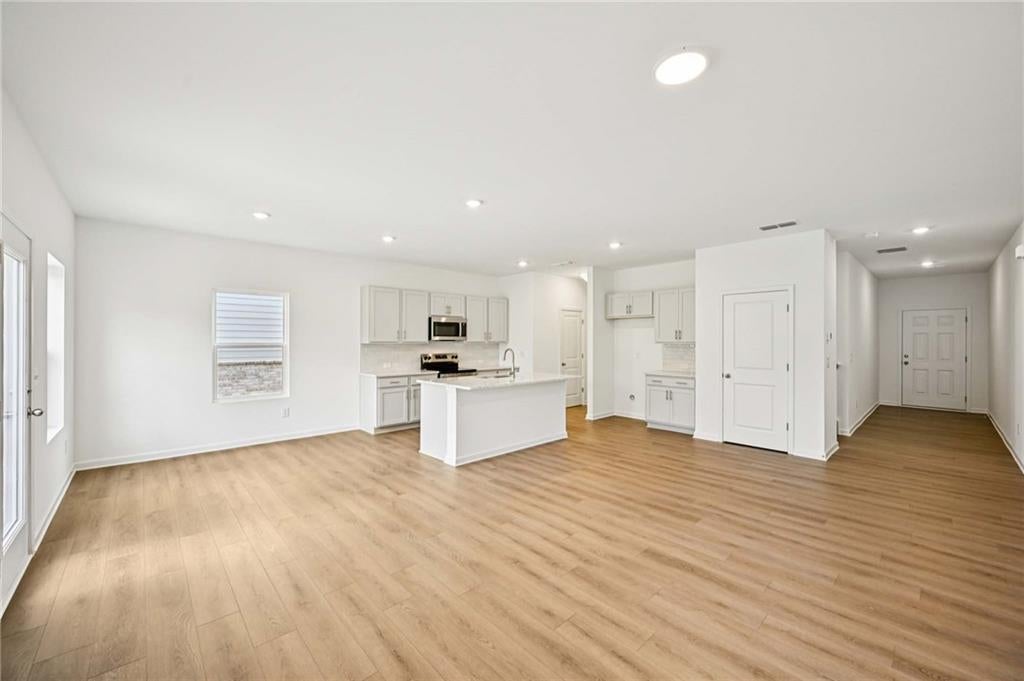
The Marigold Plan offers stylish, low-maintenance living with an inviting open-concept main floor designed for both everyday comfort and effortless entertaining. The gourmet kitchen features stainless steel appliances, a spacious island, and beautiful neutral gray cabinetry from Ashton Woods' sought-after Milan Design Collection, all overlooking the dining area and family room. Upstairs, this thoughtfully designed home includes three bedrooms, two-and-a-half baths, and a conveniently located laundry room. The spacious Primary Suite serves as a private retreat with a large walk-in closet and an elegant en-suite bath featuring double vanities. Two secondary bedrooms and a full bath complete the second floor, providing plenty of space for family, guests, or a home office.Leydenview, set in Mableton, offers modern two-story townhomes with two-car garages and a convenient location near the Upper Westside. Residents enjoy easy access to major employment centers, Truist Park, and Cumberland Mall. Outdoor recreation is just minutes away at the Silver Comet Trail and Chattahoochee River parks, featuring scenic trails and green space. Community amenities include a playground, dog park, and pavilion designed for gathering, relaxation, and connection.This home is AVAILABLE NOW. For further details and information on current promotions, please contact an onsite Community Sales Manager.Please note that renderings are for illustrative purposes, and photos may represent sample products of homes under construction. Actual exterior and interior selections may vary by homesite.
Save
Ask
Tour
Hide
Share
Listing Snapshot
Price
$386,900
Days On Site
0 Days
Bedrooms
3
Inside Area (SqFt)
1,800 sqft
Total Baths
3
Full Baths
2
Partial Baths
1
Lot Size
N/A
Year Built
2026
MLS Number
7871373
Status
Active
Property Tax
N/A
HOA/Condo/Coop Fees
$276.67 monthly
Sq Ft Source
Builder
Friends & Family
React
Comment
Invite
No Comments Yet
Did you know? You can invite friends and family to your search. They can join your search, rate and discuss listings with you.
Recent Activity
22 hours ago
Listing first seen on site
22 hours ago
Listing updated with changes from the MLS
General Features
Attached Garage
Yes
Foundation
Slab
Garage
Yes
Garage Spaces
2
Green Energy Efficient
Thermostat
Home Warranty
Yes
Land Lease
No
Levels
Two
Parking
AttachedDrivewayGarageGarage Door OpenerGarage Faces FrontKitchen Level
Property Condition
New Construction
Property Sub Type
Townhouse
Security
Carbon Monoxide Detector(s)Smoke Detector(s)
Sewer
Public Sewer
SqFt Above
1800
SqFt Total
1800
Style
CraftsmanTownhouseTraditional
Utilities
Electricity AvailableSewer AvailableUnderground UtilitiesWater Available
Water Source
Public
Interior Features
Appliances
DishwasherDisposalElectric RangeElectric Water HeaterMicrowaveSelf Cleaning Oven
Listings identified with the FMLS IDX logo come from FMLS and are held by brokerage firms other than the owner of this website and the listing brokerage is identified in any listing details. Information is deemed reliable but is not guaranteed. If you believe any FMLS listing contains material that infringes your copyrighted work, please click here to review our DMCA policy and learn how to submit a takedown request.



Did you know? You can invite friends and family to your search. They can join your search, rate and discuss listings with you.