FOLLOW US ON YouTube, Instagram, Facebook, and Threads @GreatHomesATL. Thinking About Selling? Schedule a Listing Consultation Now!!

Save
Ask
Tour
Hide
Share
$640,000
2 Days On Site

2052 Haydenbrook Dr NW
Acworth, GA 30101

For Sale|Single Family Residence|Active
5
Beds
5
Total Baths
3
Full Baths
2
Partial Baths
4,992
SqFt
$128
/SqFt
2002
Built
Subdivision:
BROOKSTONE(HEDGEBROOKE & HOLLOWBROOKE)
County:
Cobb
Listing Courtesy Of: MARK SPAIN of Mark Spain Real EstateBroker: 770-886-9000 Prefer Ph#:homes@markspain.com
Call Now: (404) 496-4456
Is this the listing for you? We can help make it yours.
(404) 496-4456
2052 Haydenbrook Dr NW2052 Haydenbrook Dr NW2052 Haydenbrook Dr NW2052 Haydenbrook Dr NW
Save
Ask
Tour
Hide
Share

Mortgage Calculator

Monthly Payment (Est.)

Enter an interest rate to see your estimated monthly payment.
Calculator powered by Showcase IDX, a Constellation1 Company. Copyright ©2026 Information is deemed reliable but not guaranteed.

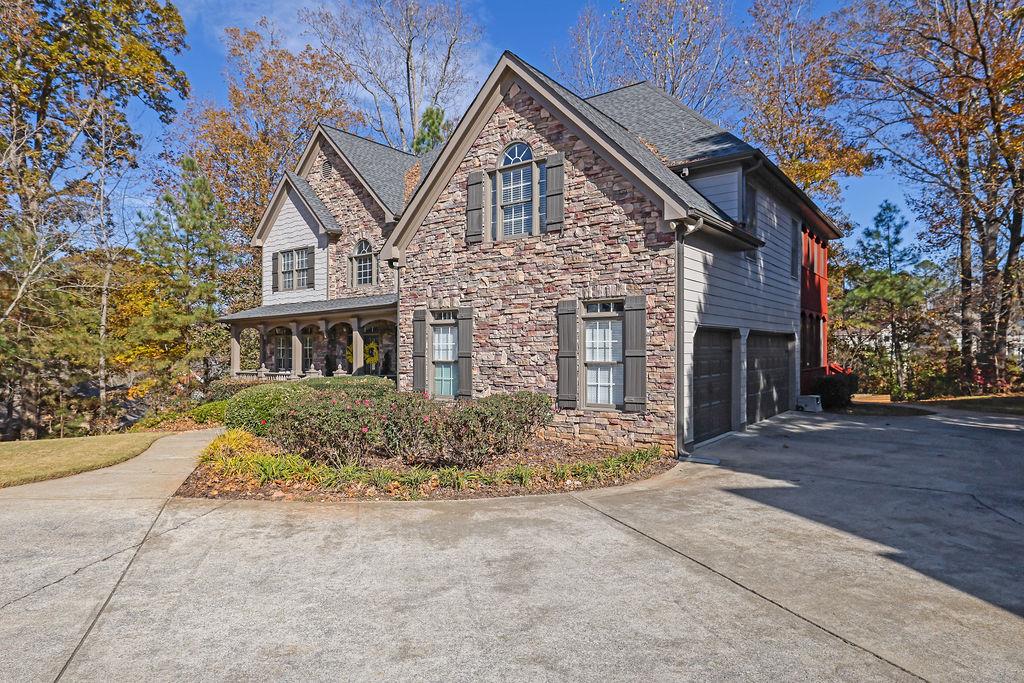
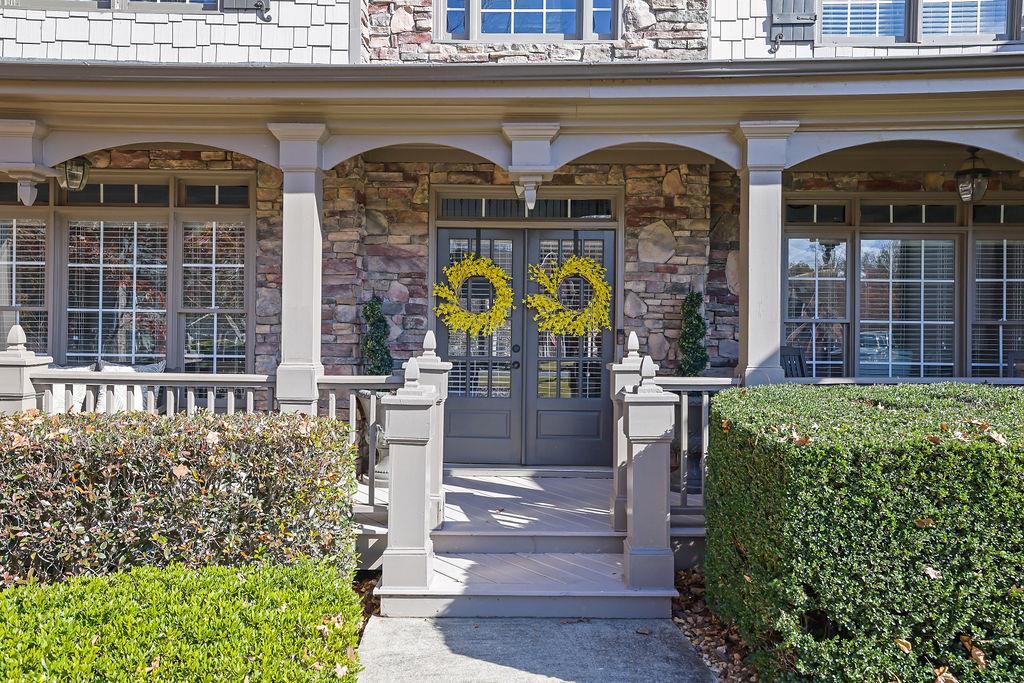
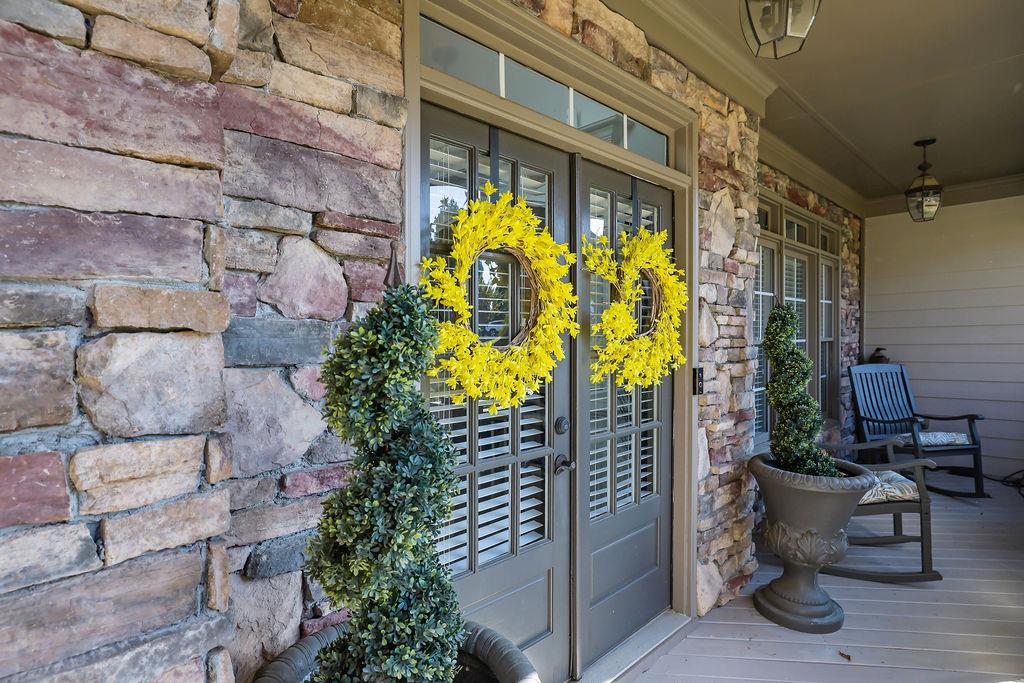
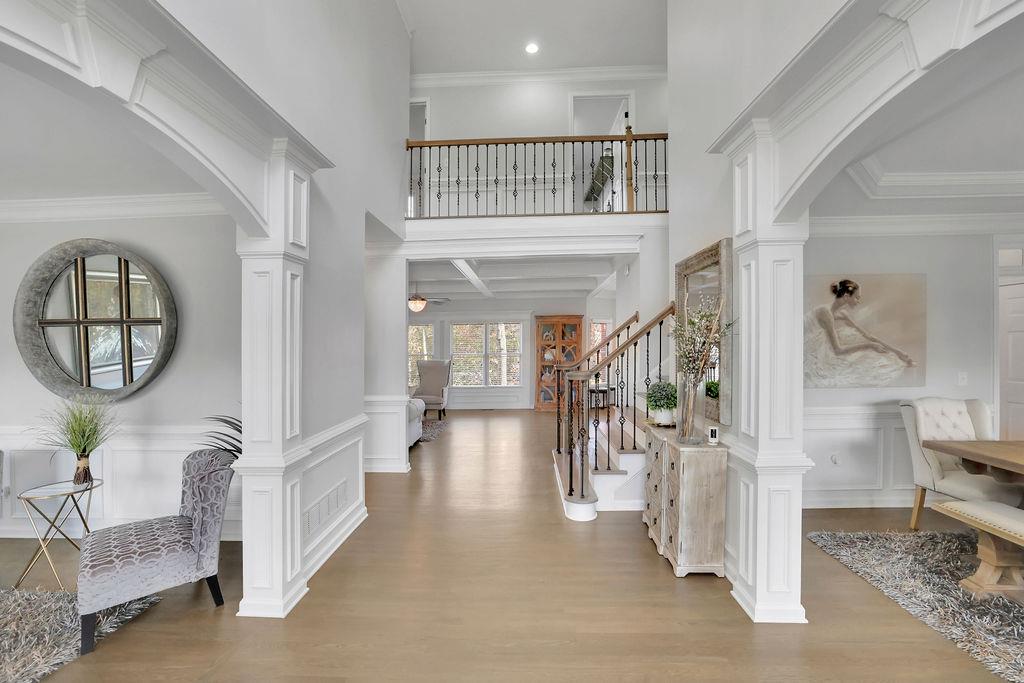
Stunning Modern Craftsman in Sought-After Brookstone – Acworth, GA! Welcome home to this beautiful 5-bedroom, 3-full-bath, 2-half-bath modern Craftsman-style home in the highly desirable Brookstone subdivision of Acworth! With unbeatable curb appeal, a charming covered front porch, and a side-entry 3-car garage, this home blends timeless traditional elegance with spacious, comfortable living. Step inside to a dramatic two-story foyer, with added crown molding offers a private office/living room to the left and a formal dining room to the right. The thoughtfully designed floor plan flows beautifully into the open-concept kitchen and family room. The chef's kitchen features stainless steel appliances, a large center island, walk-in pantry, and convenient side-door access to the deck. The spacious breakfast area overlooks the inviting family room, complete with a gas fireplace and beautiful coffered ceilings. Enjoy outdoor living at its finest! Step onto the newly painted, oversized deck overlooking a large, level, tree-lined backyard that backs up to peaceful green space. A screened porch off the main level provides another wonderful spot to relax and enjoy the natural setting. Upstairs, an upgraded catwalk adds architectural appeal while connecting four generously sized bedrooms, a shared bath, and an additional ensuite bath. The spacious laundry room is thoughtfully appointed with a utility sink, closet, and folding bar for added convenience. The luxurious primary suite is a peaceful retreat, featuring a separate sitting area with its own private screened porch. The spa-inspired primary bath offers dual vanities, a separate shower, and a relaxing Jacuzzi tub, along with a large walk-in closet. The beautifully finished terrace level offers incredible additional living and entertaining space, including a fifth bedroom, exercise room, family room with electric fireplace, game room, and beverage bar. A convenient half bath with dual sinks is already plumbed for a shower, offering the opportunity to complete a full bath. Walk right out to the expansive, level backyard and enjoy even more outdoor possibilities. With TWO screened porches, generous living spaces, a three-car garage, and a private backyard backing to green space, this home truly has it all! Major updates include newer windows and flooring (2018), a new roof (2019), and systems approximately 5–6 years young, terrace level was permitted and finished by seller, and your pets will enjoy the invisible dog fence that is already installed. This exceptional Brookstone home offers the perfect combination of space, style, functionality, and location. Come experience all it has to offer!

Save
Ask
Tour
Hide
Share
Listing Snapshot
Price 
$640,000
Days On Site 
2 Days
Bedrooms 
5
Inside Area (SqFt) 
4,992 sqft
Total Baths 
5
Full Baths 
3
Partial Baths 
2
Lot Size 
0.52 Acres
Year Built 
2002
MLS Number 
7870976
Status 
Active
Property Tax 
$5,677
HOA/Condo/Coop Fees 
$32.5 monthly
Sq Ft Source 
Owner
Friends & Family
Recent Activity
2 days agoListing first seen on site
2 days agoListing updated with changes from the MLS
General Features
Acres 
0.52
Attached Garage 
Yes
Foundation 
Concrete Perimeter
Garage 
Yes
Garage Spaces 
3
Land Lease 
No
Levels 
Two
Parking 
AttachedGarage
Parking Spaces 
3
Property Sub Type 
Single Family Residence
Security 
Carbon Monoxide Detector(s)Smoke Detector(s)
Sewer 
Public Sewer
SqFt Above 
3792
SqFt Below 
1200
SqFt Total 
4992
Style 
CraftsmanTraditional
Utilities 
Cable AvailableUnderground Utilities
Water Source 
Public
Interior Features
Appliances 
Double OvenDisposalDishwasher
Basement 
FullWalk-Out Access
Cooling 
Central AirElectric
Electric 
220 Volts in Laundry
Fireplace 
Yes
Fireplace Features 
BasementElectricFactory BuiltFamily RoomGas LogGas Starter
Fireplaces 
2
Flooring 
HardwoodCarpetCeramic Tile
Heating 
CentralForced Air
Interior 
Breakfast BarEat-in KitchenPantryKitchen IslandCoffered Ceiling(s)Crown MoldingDouble VanityEntrance FoyerLow Flow Plumbing FixturesRecessed Lighting
Laundry Features 
Electric Dryer HookupLaundry RoomUpper LevelSink
Window Features 
Double Pane WindowsInsulated Windows
Save
Ask
Tour
Hide
Share
Exterior Features
Construction Details 
Cedar
Exterior 
BalconyLightingRain Gutters
Fencing 
None
Lot Features 
Level
Other Structures 
None
Patio And Porch 
CoveredDeckFront PorchScreenedSide Porch
Pool Features 
None
Road Frontage 
Private Road
Roof 
Composition
Spa Features 
None
View 
Other
Waterfront Features 
None
Waterview 
Other
Windows/Doors 
Double Pane WindowsInsulated Windows
Community Features
Accessibility Features 
Therapeutic Whirlpool
Association Fee 
$390.0
Association Fee Frequency 
Annually
Horse Property 
None
Financing Terms Available 
1031 ExchangeCashConventionalFHAVA Loan
Roads 
Paved
Schools
School District
Unknown
Elementary School
Pickett's Mill
Middle School
Durham
High School
Allatoona
Listing Courtesy Of: MARK SPAIN of Mark Spain Real EstateBroker: 770-886-9000 Prefer Ph#:homes@markspain.com

Listings identified with the FMLS IDX logo come from FMLS and are held by brokerage firms other than the owner of this website and the listing brokerage is identified in any listing details. Information is deemed reliable but is not guaranteed. If you believe any FMLS listing contains material that infringes your copyrighted work, please click here to review our DMCA policy and learn how to submit a takedown request.


© 2017-2026 First Multiple Listing Service, Inc.

Neighborhood & Commute
Source: Walkscore
Disclosure: Community information and market data powered by Constellation Data Labs. Information is deemed reliable but not guaranteed.
Save
Ask
Tour
Hide
Share