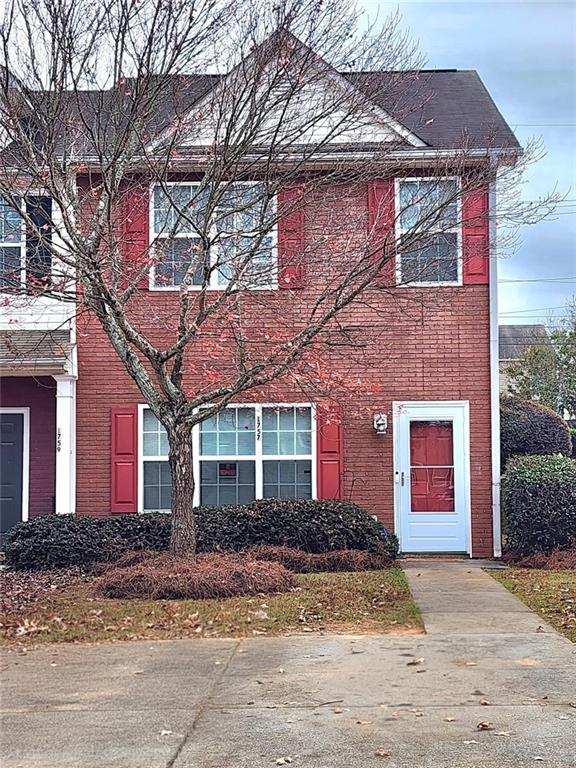
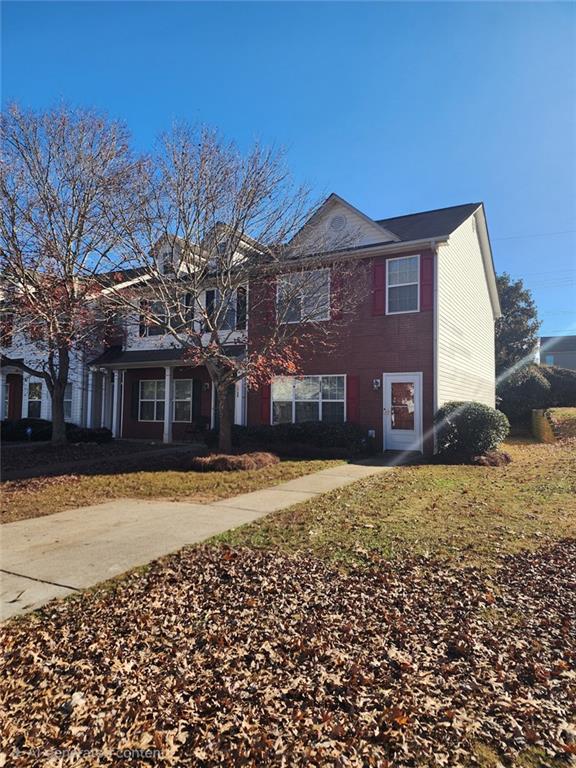
DON'T MISS THIS ONE – A MUST-SEE TOWNHOME! Beautiful, Move-In-Ready 3 BD / 2.5 BA End-Unit Townhome! Opportunities like this don't come along every day! This charming brick-front townhome offers the perfect combination of comfort, style, space, and convenience. Whether you're looking for room to grow or a place to call home, this one deserves your attention! Step inside and discover a spacious main level featuring an inviting family room and beautifully updated kitchen granite countertops stainless steel appliances. Luxury vinyl plank flooring flows throughout the entire main level, adding a fresh, modern touch. Upstairs, you'll find a welcoming owner's suite complete with a walk-in closet and a private ensuite featuring a relaxing soaking tub. Both upstairs bathrooms also feature granite countertops! Furnace, AC unit, and Water heater replaced approximately 5 years ago. Tenant moves out on November 30th.
Save
Ask
Tour
Hide
Share
Listing Snapshot
Price
$165,000
Days On Site
5 Days
Bedrooms
3
Inside Area (SqFt)
1,520 sqft
Total Baths
3
Full Baths
2
Partial Baths
1
Lot Size
0.005 Acres
Year Built
2004
MLS Number
7870604
Status
Active
Property Tax
$3,566
HOA/Condo/Coop Fees
N/A
Sq Ft Source
Public Records
Friends & Family
React
Comment
Invite
No Comments Yet
Did you know? You can invite friends and family to your search. They can join your search, rate and discuss listings with you.
Recent Activity
2 days ago
Status changed to Active
2 days ago
Price changed to $165,000
2 days ago
Listing updated with changes from the MLS
5 days ago
Listing first seen on site
General Features
Acres
0.005
Foundation
Slab
Land Lease
No
Levels
Two
Parking
Parking Pad
Parking Spaces
2
Property Sub Type
Townhouse
Security
Security SystemCarbon Monoxide Detector(s)Security System OwnedSmoke Detector(s)
Sewer
Public Sewer
SqFt Above
1520
SqFt Total
1520
Style
TownhouseOther
Utilities
Cable AvailableElectricity AvailableSewer AvailableWater Available
Listing Courtesy Of: GAIL RABY of Maximum One Realtor PartnersBroker: 678-400-2618
Prefer Ph#:deanraby54@gmail.com
Listings identified with the FMLS IDX logo come from FMLS and are held by brokerage firms other than the owner of this website and the listing brokerage is identified in any listing details. Information is deemed reliable but is not guaranteed. If you believe any FMLS listing contains material that infringes your copyrighted work, please click here to review our DMCA policy and learn how to submit a takedown request.



Did you know? You can invite friends and family to your search. They can join your search, rate and discuss listings with you.