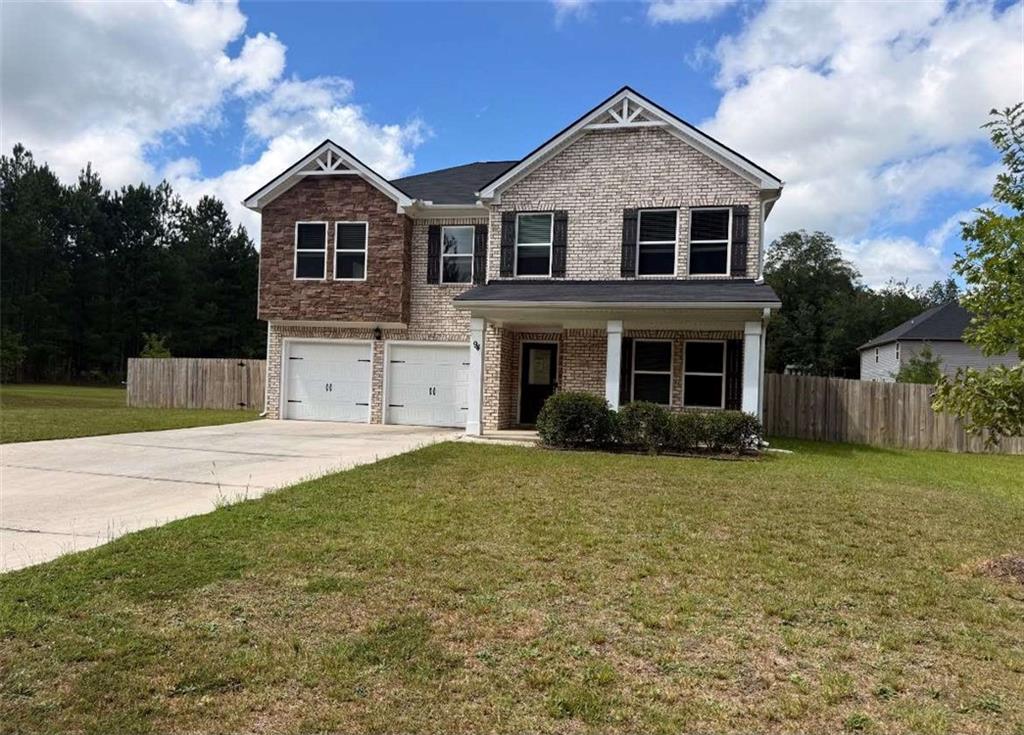
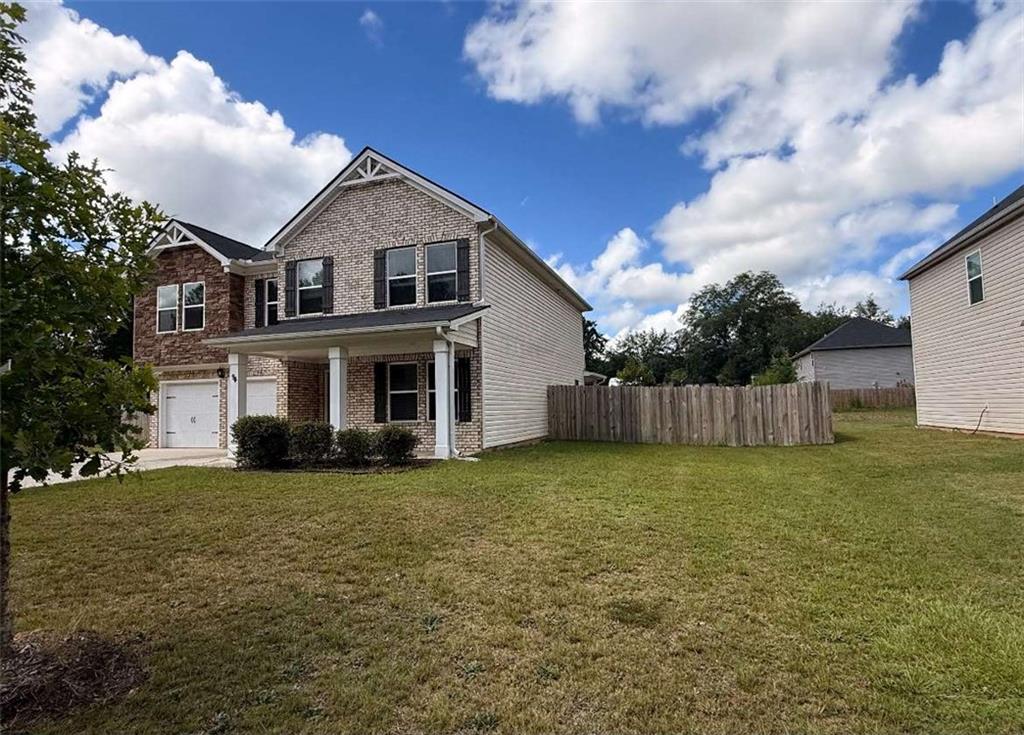
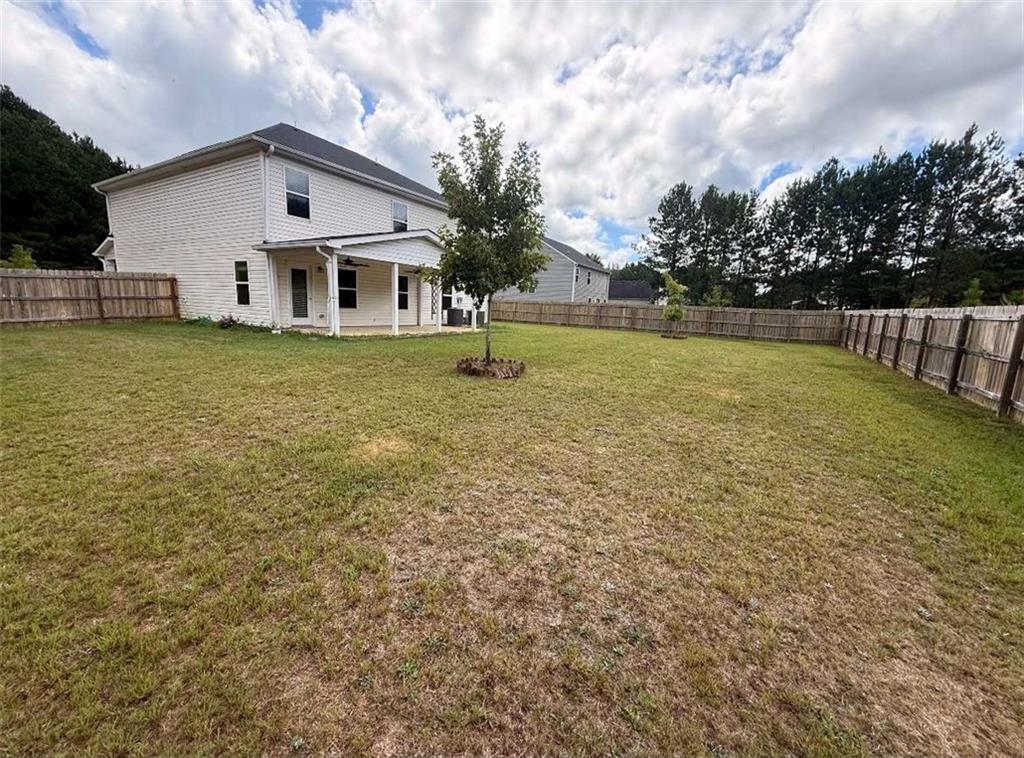
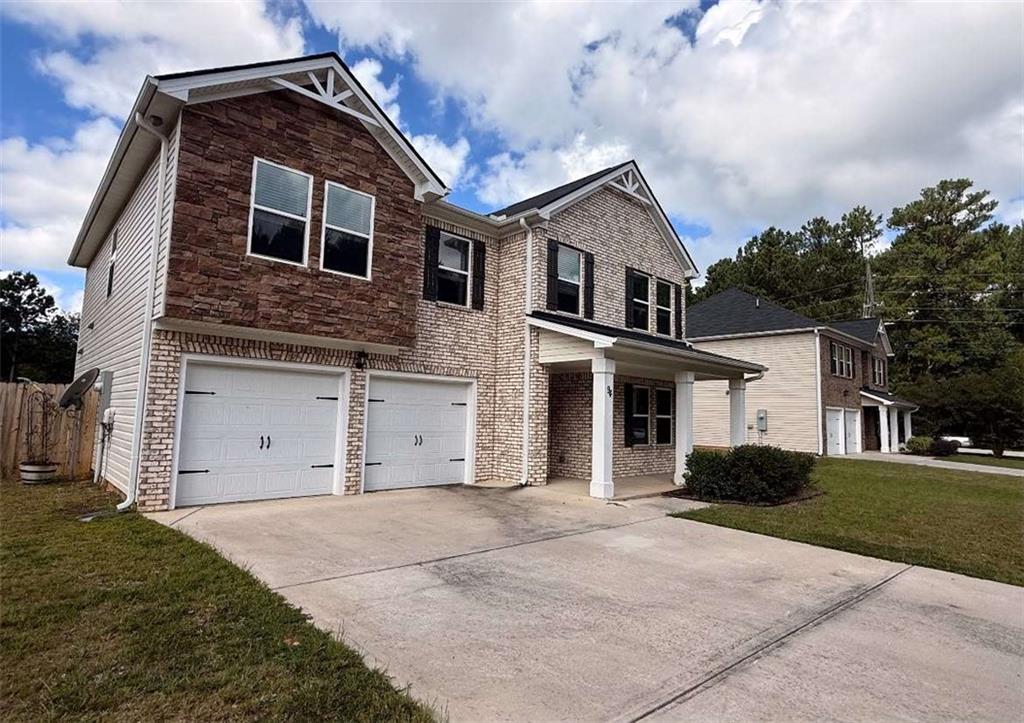
Welcome to 94 Galway Ln in Hampton's Woosley Estates community, a two-story Craftsman-style residence built in 2022 featuring a brick-accented front facade and an attached two-car garage. The functional floor plan includes a welcoming foyer, great room, family room, upper-level loft, and a main-level full bath suitable for multi-generational living or guest accommodations. Set on a level, greenbelt-backed homesite with no HOA restrictions, this property offers outdoor flexibility alongside convenient access to Highway 19/41, local shopping, dining, and area schools.
Save
Ask
Tour
Hide
Share
Listing Snapshot
Price
$340,000
Days On Site
5 Days
Bedrooms
5
Inside Area (SqFt)
0 sqft
Total Baths
3
Full Baths
3
Partial Baths
N/A
Lot Size
0.45 Acres
Year Built
2022
MLS Number
7869778
Status
Active
Property Tax
$6,045
HOA/Condo/Coop Fees
N/A
Sq Ft Source
N/A
Friends & Family
React
Comment
Invite
No Comments Yet
Did you know? You can invite friends and family to your search. They can join your search, rate and discuss listings with you.
Recent Activity
3 days ago
Status changed to Active
3 days ago
Price changed to $340,000
3 days ago
Listing updated with changes from the MLS
5 days ago
Listing first seen on site
General Features
Acres
0.45
Foundation
Slab
Garage
Yes
Garage Spaces
2
Green Energy Efficient
Windows
Land Lease
No
Levels
Two
Parking
GarageGarage Door Opener
Parking Spaces
2
Property Sub Type
Single Family Residence
Security
Smoke Detector(s)Security SystemCarbon Monoxide Detector(s)Fire AlarmSecurity System LeasedSecurity System Owned
Sewer
Public Sewer
Special Circumstances
In Foreclosure
Style
Traditional
Utilities
Cable AvailableElectricity AvailableNatural Gas AvailablePhone AvailableSewer AvailableWater Available
Water Source
Public
Interior Features
Appliances
DishwasherDisposalGas Water HeaterMicrowave
Basement
None
Cooling
Ceiling Fan(s)Central AirElectric
Fireplace Features
None
Flooring
CarpetCeramic TileHardwood
Heating
Central
Interior
Eat-in KitchenPantryKitchen IslandDouble VanityHigh Speed Internet
Laundry Features
In HallUpper Level
Main Level Bedrooms
1
Window Features
Double Pane WindowsInsulated Windows
Save
Ask
Tour
Hide
Share
Exterior Features
Construction Details
Vinyl Siding
Exterior
Other
Fencing
Back Yard
Frontage
0
Lot Features
Level
Other Structures
None
Patio And Porch
Patio
Pool Features
None
Road Frontage
Other
Roof
Composition
Spa Features
None
View
Other
Waterfront Features
None
Waterview
Other
Windows/Doors
Double Pane WindowsInsulated Windows
Community Features
Community Features
None
Horse Property
None
Roads
Other
Schools
School District
Unknown
Elementary School
Hampton
Middle School
Hampton
High School
Hampton
Listing Courtesy Of: Tiffany Lee of Property ExpertsBroker: 678-886-5878
Prefer Ph#:tiffany@propertyexpertsga.com
Listings identified with the FMLS IDX logo come from FMLS and are held by brokerage firms other than the owner of this website and the listing brokerage is identified in any listing details. Information is deemed reliable but is not guaranteed. If you believe any FMLS listing contains material that infringes your copyrighted work, please click here to review our DMCA policy and learn how to submit a takedown request.



Did you know? You can invite friends and family to your search. They can join your search, rate and discuss listings with you.