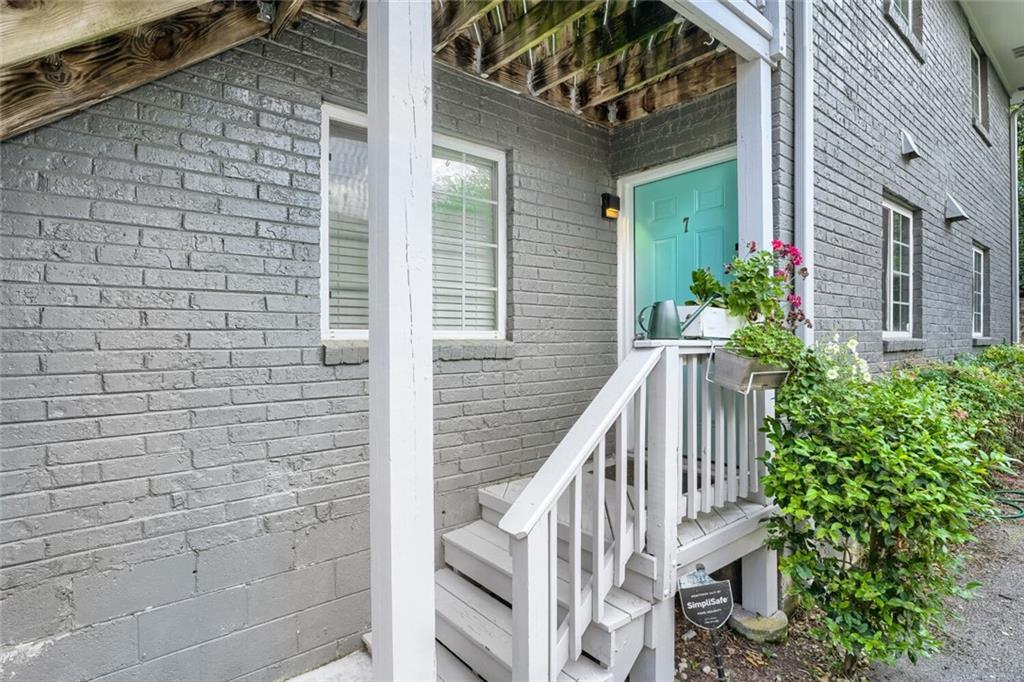
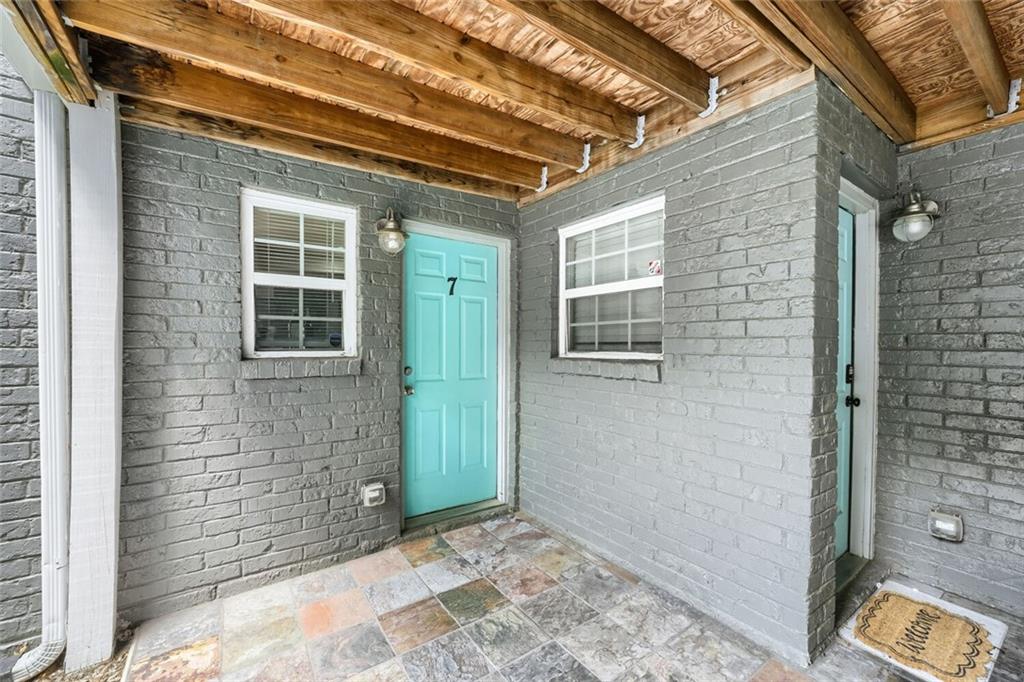
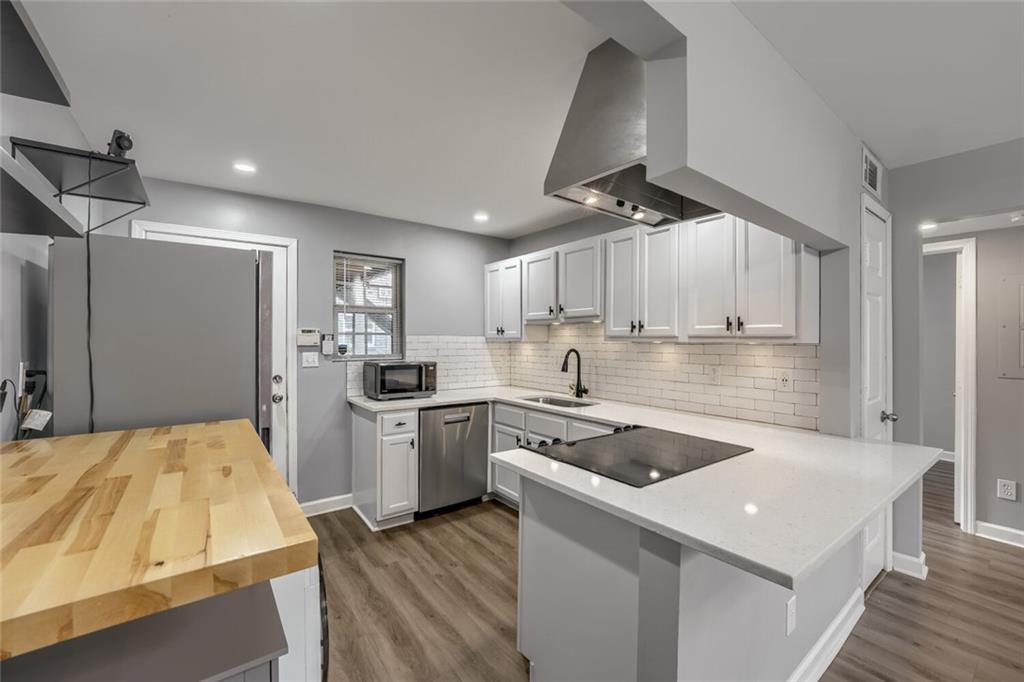
Cool, Convenient & Completely Atlanta!! Welcome to 210 Sampson Street, a boutique gated condo community with just 10 units, tucked away into one of the city's most sought-after intown locations. This stylish 2 bedroom, 1 bath condo has been renovated and offers open concept living creating an easy, low maintenance lifestyle with serious neighborhood appeal. Live close to the Beltline, where coffee shops, restaurants, breweries, parks, fitness studios, and nightlife are right outside your front door. The vibe is urban, creative and effortlessly cool, perfect for anyone who wants to be in the heart of it all without sacrificing the privacy of a small, quaint gated community. Come experience one of Atlanta's best spots to live, work, play and stay connected to everyone.
Save
Ask
Tour
Hide
Share
Listing Snapshot
Price
$275,000
Days On Site
1 Day
Bedrooms
2
Inside Area (SqFt)
650 sqft
Total Baths
1
Full Baths
1
Partial Baths
N/A
Lot Size
N/A
Year Built
1962
MLS Number
7869475
Status
Active
Property Tax
N/A
HOA/Condo/Coop Fees
$290 monthly
Sq Ft Source
Owner
Friends & Family
React
Comment
Invite
No Comments Yet
Did you know? You can invite friends and family to your search. They can join your search, rate and discuss listings with you.
Recent Activity
yesterday
Listing first seen on site
yesterday
Listing updated with changes from the MLS
General Features
Foundation
Brick/Mortar
Land Lease
No
Levels
One
Parking
Kitchen LevelParking Lot
Parking Spaces
1
Property Sub Type
Condominium
Security
Smoke Detector(s)Fire Alarm
Sewer
Public Sewer
SqFt Total
650
Style
Bungalow
Utilities
Cable AvailableElectricity AvailablePhone AvailableSewer AvailableWater Available
Water Source
Public
Interior Features
Appliances
DishwasherDisposalDryerElectric CooktopElectric OvenENERGY STAR Qualified AppliancesRefrigeratorWasher
Listings identified with the FMLS IDX logo come from FMLS and are held by brokerage firms other than the owner of this website and the listing brokerage is identified in any listing details. Information is deemed reliable but is not guaranteed. If you believe any FMLS listing contains material that infringes your copyrighted work, please click here to review our DMCA policy and learn how to submit a takedown request.




Did you know? You can invite friends and family to your search. They can join your search, rate and discuss listings with you.