FOLLOW US ON YouTube, Instagram, Facebook, and Threads @GreatHomesATL

Save
Ask
Tour
Hide
Share
$964,900
1 Day On Site

414 Lanesborough Lane
Marietta , GA 30064

For Sale| Single Family Residence | Active
5
Beds
6
Total Baths
5
Full Baths
1
Partial Bath
3,905
SqFt
$247
/SqFt
2026
Built
Subdivision :
Lanesborough
County :
Cobb
Listing Courtesy Of: Kimberly Odom of Traton Homes Realty, Inc.Broker: 770-427-9064 Prefer Ph#:kodom@tratonhomes.com
Call Now: (404) 496-4456
Is this the listing for you? We can help make it yours.
(404) 496-4456
414 Lanesborough Lane414 Lanesborough Lane414 Lanesborough Lane414 Lanesborough Lane
Save
Ask
Tour
Hide
Share

Mortgage Calculator

Monthly Payment (Est.)

Enter an interest rate to see your estimated monthly payment.
Calculator powered by Showcase IDX, a Constellation1 Company. Copyright © 2026 Information is deemed reliable but not guaranteed.

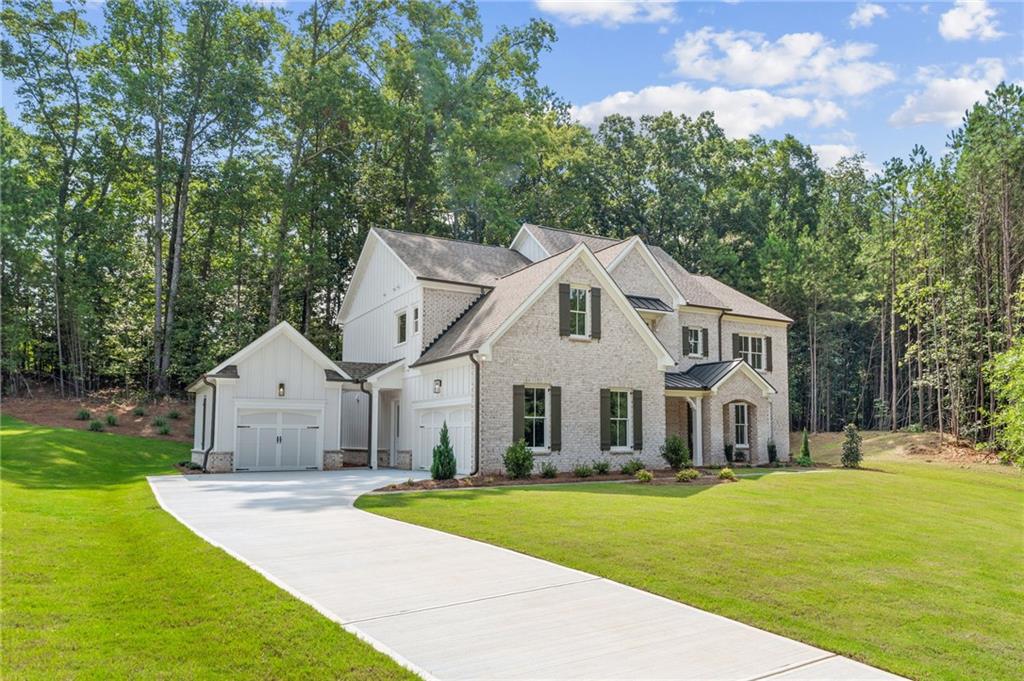
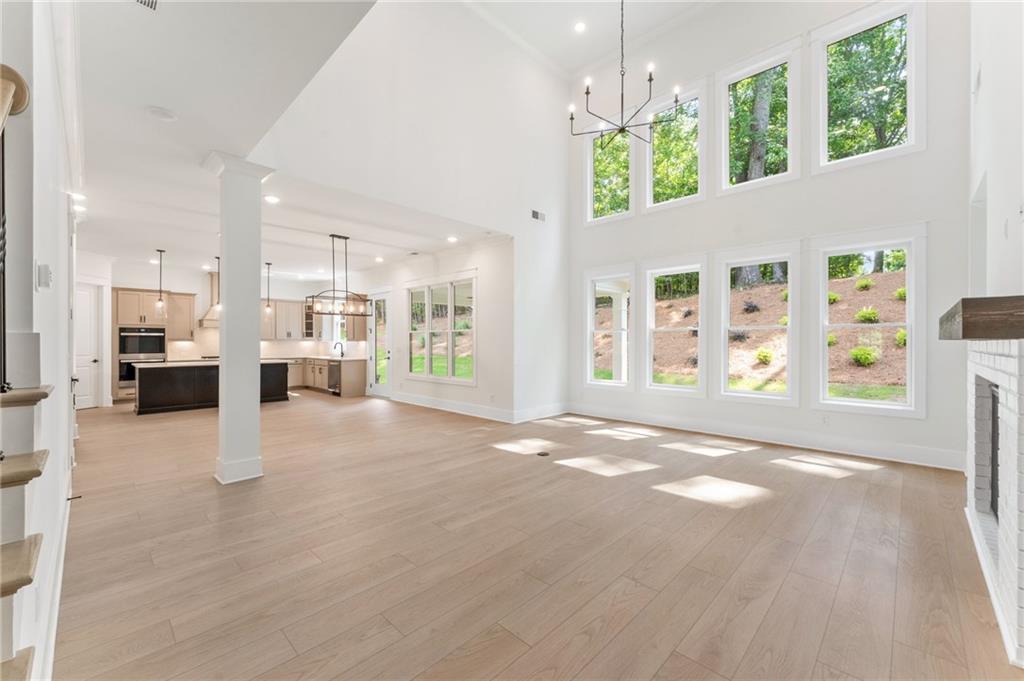
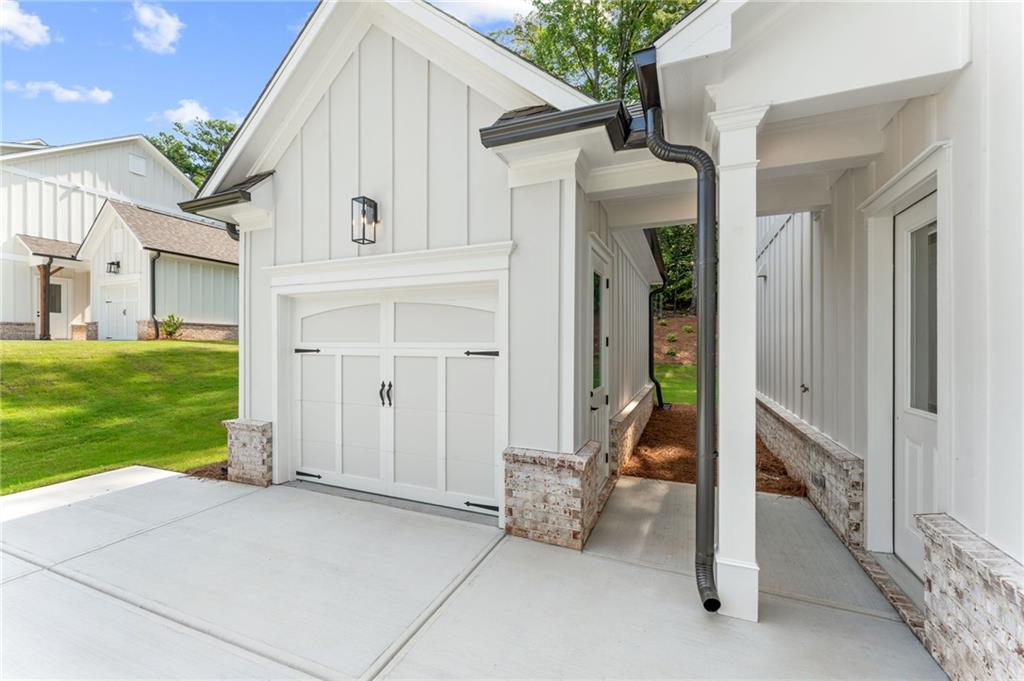
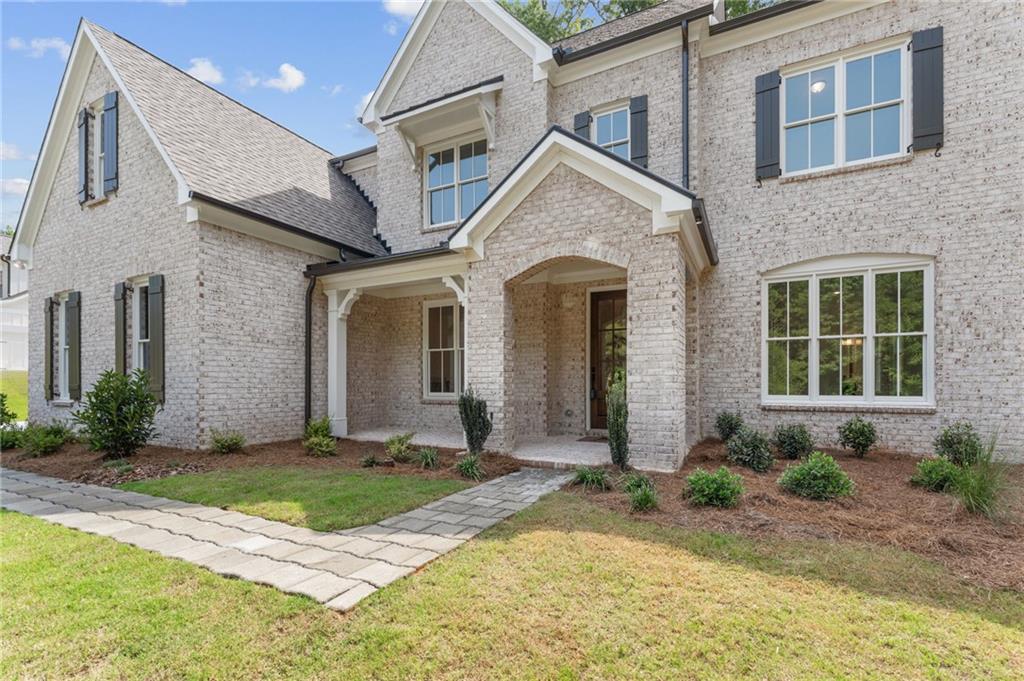
This home presents a sophisticated streetscape presence designed to stand the test of time. Timeless architecture with striking and refined detail creates a warm and welcoming first impression. Classic brick complemented by elegant stone accents at the covered entry for added texture and charm. Just off the welcoming foyer, a private study provides an ideal work-from-home space. A secondary bedroom and full bath on the main level offer convenience for guests or multi-generational living. The heart of the home is the expansive kitchen seamlessly connected to the two-story family room for easy gathering. The open dining area flows beautifully to the rear covered patio, extending your living space outdoors. Upstairs, the generous primary suite serves as a private sanctuary. Three additional bedrooms provide ample space for family or guests, while the centrally located laundry room adds everyday convenience. With flexible spaces, multiple living area, and smart separation between private and shared zones, this home is designed to adapt beautifully to modern lifestyles. 2-car side entry garage paired with a 1-car detached garage joined by a covered breezeway. INCENTIVES: $25K to use any way you want it PLUS Home for the Holidays special if closing at full price by 12/30/26 receive a washer & dryer/ refrigerator /blinds for FREE IF using our Preferred Lender ONLY

Save
Ask
Tour
Hide
Share
Listing Snapshot
Price  
$964,900
Days On Site  
1 Day
Bedrooms  
5
Inside Area (SqFt)  
3,905 sqft
Total Baths  
6
Full Baths  
5
Partial Baths  
1
Lot Size  
0.69 Acres
Year Built  
2026
MLS Number  
7868555
Status  
Active
Property Tax  
$1
HOA/Condo/Coop Fees  
$266.67 monthly
Sq Ft Source  
Builder
Friends & Family
Recent Activity
22 hours agoStatus changed to Active
22 hours agoListing updated with changes from the MLS
yesterdayListing first seen on site
General Features
Acres  
0.69
Foundation  
Slab
Garage  
Yes
Garage Spaces  
3
Home Warranty  
Yes
Land Lease  
No
Levels  
Two
Parking  
DrivewayGarageGarage Door OpenerParking Lot
Parking Spaces  
3
Property Condition  
New Construction
Property Sub Type  
Single Family Residence
Security  
Carbon Monoxide Detector(s)Smoke Detector(s)
Sewer  
Public Sewer
Special Circumstances  
Real Estate Owned
SqFt Total  
3905
Style  
Farmhouse
Utilities  
Cable AvailableElectricity AvailableNatural Gas AvailablePhone AvailableSewer AvailableUnderground UtilitiesWater Available
Water Source  
Public
Interior Features
Appliances  
DishwasherDisposalDouble OvenGas CooktopGas Water HeaterMicrowave
Basement  
None
Cooling  
Zoned
Electric  
220 Volts220 Volts in Garage
Fireplace  
Yes
Fireplace Features  
Gas LogGreat Room
Fireplaces  
1
Heating  
Zoned
Interior  
Eat-in KitchenPantryIn-Law FloorplanKitchen IslandCrown MoldingDouble VanityHis and Hers ClosetsWalk-In Closet(s)
Laundry Features  
Electric Dryer HookupLaundry RoomUpper Level
Main Level Bedrooms  
1
Window Features  
Double Pane Windows
Save
Ask
Tour
Hide
Share
Exterior Features
Construction Details  
Blown-In InsulationBrickHardiPlank Type
Exterior  
Rain Gutters
Fencing  
None
Lot Features  
Back YardLandscapedSlopedSprinklers In FrontSprinklers In Rear
Other Structures  
Garage(s)
Patio And Porch  
CoveredFront PorchRear Porch
Pool Features  
None
Road Frontage  
City Street
Roof  
Composition
Spa Features  
None
View  
Other
Waterfront Features  
None
Waterview  
Other
Windows/Doors  
Double Pane Windows
Community Features
Association Fee  
$1600.0
Association Fee Frequency  
Annually
Additional Association Fee  
$1600.0
Additional Association Fee Frequency  
Annually
Community Features  
SidewalksStreet Lights
Horse Property  
None
Financing Terms Available  
CashConventionalFHAVA Loan
Roads  
Asphalt
Schools
School District
Unknown
Elementary School
Due West
Middle School
Lost Mountain
High School
Harrison
Listing Courtesy Of: Kimberly Odom of Traton Homes Realty, Inc.Broker: 770-427-9064 Prefer Ph#:kodom@tratonhomes.com

Listings identified with the FMLS IDX logo come from FMLS and are held by brokerage firms other than the owner of this website and the listing brokerage is identified in any listing details. Information is deemed reliable but is not guaranteed. If you believe any FMLS listing contains material that infringes your copyrighted work, please click here to review our DMCA policy and learn how to submit a takedown request.


© 2017-2026 First Multiple Listing Service, Inc.

Neighborhood & Commute
Source: Walkscore
Disclosure: Community information and market data powered by Constellation Data Labs. Information is deemed reliable but not guaranteed.
Save
Ask
Tour
Hide
Share