FOLLOW US ON YouTube, Instagram, Facebook, and Threads @GreatHomesATL

Save
Ask
Tour
Hide
Share
$475,500
1 Day On Site

715 Laurel Chase SW
Marietta , GA 30064

For Sale| Single Family Residence | Active
4
Beds
3
Total Baths
2
Full Baths
1
Partial Bath
2,585
SqFt
$184
/SqFt
1996
Built
Subdivision :
Laurel Spgs Marietta
County :
Cobb
Listing Courtesy Of: Shawndra Williams of Atlanta CommunitiesBroker: 678-852-9866 Prefer Ph#:shawndra@thegurleyteam.com
Call Now: (404) 496-4456
Is this the listing for you? We can help make it yours.
(404) 496-4456
715 Laurel Chase SW715 Laurel Chase SW715 Laurel Chase SW715 Laurel Chase SW
Save
Ask
Tour
Hide
Share

Mortgage Calculator

Monthly Payment (Est.)

Enter an interest rate to see your estimated monthly payment.
Calculator powered by Showcase IDX, a Constellation1 Company. Copyright © 2026 Information is deemed reliable but not guaranteed.

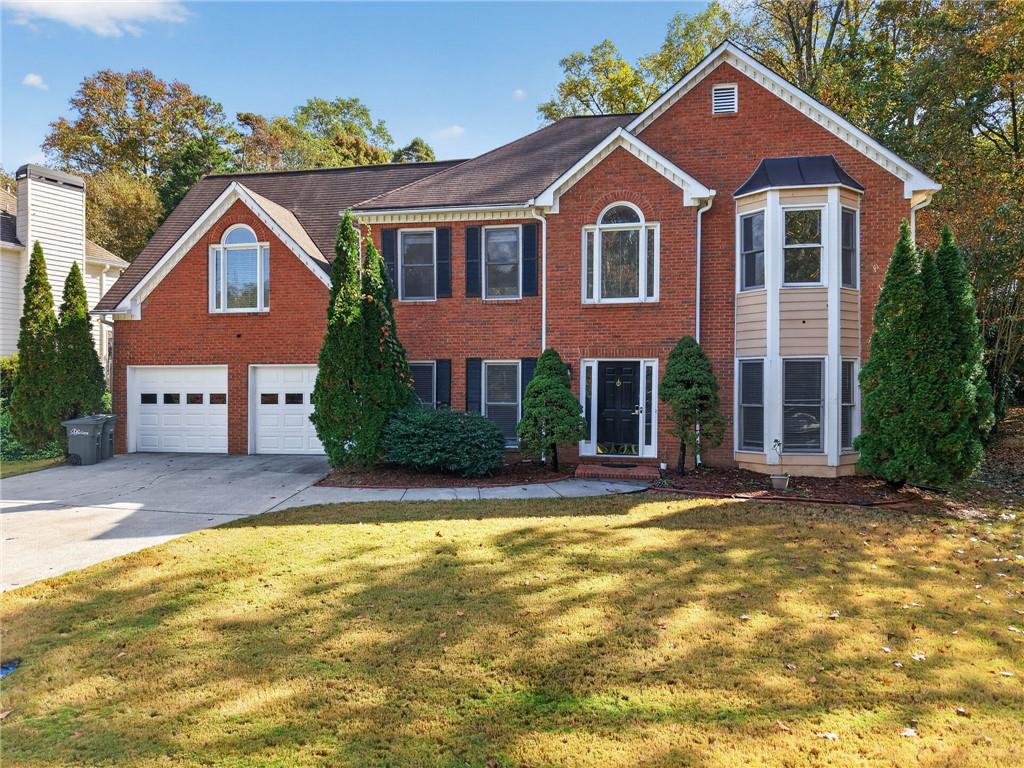
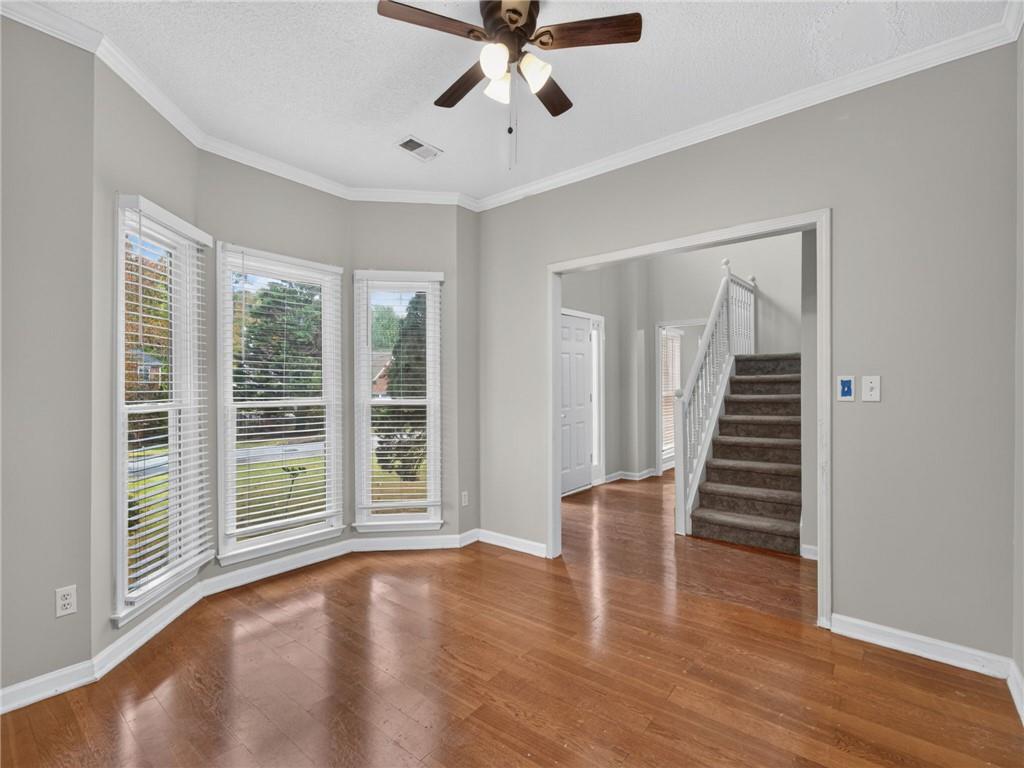
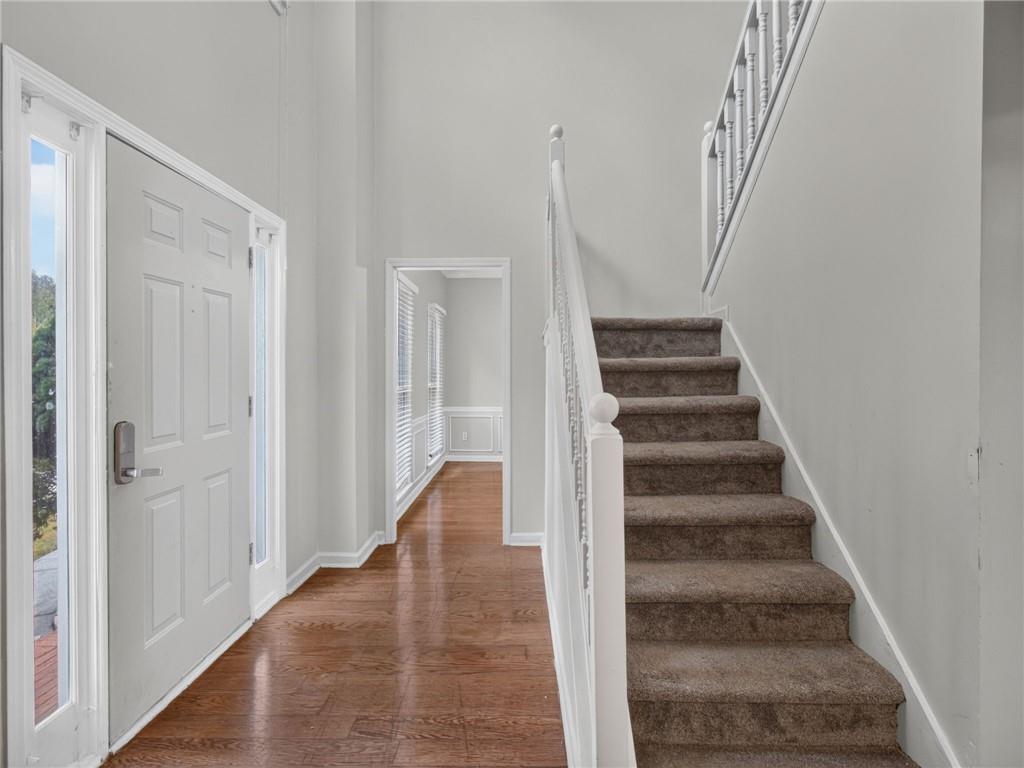
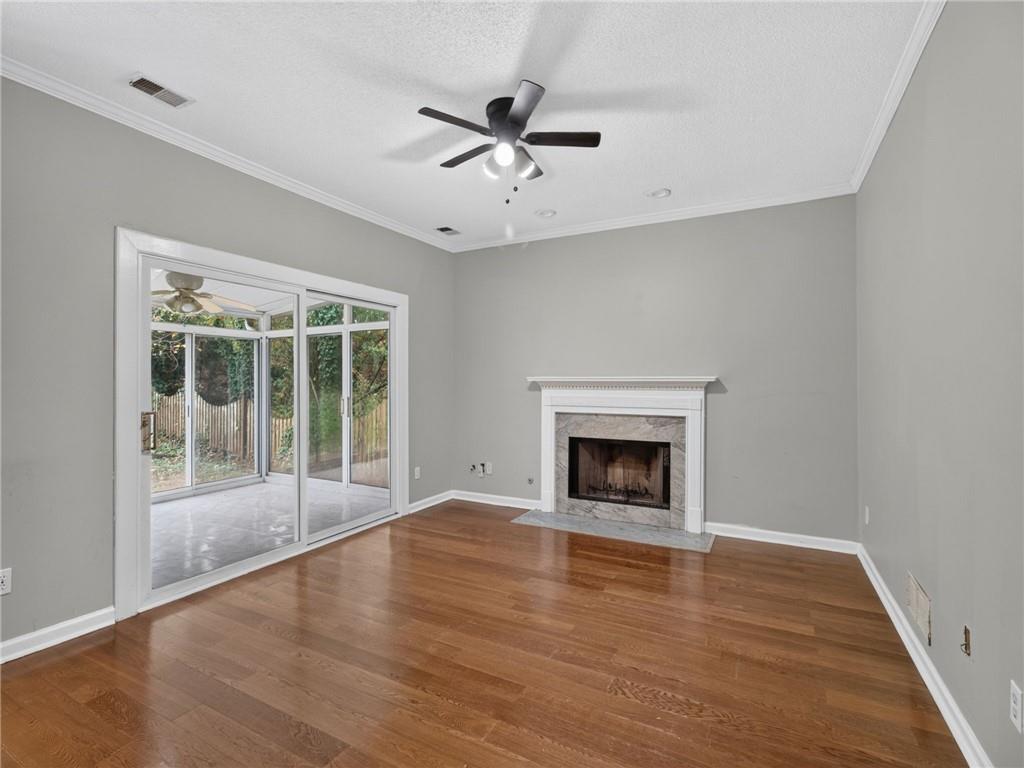
Location! Location! Location!Enjoy the best of Cobb County living! Conveniently located just minutes from Marietta Square, shopping, restaurants, parks, and the scenic trails of Kennesaw Mountain. This charming brick-front, traditional-style home offers 4 bedrooms, 2.5 bathrooms, a private, level yard, and a two-car, front-entry garage with convenient access to the kitchen. Step inside the grand two-story foyer, which opens to a formal dining room and a formal living room that can easily serve as a home office. Hardwood and laminate flooring add warmth and character throughout the main living areas. The spacious, open-concept kitchen and great room create the perfect setting for everyday living and entertaining. The kitchen features crisp white cabinetry, laminate countertops, and a separate breakfast room. The great room offers a cozy fireplace and sliding-door access to an additional covered sunroom—perfect for enjoying your morning coffee or unwinding at the end of the day. The fenced backyard provides a wonderful space for outdoor enjoyment. A large laundry room/mudroom is conveniently situated between the garage and kitchen. Upstairs, you'll find four spacious bedrooms, each offering ceiling fans and ample closet and storage space. The oversized owner's retreat features walk-in closets and additional finished space—ideal for a dressing room, private office, or personal retreat. The en-suite owner's bathroom includes double vanities and a separate soaking tub and shower.With its desirable location in a highly sought-after school district, spacious floor plan, and impressive features, this home offers an exceptional combination of comfort, convenience, and endless possibilities. Come see the potential and make this home your own!

Save
Ask
Tour
Hide
Share
Listing Snapshot
Price  
$475,500
Days On Site  
1 Day
Bedrooms  
4
Inside Area (SqFt)  
2,585 sqft
Total Baths  
3
Full Baths  
2
Partial Baths  
1
Lot Size  
0.4571 Acres
Year Built  
1996
MLS Number  
7867252
Status  
Active
Property Tax  
$891
HOA/Condo/Coop Fees  
$66.67 monthly
Sq Ft Source  
Public Records
Friends & Family
Recent Activity
yesterdayListing first seen on site
yesterdayListing updated with changes from the MLS
General Features
Acres  
0.4571
Attached Garage  
Yes
Foundation  
Slab
Garage  
Yes
Garage Spaces  
2
Land Lease  
No
Levels  
Two
Parking  
AttachedGarageGarage Faces FrontKitchen LevelDriveway
Property Sub Type  
Single Family Residence
Sewer  
Public Sewer
SqFt Total  
2585
Style  
Traditional
Utilities  
Cable AvailableElectricity AvailablePhone AvailableSewer AvailableWater Available
Water Source  
Private
Interior Features
Appliances  
DishwasherOther
Basement  
None
Cooling  
Central Air
Fireplace  
Yes
Fireplace Features  
Family Room
Fireplaces  
1
Flooring  
HardwoodLaminate
Heating  
Central
Interior  
Breakfast BarWalk-In Closet(s)
Laundry Features  
Laundry RoomMain Level
Save
Ask
Tour
Hide
Share
Exterior Features
Exterior  
Private Yard
Fencing  
Back YardFencedWood
Lot Features  
Back YardFront YardLevel
Other Structures  
None
Patio And Porch  
CoveredEnclosedGlass Enclosed
Pool Features  
None
Road Frontage  
City Street
Roof  
Shingle
Spa Features  
None
View  
Other
Waterfront Features  
None
Waterview  
Other
Community Features
Association Fee  
$800.0
Association Fee Frequency  
Annually
Community Features  
None
Horse Property  
None
Roads  
Paved
Schools
School District
Unknown
Elementary School
Hickory Hills
Middle School
Marietta
High School
Marietta
Listing Courtesy Of: Shawndra Williams of Atlanta CommunitiesBroker: 678-852-9866 Prefer Ph#:shawndra@thegurleyteam.com

Listings identified with the FMLS IDX logo come from FMLS and are held by brokerage firms other than the owner of this website and the listing brokerage is identified in any listing details. Information is deemed reliable but is not guaranteed. If you believe any FMLS listing contains material that infringes your copyrighted work, please click here to review our DMCA policy and learn how to submit a takedown request.


© 2017-2026 First Multiple Listing Service, Inc.

Neighborhood & Commute
Source: Walkscore
Disclosure: Community information and market data powered by Constellation Data Labs. Information is deemed reliable but not guaranteed.
Save
Ask
Tour
Hide
Share