FOLLOW US ON YouTube, Instagram, Facebook, and Threads @GreatHomesATL. Thinking About Selling? Schedule a Listing Consultation Now!!

Save
Ask
Tour
Hide
Share
$385,000
9 Days On Site

205 McGill Park Avenue NE
Atlanta , GA 30312

For Sale| Condominium | Active Under Contract
2
Beds
2
Total Baths
2
Full Baths
1,613
SqFt
$239
/SqFt
1995
Built
Subdivision :
McGill Park
County :
Fulton
Listing Courtesy Of: Daniel Martini of HomeSmartBroker: 404-876-4901 Prefer Ph#:Danielmartinisoldit@gmail.com
Call Now: (404) 496-4456
Is this the listing for you? We can help make it yours.
(404) 496-4456
205 McGill Park Avenue NE205 McGill Park Avenue NE205 McGill Park Avenue NE205 McGill Park Avenue NE
Save
Ask
Tour
Hide
Share

Mortgage Calculator

Monthly Payment (Est.)

Enter an interest rate to see your estimated monthly payment.
Calculator powered by Showcase IDX, a Constellation1 Company. Copyright © 2026 Information is deemed reliable but not guaranteed.

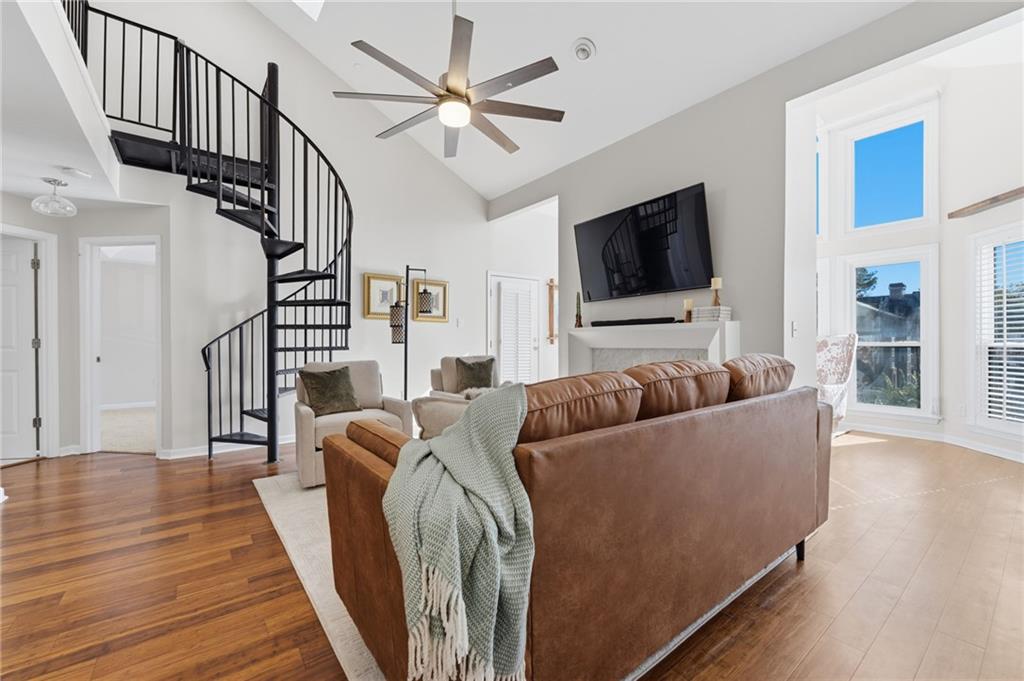
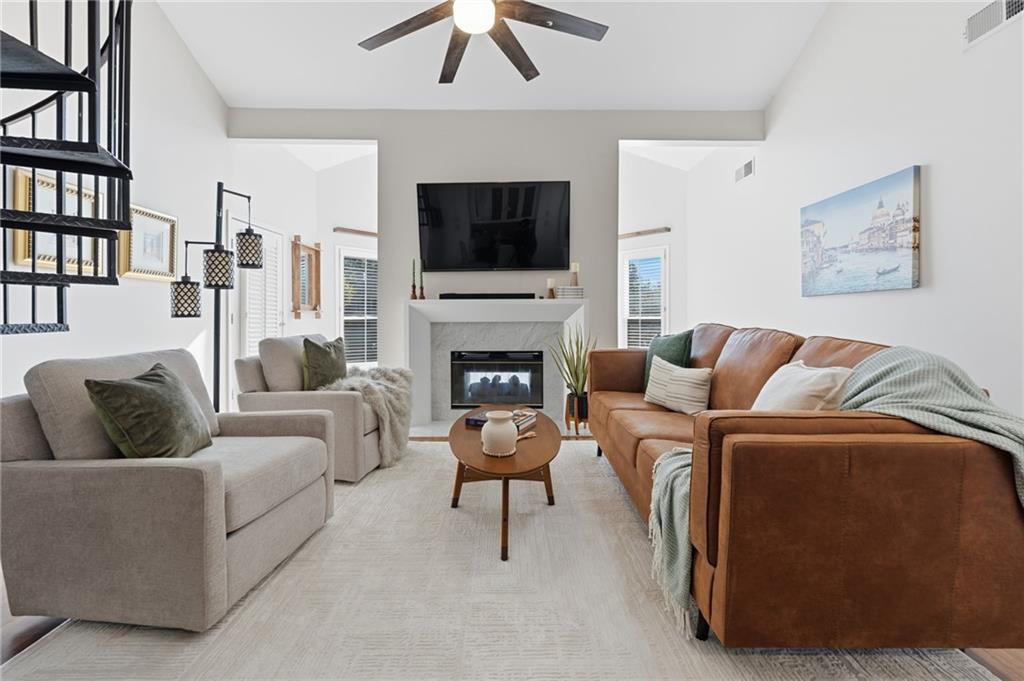
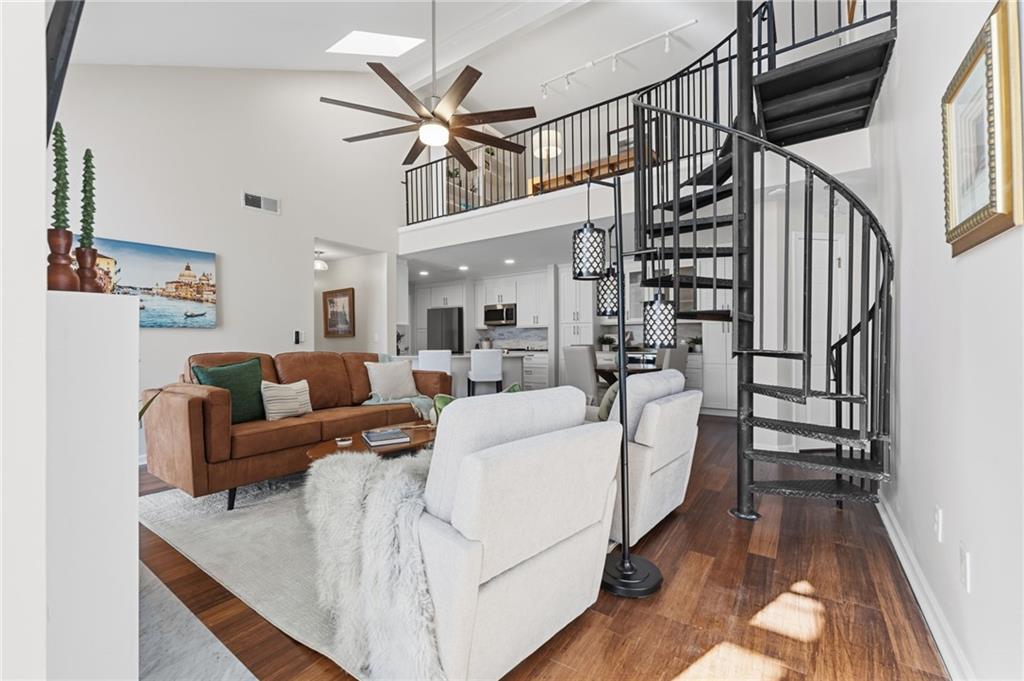
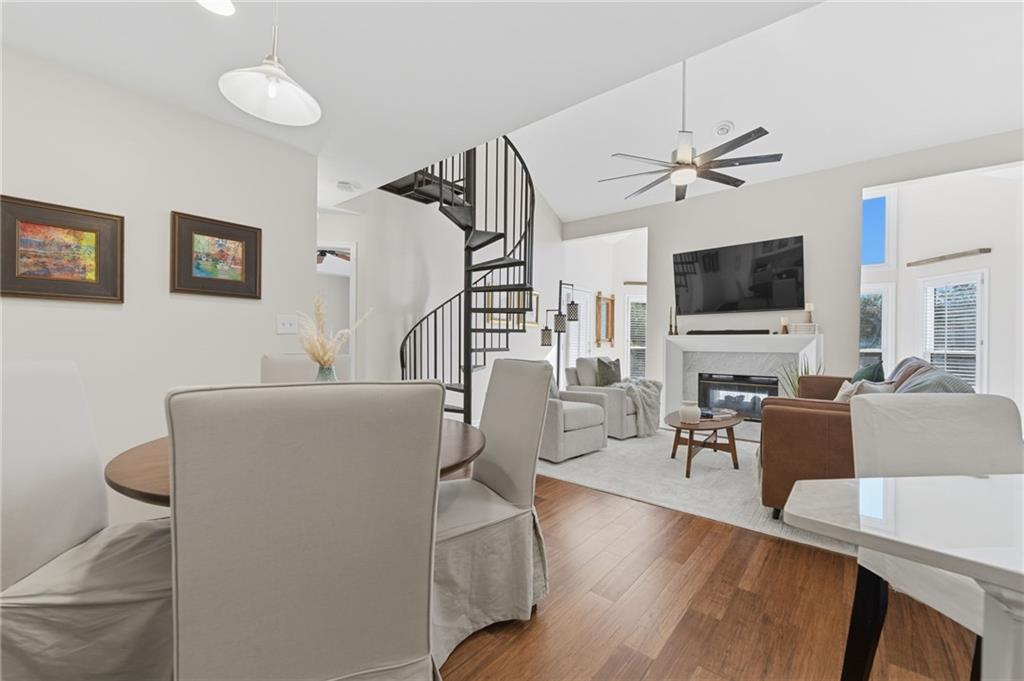
Sophisticated finishes, distinctive architecture, and an expansive layout define 205 McGill Park Ave NE—a top-floor end residence offering McGill Park’s largest and most sought-after floor plan. With 1,613 square feet, this beautifully renovated home features 2 bedrooms, 2 baths, a versatile loft, and a light-filled sunroom. Vaulted ceilings, skylights, and a wall of windows create an impressive sense of volume and natural light. A remodeled double-sided fireplace anchors the living spaces, providing an elegant setting for entertaining or quiet evenings at home. Overlooking the living room, the open loft is ideally suited for an executive office, studio, or private lounge. Remodeled in 2023, the kitchen combines new cabinetry, Dekton countertops, an apron-front farmhouse sink, and Samsung stainless steel appliances. A thoughtfully designed peninsula offers space for casual dining and conversation. Custom dining room cabinetry with Dekton counters and backsplash provides integrated storage and serving space, complemented by a dual-zone wine and beverage cooler. The primary suite features a tray ceiling, an ensuite bath, and direct access to the private balcony. Both bathrooms are finished in Bianco Carrara marble. The primary bath includes a double vanity, a large soaking tub, and a separate shower with a rainfall showerhead and handheld wand. The guest bath offers a walk-in shower with the same refined shower fittings. Hardwood floors and a dedicated laundry room enhance everyday living. A new Daikin HVAC system was installed in 2025, while an October 2026 refresh introduced smooth ceilings, fresh paint throughout, upgraded lighting, and new carpet in the bedrooms and loft. The private covered balcony extends the living space outdoors with city views. Within the gated McGill Park community, residents enjoy a pool, fitness center, clubhouse, and EV charging, with convenient access to the BeltLine and Ponce City Market. HOA fees cover water, sewer, trash, grounds, and exterior maintenance.

Save
Ask
Tour
Hide
Share
Listing Snapshot
Price  
$385,000
Days On Site  
9 Days
Bedrooms  
2
Inside Area (SqFt)  
1,613 sqft
Total Baths  
2
Full Baths  
2
Partial Baths  
N/A
Lot Size  
0.037 Acres
Year Built  
1995
MLS Number  
7867244
Status  
Active Under Contract
Property Tax  
$6,076
HOA/Condo/Coop Fees  
$385 monthly
Sq Ft Source  
Public Records
Friends & Family
Recent Activity
8 hours agoStatus changed to Active Under Contract
8 hours agoListing updated with changes from the MLS
a week agoListing first seen on site
General Features
Acres  
0.037
Foundation  
Slab
Land Lease  
No
Levels  
One and One Half
Parking  
Unassigned
Parking Spaces  
2
Property Sub Type  
Condominium
Security  
Smoke Detector(s)Fire Alarm
Sewer  
Public Sewer
SqFt Total  
1613
Style  
LoftMid-Rise (up to 5 stories)
Utilities  
Cable AvailableElectricity AvailableNatural Gas Available
Water Source  
Public
Interior Features
Appliances  
DishwasherDisposalDryerElectric RangeMicrowaveRefrigeratorWasher
Basement  
None
Cooling  
Ceiling Fan(s)Central Air
Electric  
220 Volts
Fireplace  
Yes
Fireplace Features  
Double Sided
Fireplaces  
1
Flooring  
CarpetHardwood
Heating  
Central
Interior  
Eat-in KitchenPantryKitchen IslandHigh Speed InternetVaulted Ceiling(s)Walk-In Closet(s)Master Downstairs
Laundry Features  
In Hall
Main Level Bedrooms  
2
Window Features  
Double Pane WindowsSkylight(s)
Save
Ask
Tour
Hide
Share
Exterior Features
Construction Details  
Wood Siding
Exterior  
Balcony
Fencing  
Back Yard
Lot Features  
Back Yard
Other Structures  
Pool House
Patio And Porch  
CoveredPatioSide Porch
Pool Features  
In Ground
Road Frontage  
City Street
Roof  
Composition
Spa Features  
Community
View  
City
Waterfront Features  
None
Waterview  
City
Windows/Doors  
Double Pane WindowsSkylight(s)
Community Features
Association Fee  
$385.0
Association Fee Frequency  
Monthly
Community Features  
ClubhouseFitness CenterGatedParkPoolSidewalks
Horse Property  
None
Roads  
Asphalt
Schools
School District
Unknown
Elementary School
John Hope-Charles Walter Hill
Middle School
David T Howard
High School
Midtown
Listing Courtesy Of: Daniel Martini of HomeSmartBroker: 404-876-4901 Prefer Ph#:Danielmartinisoldit@gmail.com

Listings identified with the FMLS IDX logo come from FMLS and are held by brokerage firms other than the owner of this website and the listing brokerage is identified in any listing details. Information is deemed reliable but is not guaranteed. If you believe any FMLS listing contains material that infringes your copyrighted work, please click here to review our DMCA policy and learn how to submit a takedown request.


© 2017-2026 First Multiple Listing Service, Inc.

Neighborhood & Commute
Source: Walkscore
Disclosure: Community information and market data powered by Constellation Data Labs. Information is deemed reliable but not guaranteed.
Save
Ask
Tour
Hide
Share