FOLLOW US ON YouTube, Instagram, Facebook, and Threads @GreatHomesATL

Save
Ask
Tour
Hide
Share
$985,000
1 Day On Site

343 Glynnwilde Drive NW
Marietta , GA 30064

For Sale| Single Family Residence | Active
5
Beds
4
Total Baths
4
Full Baths
4,129
SqFt
$239
/SqFt
2015
Built
Subdivision :
Harrison Oaks
County :
Cobb
Listing Courtesy Of: Stephanie Kull of Anchor Realty Partners, LLC.Broker: 404-444-0225 Prefer Ph#:stephanie@stephaniekull.com
Call Now: (404) 496-4456
Is this the listing for you? We can help make it yours.
(404) 496-4456
343 Glynnwilde Drive NW343 Glynnwilde Drive NW343 Glynnwilde Drive NW343 Glynnwilde Drive NW
Save
Ask
Tour
Hide
Share

Mortgage Calculator

Monthly Payment (Est.)

Enter an interest rate to see your estimated monthly payment.
Calculator powered by Showcase IDX, a Constellation1 Company. Copyright © 2026 Information is deemed reliable but not guaranteed.

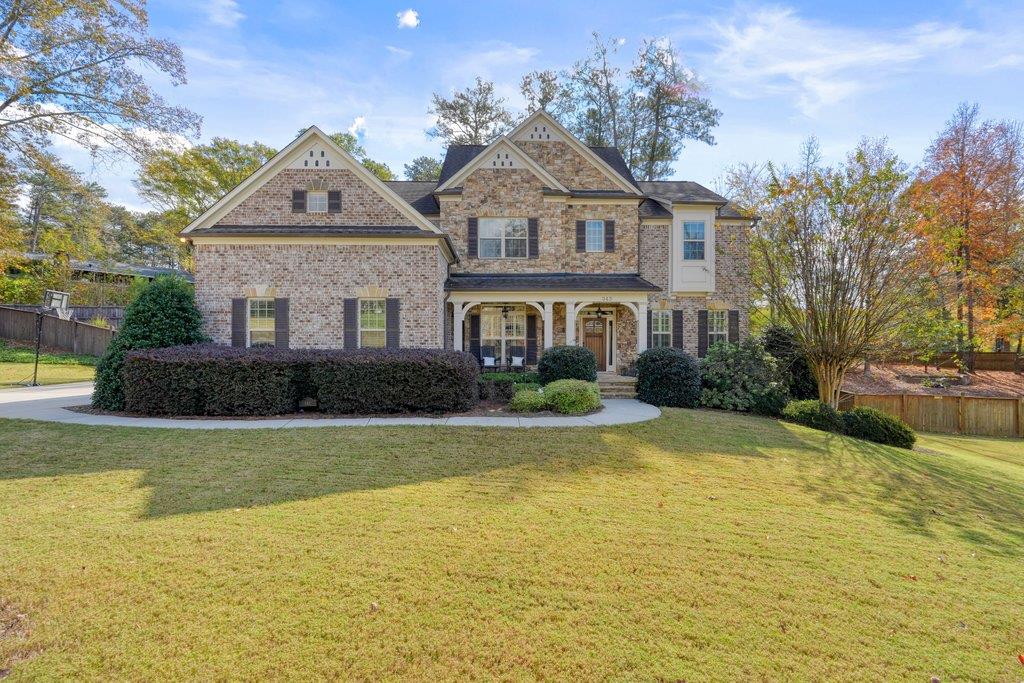
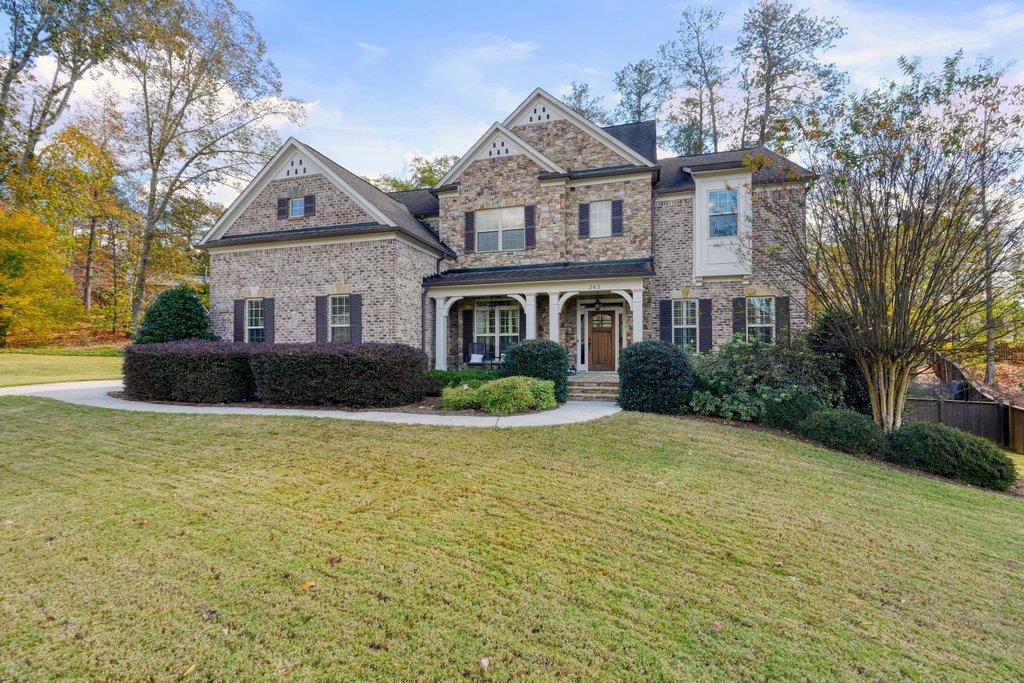
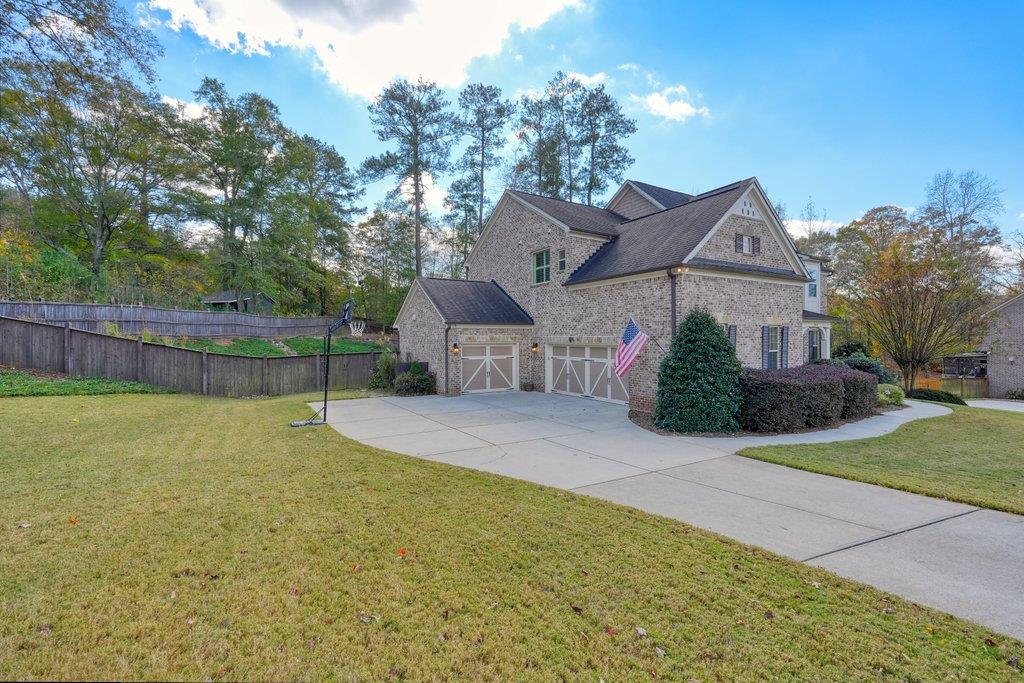
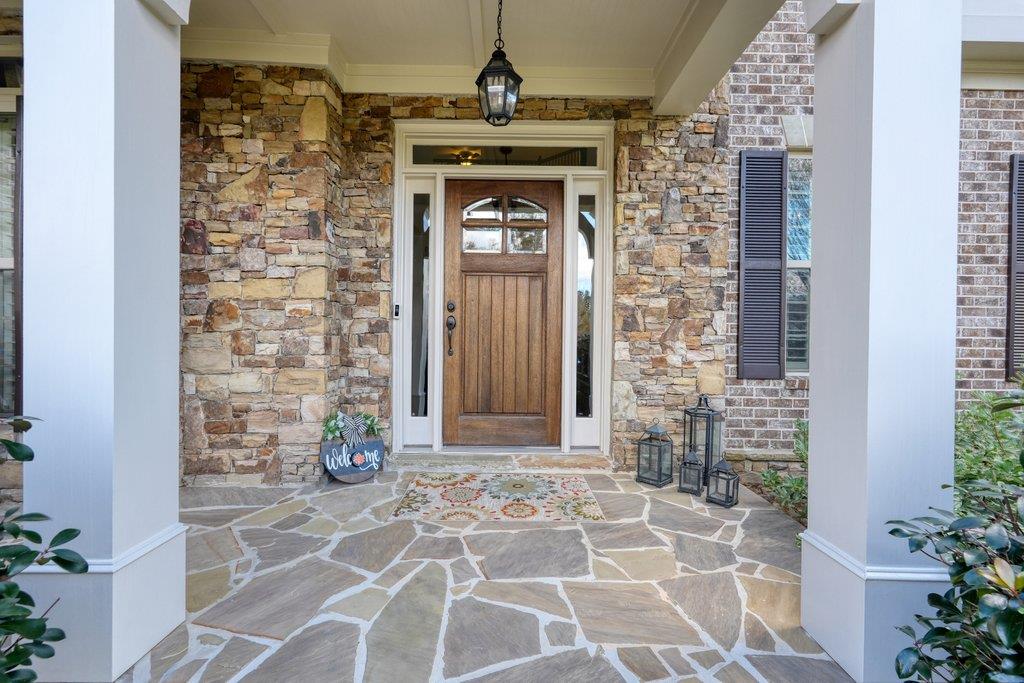
Welcome to this beautifully appointed Traton-built home in the sought-after Harrison Oaks community of West Cobb! Situated on a spacious 0.69-acre homesite, this impressive 5-bedroom, 4-bath residence offers timeless curb appeal, exceptional living spaces, and thoughtful upgrades throughout. From the moment you enter, you’ll appreciate the soaring two-story foyer, rich hardwood floors, elegant architectural details, coffered ceilings, crown molding, and abundant natural light. The main level features a private guest bedroom and full bath, formal living and dining rooms, and an inviting family room with custom built-ins and a fireplace. The gourmet kitchen is designed for gathering, featuring double ovens, a gas cooktop, an oversized granite island, abundant cabinetry, a walk-in pantry, and a bright breakfast area opening to a charming keeping room with its own vaulted ceiling and stone fireplace. Upstairs, retreat to the spacious owner’s suite featuring a luxurious bath with dual vanities, soaking tub, and walk-in tiled shower, along with an impressive walk-in closet. Three additional bedrooms, two full baths, and a generous media room provide plenty of room for family, guests, and entertaining. The outdoor living spaces are equally impressive! Enjoy a covered rear deck overlooking a beautifully landscaped and fenced backyard, complete with a flagstone patio, built-in firepit, irrigation system, French drains, and ambient outdoor lighting. The generous homesite also offers potential space for a future pool, subject to buyer verification of feasibility and applicable approvals. Additional highlights include a full daylight unfinished basement offering tremendous expansion potential, a three-car side-entry garage with an oversized third bay, epoxy garage flooring, hot water recirculation system, Flow by Moen smart leak detection system, AprilAire humidifier, Lorex 4K video surveillance, Honeywell smart thermostats with two-zone climate control, and installed gutter guards. Recent updates include fresh interior paint on both levels, new lighting fixtures throughout, updated upstairs carpeting, and new showerheads. Conveniently located near shopping, dining, parks, and recreation, and served by Due West Elementary, Lost Mountain Middle, and Harrison High School, this exceptional home offers an outstanding combination of space, comfort, technology, and West Cobb living. Don’t miss this special opportunity!

Save
Ask
Tour
Hide
Share
Listing Snapshot
Price  
$985,000
Days On Site  
1 Day
Bedrooms  
5
Inside Area (SqFt)  
4,129 sqft
Total Baths  
4
Full Baths  
4
Partial Baths  
N/A
Lot Size  
0.69 Acres
Year Built  
2015
MLS Number  
7866721
Status  
Active
Property Tax  
$10,005
HOA/Condo/Coop Fees  
$91.67 monthly
Sq Ft Source  
Appraiser
Friends & Family
Recent Activity
yesterdayListing updated with changes from the MLS
yesterdayListing first seen on site
General Features
Acres  
0.69
Foundation  
Slab
Garage  
Yes
Garage Spaces  
3
Land Lease  
No
Levels  
Three Or More
Parking  
DrivewayGarageGarage Door OpenerGarage Faces SideKitchen Level
Property Sub Type  
Single Family Residence
Security  
Security SystemCarbon Monoxide Detector(s)Security System OwnedSmoke Detector(s)
Sewer  
Public Sewer
SqFt Above  
4129
SqFt Total  
4129
Style  
Traditional
Utilities  
Cable AvailableElectricity AvailableNatural Gas AvailableWater Available
Water Source  
Public
Interior Features
Appliances  
DishwasherDisposalDouble OvenGas CooktopGas OvenGas RangeMicrowaveRange HoodRefrigerator
Basement  
FullUnfinished
Cooling  
Ceiling Fan(s)Central Air
Fireplace  
Yes
Fireplace Features  
Fire PitGlass DoorsGreat RoomInsertLiving RoomStone
Fireplaces  
3
Flooring  
CarpetHardwoodTile
Heating  
Fireplace InsertCentralNatural Gas
Interior  
Eat-in KitchenPantryKitchen IslandBeamed CeilingsBookcasesCoffered Ceiling(s)Crown MoldingDouble VanityDry BarTray Ceiling(s)Vaulted Ceiling(s)Walk-In Closet(s)
Laundry Features  
Laundry RoomSink
Main Level Bedrooms  
1
Window Features  
Double Pane WindowsPlantation ShuttersShutters
Save
Ask
Tour
Hide
Share
Exterior Features
Construction Details  
HardiPlank Type
Exterior  
LightingPrivate EntrancePrivate YardRain Gutters
Fencing  
Back YardFencedPrivacyWood
Lot Features  
Back YardPrivateSlopedSprinklers In FrontSprinklers In RearWooded
Other Structures  
Other
Patio And Porch  
CoveredDeckFront PorchRear Porch
Pool Features  
None
Road Frontage  
None
Roof  
Composition
Spa Features  
None
View  
Neighborhood
Waterfront Features  
None
Waterview  
Neighborhood
Windows/Doors  
Double Pane WindowsPlantation ShuttersShutters
Community Features
Association Fee  
$1100.0
Association Fee Frequency  
Annually
Community Features  
Sidewalks
Horse Property  
None
Financing Terms Available  
CashConventionalFHAVA Loan
Roads  
Asphalt
Schools
School District
Unknown
Elementary School
Due West
Middle School
Lost Mountain
High School
Harrison
Listing Courtesy Of: Stephanie Kull of Anchor Realty Partners, LLC.Broker: 404-444-0225 Prefer Ph#:stephanie@stephaniekull.com

Listings identified with the FMLS IDX logo come from FMLS and are held by brokerage firms other than the owner of this website and the listing brokerage is identified in any listing details. Information is deemed reliable but is not guaranteed. If you believe any FMLS listing contains material that infringes your copyrighted work, please click here to review our DMCA policy and learn how to submit a takedown request.


© 2017-2026 First Multiple Listing Service, Inc.

Neighborhood & Commute
Source: Walkscore
Disclosure: Community information and market data powered by Constellation Data Labs. Information is deemed reliable but not guaranteed.
Save
Ask
Tour
Hide
Share