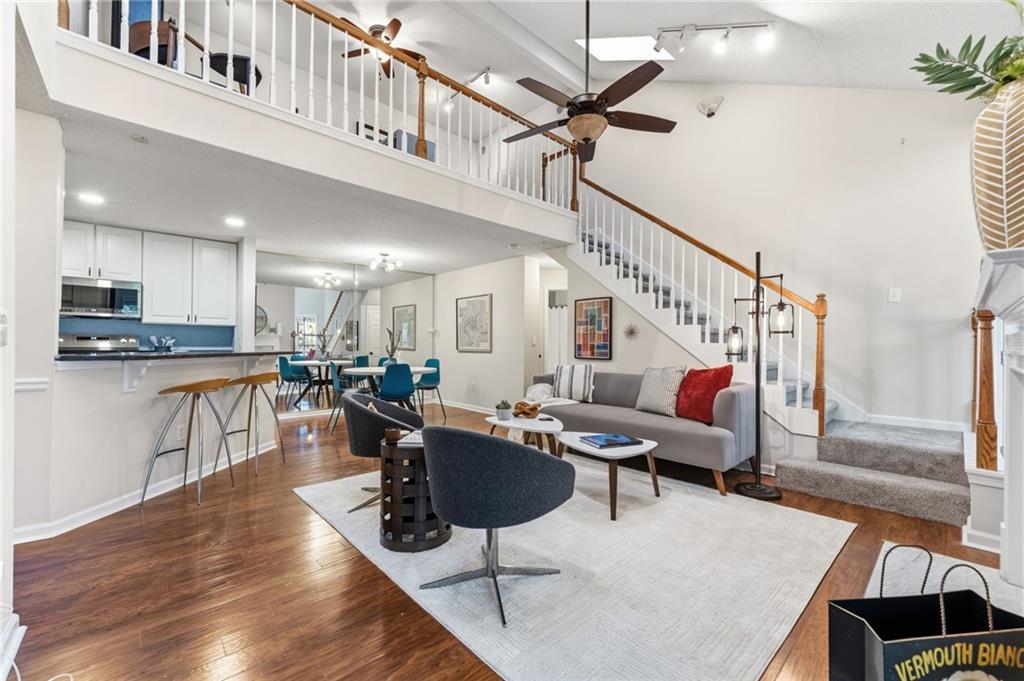
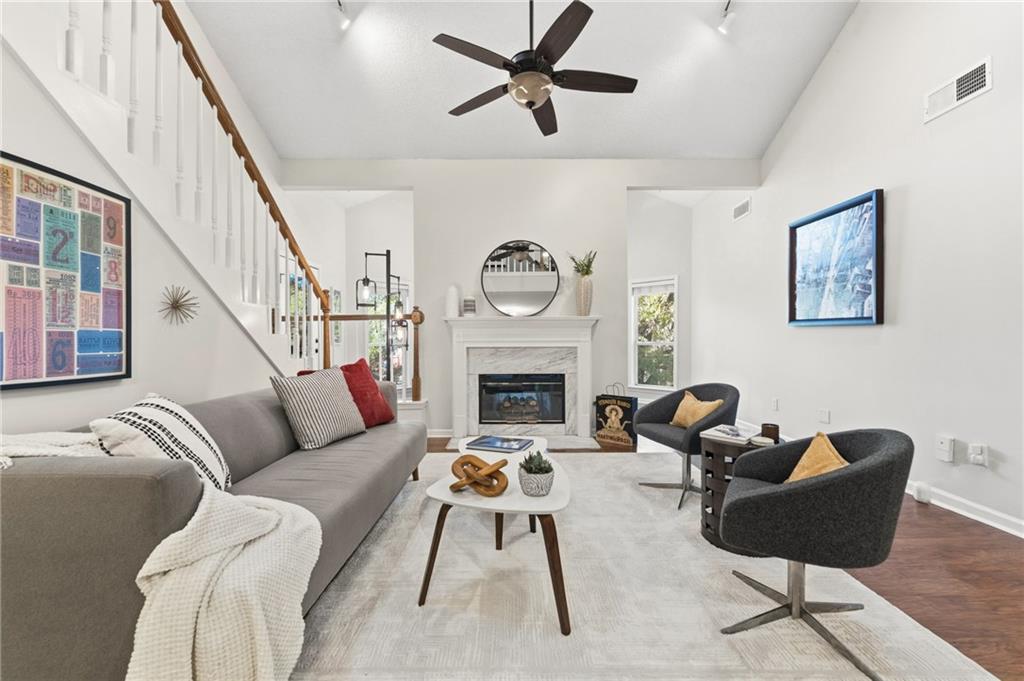
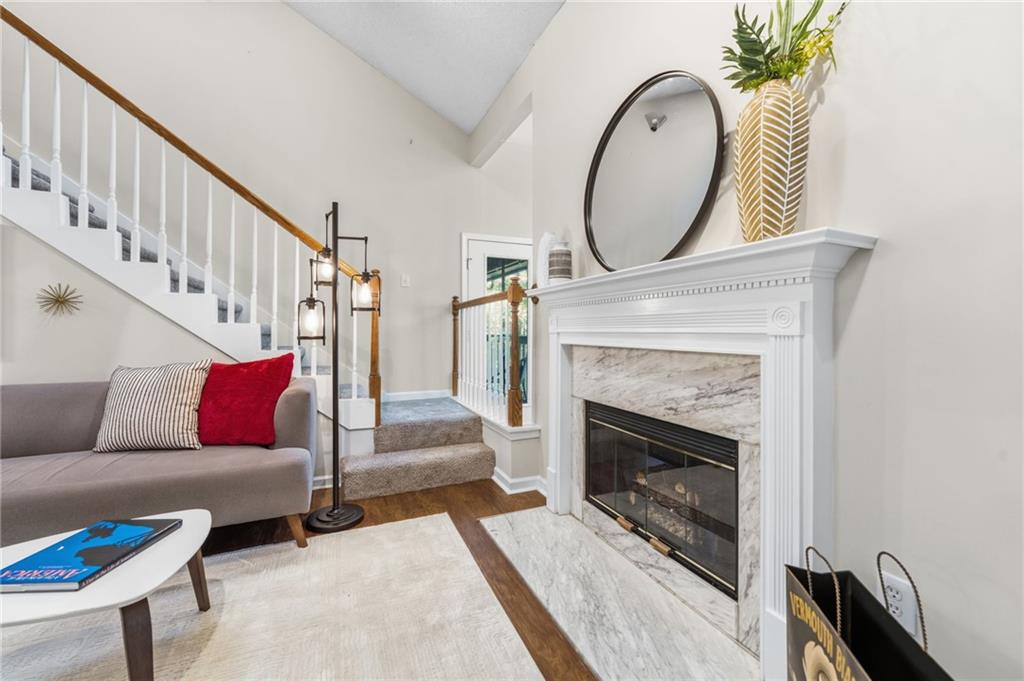
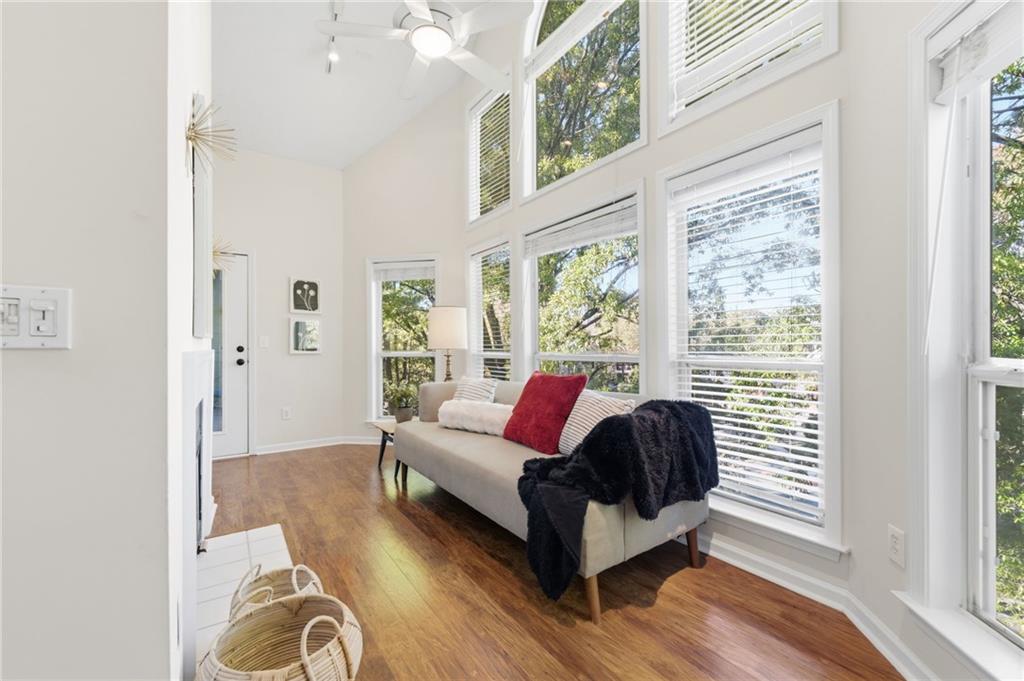
The most sought-after floor plan in McGill Park — and the largest. Sunlight pours through skylights and a wall of windows in this 1,613 sq ft 2-bedroom, 2-bath condo with a loft, and vaulted ceilings soar over the living room, where a fireplace anchors the space and an open loft overlooks it all — ideal as an office, studio, or lounge. A bright sun room extends the living area. The kitchen offers white shaker cabinetry, marble counters, and all-new stainless appliances, and opens to a dining area with room to gather. The primary suite features a soaking tub, glass-enclosed shower, dual vanity, and walk-in closet. The second bedroom opens through French doors to a covered balcony with tree-lined and skyline views. New carpet, wood-look floors in the main living areas, Google Fiber, and a washer and dryer that convey. Pet-friendly gated community with pool, fitness center, clubhouse, and EV charging — just minutes from the Beltline and Ponce City Market. HOA covers water, sewer, trash, grounds, and exterior maintenance.
Save
Ask
Tour
Hide
Share
Listing Snapshot
Price
$370,000
Days On Site
8 Days
Bedrooms
2
Inside Area (SqFt)
1,613 sqft
Total Baths
2
Full Baths
2
Partial Baths
N/A
Lot Size
0.037 Acres
Year Built
1995
MLS Number
7866613
Status
Active
Property Tax
$6,190
HOA/Condo/Coop Fees
$385 monthly
Sq Ft Source
Public Records
Friends & Family
React
Comment
Invite
No Comments Yet
Did you know? You can invite friends and family to your search. They can join your search, rate and discuss listings with you.
Recent Activity
a week ago
Status changed to Active
a week ago
Listing updated with changes from the MLS
a week ago
Listing first seen on site
General Features
Acres
0.037
Foundation
Slab
Land Lease
No
Levels
One and One Half
Parking
Unassigned
Parking Spaces
2
Property Sub Type
Condominium
Security
Smoke Detector(s)Fire Alarm
Sewer
Public Sewer
SqFt Total
1613
Style
LoftMid-Rise (up to 5 stories)
Utilities
Cable AvailableElectricity AvailableNatural Gas Available
Listing Courtesy Of: Daniel Martini of HomeSmartBroker: 404-876-4901
Prefer Ph#:Danielmartinisoldit@gmail.com
Listings identified with the FMLS IDX logo come from FMLS and are held by brokerage firms other than the owner of this website and the listing brokerage is identified in any listing details. Information is deemed reliable but is not guaranteed. If you believe any FMLS listing contains material that infringes your copyrighted work, please click here to review our DMCA policy and learn how to submit a takedown request.



Did you know? You can invite friends and family to your search. They can join your search, rate and discuss listings with you.