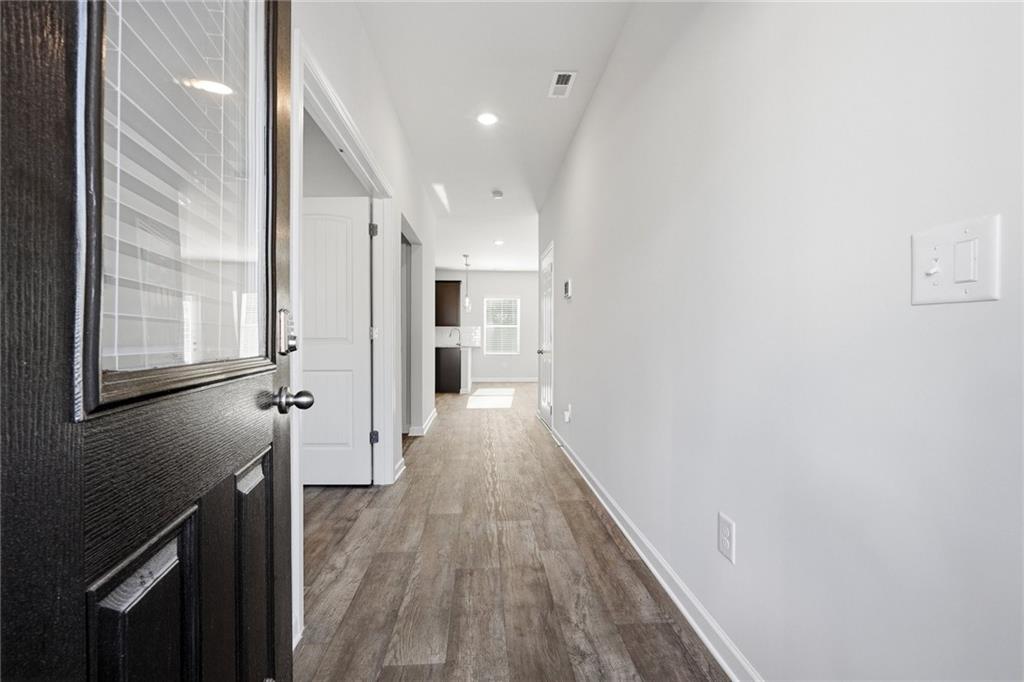
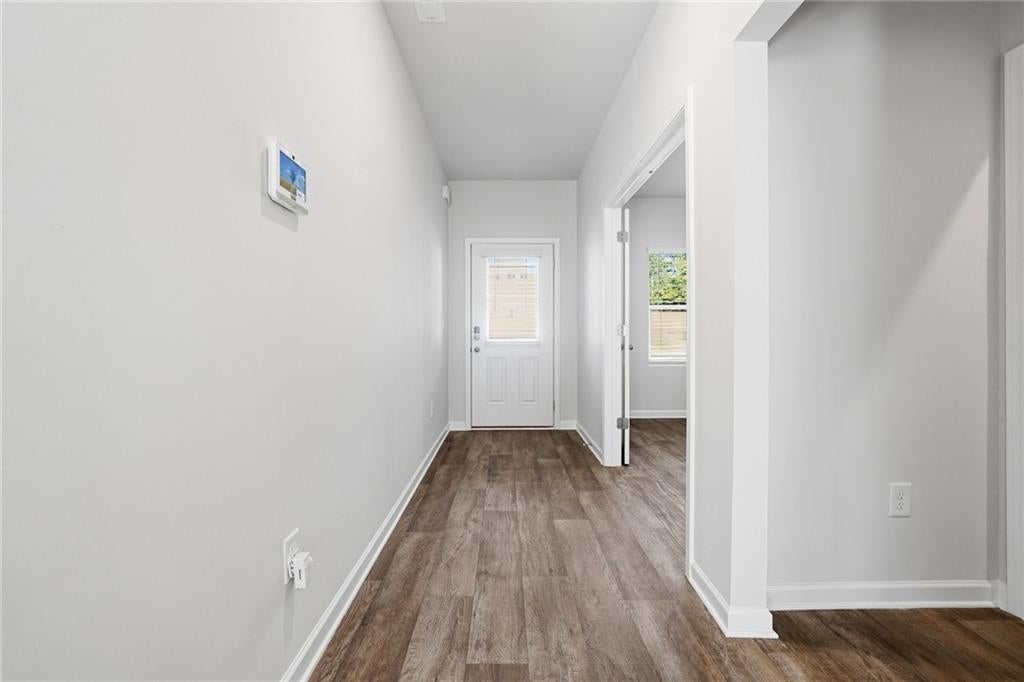
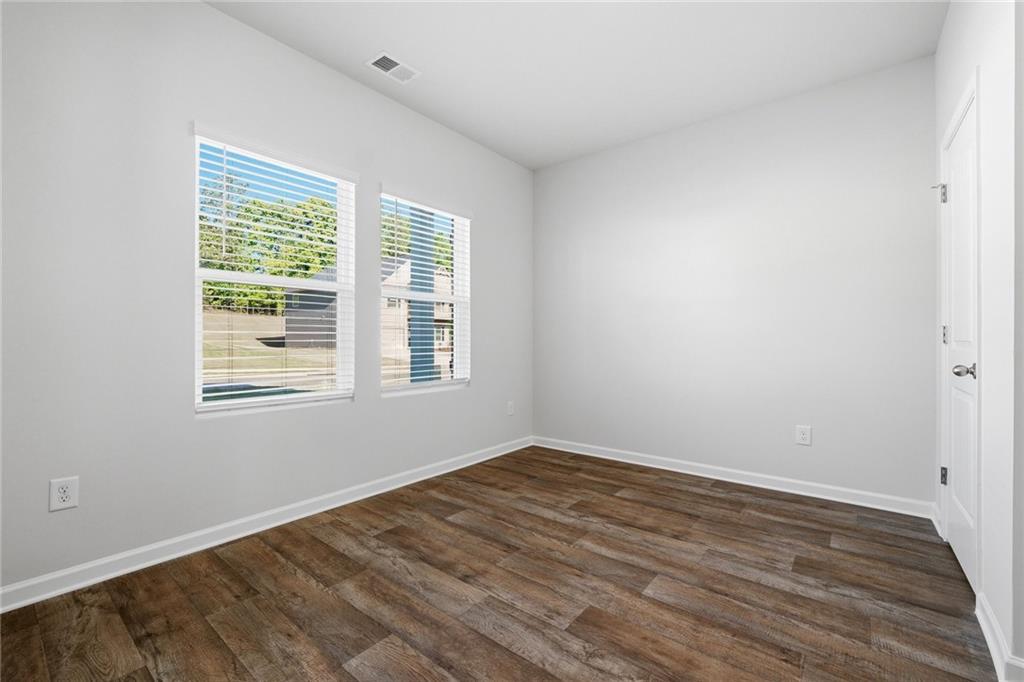
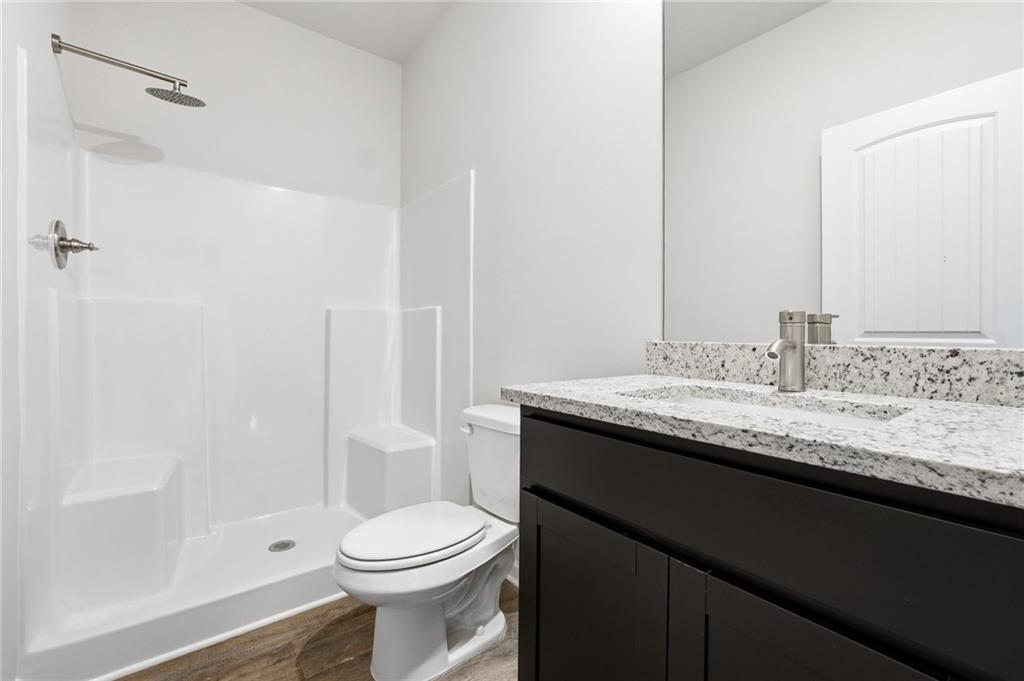
Stunning JODECO Floor Plan in River Walk Farms , this stunning 5-bedroom, 3 bath home in Covington's most sought-after community. River Walk Farms FINAL PHASE of brand new homes. Step inside to an open-concept layout filled with natural light. The spacious living area flows seamlessly into a gourmet kitchen featuring stainless steel appliances, Quartz counter-tops, and a large island-perfect for entertaining!!! Relax in the luxurious primary suites on the main level and on the 2nd level. Walk in closets. LED Mirror Lights, 3 additional bedrooms offer plenty of space for family. River Walk Farms offers incredible amenities, including a clubhouse, pool, tennis courts, basketball courts, soccer fields, fishing ponds, and more outdoor features. Conveniently located near top rated schools, parks and shopping. Please visit the model home!
Save
Ask
Tour
Hide
Share
Listing Snapshot
Price
$393,691
Days On Site
2 Days
Bedrooms
4
Inside Area (SqFt)
2,345 sqft
Total Baths
3
Full Baths
3
Partial Baths
N/A
Lot Size
0.25 Acres
Year Built
2026
MLS Number
7865469
Status
Active
Property Tax
N/A
HOA/Condo/Coop Fees
$62.5 monthly
Sq Ft Source
Builder
Friends & Family
React
Comment
Invite
No Comments Yet
Did you know? You can invite friends and family to your search. They can join your search, rate and discuss listings with you.
Recent Activity
yesterday
Status changed to Active
yesterday
Price changed to $393,691
yesterday
Listing updated with changes from the MLS
3 days ago
Listing first seen on site
General Features
Acres
0.25
Foundation
Brick/MortarSlab
Garage
Yes
Garage Spaces
2
Green Energy Efficient
Water Heater
Home Warranty
Yes
Land Lease
No
Levels
Two
Parking
GarageGarage Faces FrontDriveway
Parking Spaces
2
Property Condition
New Construction
Property Sub Type
Single Family Residence
Security
Smoke Detector(s)Security SystemFire AlarmSecurity System Owned
Sewer
Public Sewer
SqFt Above
2345
SqFt Total
2345
Style
Craftsman
Utilities
Electricity AvailableUnderground Utilities
Water Source
Public
Interior Features
Appliances
Double OvenElectric CooktopElectric Water HeaterMicrowave
Listing Courtesy Of: Samuel Bass of DFH Realty Ga, LLCBroker: 770-284-0841
Prefer Ph#:onlinesalesatlanta@dreamfindershomes.com
Listings identified with the FMLS IDX logo come from FMLS and are held by brokerage firms other than the owner of this website and the listing brokerage is identified in any listing details. Information is deemed reliable but is not guaranteed. If you believe any FMLS listing contains material that infringes your copyrighted work, please click here to review our DMCA policy and learn how to submit a takedown request.





Did you know? You can invite friends and family to your search. They can join your search, rate and discuss listings with you.