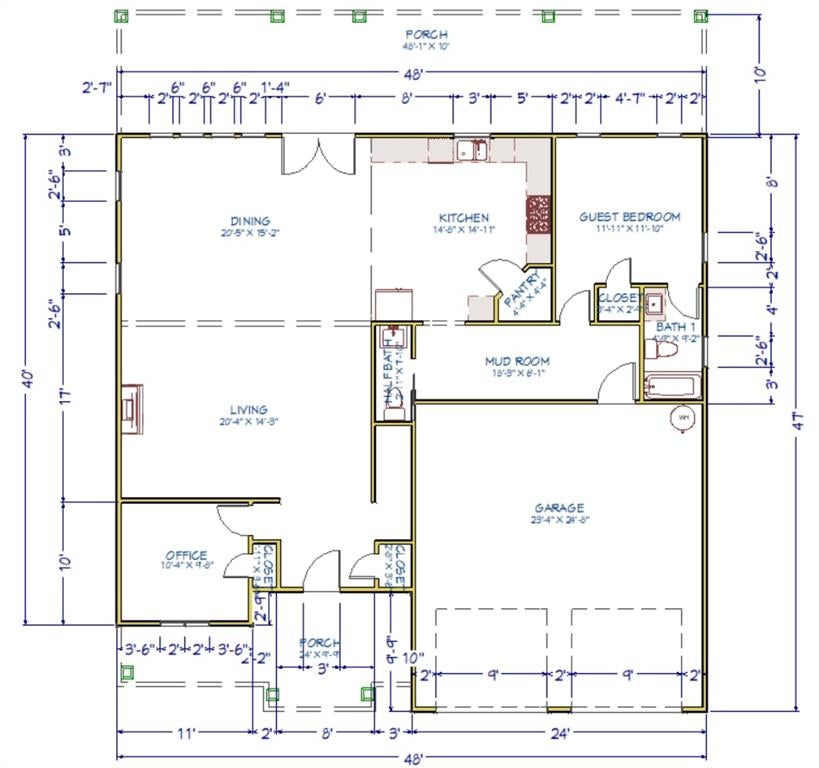
This Modern Luxury Residence is part of The Cowan Road Luxury Collection and is awaiting you and/or your family. Designed with today's lifestyle in mind, the residence offers six generously appointed bedrooms and five-and-a-half bathrooms. This luxury residence provides flexibility for multigeneration living, overnight guests, growing households, or dedicated personal spaces. The thoughtfully incorporated private office creates an ideal environment for working remotely, managing business affairs, or enjoying a quiet space for productivity. The primary suite offers a retreat within the home, featuring separate his-and-her walk-in closets, providing desirable storage and organization while enhancing the comfort and functionality of the owner's accommodations. Additional highlights include approximately 3,300 square feet of living space along with
Save
Ask
Tour
Hide
Share
Listing Snapshot
Price
$915,750
Days On Site
19 Days
Bedrooms
6
Inside Area (SqFt)
3,300 sqft
Total Baths
6
Full Baths
5
Partial Baths
1
Lot Size
0.55 Acres
Year Built
2026
MLS Number
7864953
Status
Coming Soon
Property Tax
$5,805
HOA/Condo/Coop Fees
N/A
Sq Ft Source
Owner
Friends & Family
React
Comment
Invite
No Comments Yet
Did you know? You can invite friends and family to your search. They can join your search, rate and discuss listings with you.
Recent Activity
2 weeks ago
Status changed to Coming Soon
2 weeks ago
Price changed to $915,750
2 weeks ago
Listing updated with changes from the MLS
3 weeks ago
Listing first seen on site
General Features
Acres
0.55
Foundation
Concrete Perimeter
Garage
Yes
Garage Spaces
2
Land Lease
No
Levels
Two
Parking
Garage
Property Condition
New Construction
Property Sub Type
Single Family Residence
Security
Carbon Monoxide Detector(s)Smoke Detector(s)
Sewer
Public Sewer
SqFt Above
3300
SqFt Total
3300
Style
ModernContemporary
Utilities
Electricity AvailableNatural Gas AvailableWater AvailableSewer AvailableUnderground Utilities
Water Source
Public
Interior Features
Appliances
Gas OvenGas Water Heater
Basement
None
Cooling
Central Air
Electric
220 Volts
Fireplace
Yes
Fireplace Features
Family Room
Fireplaces
1
Flooring
Hardwood
Heating
Forced Air
Interior
Breakfast BarEat-in KitchenPantryKitchen IslandOtherBookcasesDouble VanityHis and Hers ClosetsWalk-In Closet(s)Tray Ceiling(s)
Laundry Features
Main LevelUpper Level
Main Level Bedrooms
1
Window Features
Insulated Windows
Save
Ask
Tour
Hide
Share
Exterior Features
Construction Details
HardiPlank TypeFrameConcrete
Exterior
OtherPrivate Entrance
Fencing
None
Frontage
0
Lot Features
Back YardClearedFront YardLandscapedPrivateSteep Slope
Other Structures
Shed(s)
Patio And Porch
Covered
Pool Features
None
Road Frontage
City Street
Roof
Composition
Spa Features
None
View
Trees/Woods
Waterfront Features
Allatoona
Waterview
Trees/Woods
Windows/Doors
Insulated Windows
Community Features
Community Features
Lake
Horse Property
None
Financing Terms Available
ConventionalFHAVA LoanCash
Roads
Asphalt
Schools
School District
Unknown
Elementary School
Acworth
Middle School
Barber
High School
North Cobb
Listing Courtesy Of: SONYA ROSSER of BHGRE Metro BrokersBroker: 404-843-2500
Prefer Ph#:sonya.rosser@metrobrokers.com
Listings identified with the FMLS IDX logo come from FMLS and are held by brokerage firms other than the owner of this website and the listing brokerage is identified in any listing details. Information is deemed reliable but is not guaranteed. If you believe any FMLS listing contains material that infringes your copyrighted work, please click here to review our DMCA policy and learn how to submit a takedown request.





Did you know? You can invite friends and family to your search. They can join your search, rate and discuss listings with you.