FOLLOW US ON YouTube, Instagram, Facebook, and Threads @GreatHomesATL. Thinking About Selling? Schedule a Listing Consultation Now!!

Save
Ask
Tour
Hide
Share
$999,000
19 Days On Site

4734 Cowan Road
Acworth, GA 30101

Single Family Residence|Coming Soon
7
Beds
6
Total Baths
5
Full Baths
1
Partial Bath
3,591
SqFt
$278
/SqFt
2026
Built
Subdivision:
PINEHURST
County:
Cobb
Listing Courtesy Of: SONYA ROSSER of BHGRE Metro BrokersBroker: 404-843-2500 Prefer Ph#:sonya.rosser@metrobrokers.com
Call Now: (404) 496-4456
Is this the listing for you? We can help make it yours.
(404) 496-4456
4734 Cowan Road4734 Cowan Road4734 Cowan Road4734 Cowan Road
Save
Ask
Tour
Hide
Share

Mortgage Calculator

Monthly Payment (Est.)

Enter an interest rate to see your estimated monthly payment.
Calculator powered by Showcase IDX, a Constellation1 Company. Copyright ©2026 Information is deemed reliable but not guaranteed.

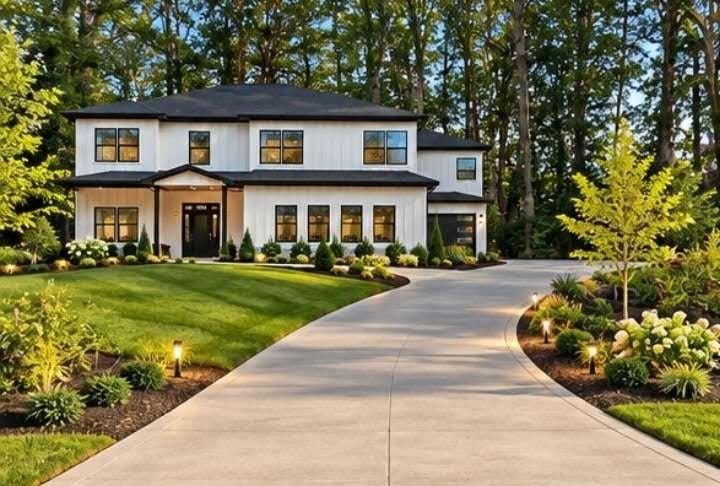
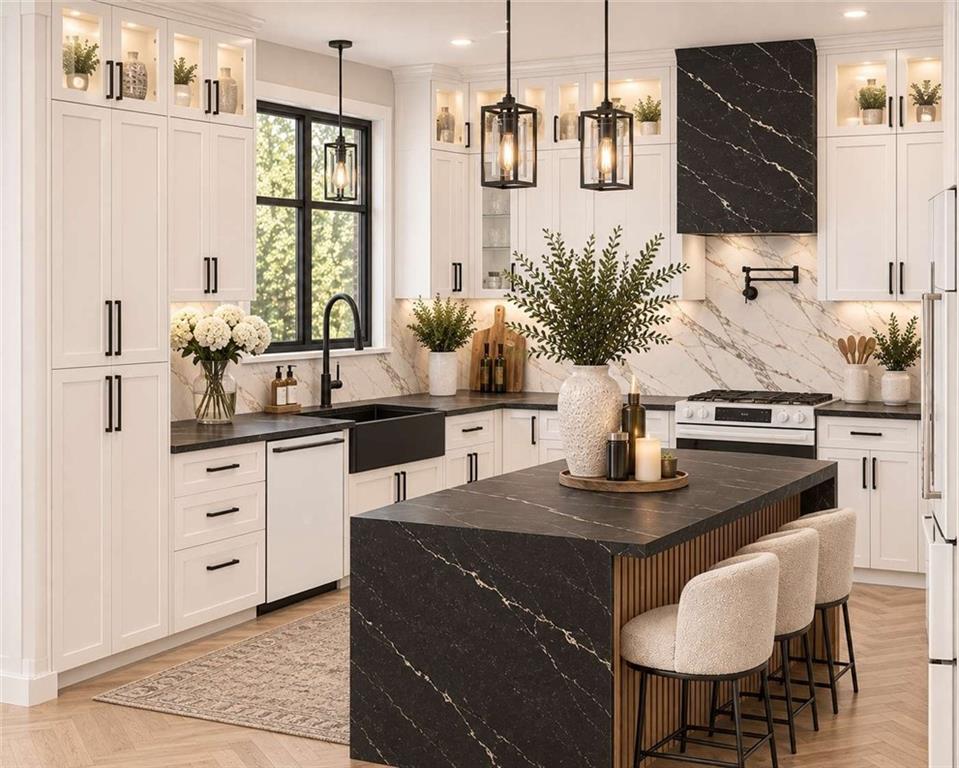
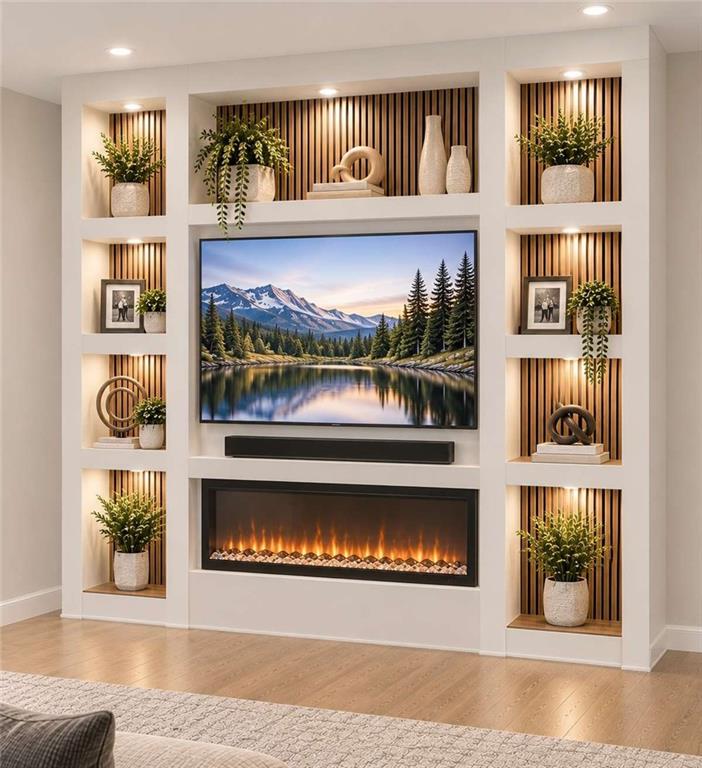
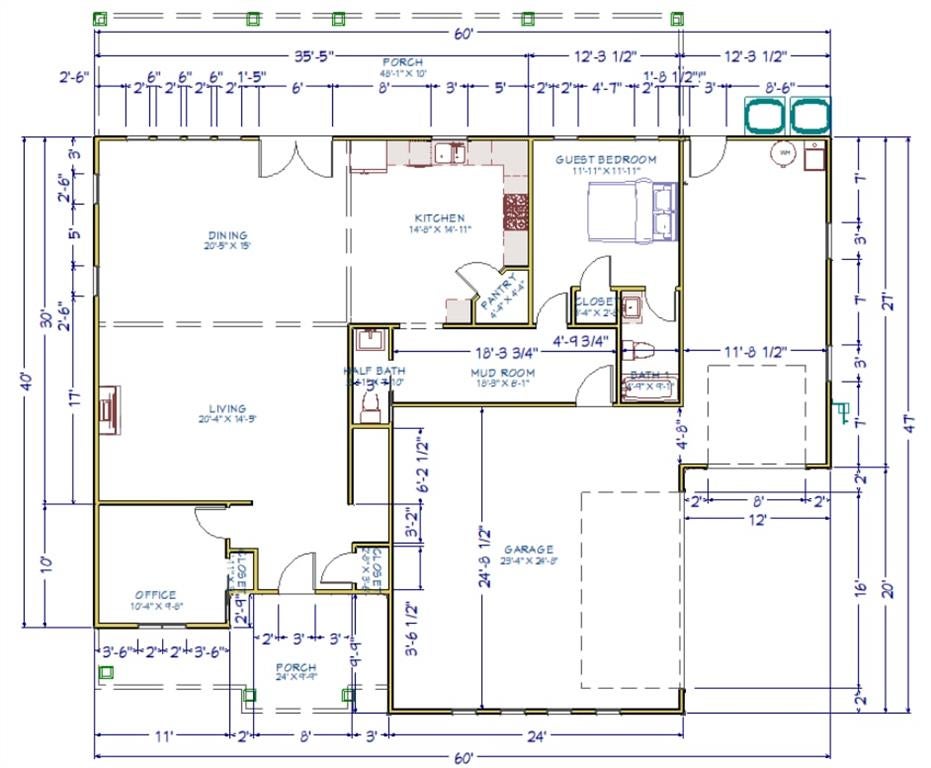
Welcome to an exceptional expression of modern luxury, spacious living, privacy, and freedom. More than a home and designed with today's lifestyle in mind, the residence offers a dedicated opportunity to experience space, flexibility, and refined living in one of Northwest Metro Atlanta's established communities. Here is where luxury meets lifestyle, and room to live becomes a way of life. This home was thoughtfully designed to accommodate an elevated lifestyle. The impressive 3,600 square-foot residence offers seven generously appointed bedrooms, five full bathrooms, and a convenient half bath, creating an extraordinary blend of elegance, comfort, and versatility. With the space, this home offers remarkable flexibility for multigenerational living, extended guests, private accommodations, or additional recreational and lifestyle spaces. Perfectly positioned in the desirable Acworth area of Cobb County. From the moment you enter, the home's expansive proportions and refined finishes establish an inviting atmosphere. Ten-foot ceilings on the main level and nine-foot ceilings upstairs create an enhanced sense of openness, while hardwood flooring throughout delivers warmth, continuity, and timeless sophistication. Beautiful large-format tile selections further complement the home's contemporary design. Residence also offers a dedicated private office, ideal for working remotely, managing a business, or creating a quiet retreat. The generously sized primary suite provides a private sanctuary, complete with an impressive walk-in closet and the added convenience of a second laundry area exclusively serving the primary suite, a thoughtful luxury that brings everyday functionality to another level. This residence offers access to shopping, dining, outdoor recreation, lakeside experiences, and the charm of Historic Downtown Acworth. One of the interesting things about the home is NO HOA!

Save
Ask
Tour
Hide
Share
Listing Snapshot
Price 
$999,000
Days On Site 
19 Days
Bedrooms 
7
Inside Area (SqFt) 
3,591 sqft
Total Baths 
6
Full Baths 
5
Partial Baths 
1
Lot Size 
0.85 Acres
Year Built 
2026
MLS Number 
7864410
Status 
Coming Soon
Property Tax 
$5,907
HOA/Condo/Coop Fees 
N/A
Sq Ft Source 
Public Records
Friends & Family
Recent Activity
2 weeks agoStatus changed to Coming Soon
2 weeks agoPrice changed to $999,000
2 weeks agoListing updated with changes from the MLS
3 weeks agoListing first seen on site
General Features
Acres 
0.85
Foundation 
Concrete Perimeter
Garage 
Yes
Garage Spaces 
3
Land Lease 
No
Levels 
Two
Parking 
Garage
Property Condition 
New Construction
Property Sub Type 
Single Family Residence
Security 
Carbon Monoxide Detector(s)Smoke Detector(s)
Sewer 
Public Sewer
SqFt Above 
3591
SqFt Total 
4515
Style 
ModernContemporary
Utilities 
Electricity AvailableNatural Gas AvailableWater AvailableSewer AvailableUnderground Utilities
Water Source 
Public
Interior Features
Appliances 
Gas OvenGas Water Heater
Basement 
None
Cooling 
Central Air
Electric 
220 Volts
Fireplace 
Yes
Fireplace Features 
Master Bedroom
Fireplaces 
1
Flooring 
Hardwood
Heating 
Forced Air
Interior 
Breakfast BarEat-in KitchenPantryKitchen IslandOtherBookcasesDouble VanityHis and Hers ClosetsWalk-In Closet(s)Tray Ceiling(s)
Laundry Features 
Main LevelUpper Level
Main Level Bedrooms 
1
Window Features 
Insulated Windows
Save
Ask
Tour
Hide
Share
Exterior Features
Construction Details 
HardiPlank TypeFrameConcrete
Exterior 
OtherPrivate Entrance
Fencing 
None
Frontage 
0
Lot Features 
Back YardClearedFront YardLandscapedPrivateSteep Slope
Other Structures 
Shed(s)
Patio And Porch 
Covered
Pool Features 
None
Road Frontage 
City Street
Roof 
Composition
Spa Features 
None
View 
Trees/Woods
Waterfront Features 
Allatoona
Waterview 
Trees/Woods
Windows/Doors 
Insulated Windows
Community Features
Community Features 
Lake
Horse Property 
None
Financing Terms Available 
ConventionalFHAVA LoanCash
Roads 
Asphalt
Schools
School District
Unknown
Elementary School
Acworth
Middle School
Barber
High School
North Cobb
Listing Courtesy Of: SONYA ROSSER of BHGRE Metro BrokersBroker: 404-843-2500 Prefer Ph#:sonya.rosser@metrobrokers.com

Listings identified with the FMLS IDX logo come from FMLS and are held by brokerage firms other than the owner of this website and the listing brokerage is identified in any listing details. Information is deemed reliable but is not guaranteed. If you believe any FMLS listing contains material that infringes your copyrighted work, please click here to review our DMCA policy and learn how to submit a takedown request.


© 2017-2026 First Multiple Listing Service, Inc.

Neighborhood & Commute
Source: Walkscore
Disclosure: Community information and market data powered by Constellation Data Labs. Information is deemed reliable but not guaranteed.
Save
Ask
Tour
Hide
Share