FOLLOW US ON YouTube, Instagram, Facebook, and Threads @GreatHomesATL
Save
Ask
Tour
Hide
Share
$399,000
New Listing

2375 Old Fountain Road
Lawrenceville , GA 30043

For Sale| Single Family Residence | Active
5
Beds
4
Total Baths
4
Full Baths
2,770
SqFt
$144
/SqFt
1986
Built
Subdivision :
None
County :
Gwinnett
Listing Courtesy Of: Chance Caswell of Virtual Properties Realty.comBroker: 678-365-6724 Prefer Ph#:chancewcaswell@gmail.com
Call Now: (404) 496-4456
Is this the listing for you? We can help make it yours.
(404) 496-4456
2375 Old Fountain Road2375 Old Fountain Road2375 Old Fountain Road2375 Old Fountain Road
Save
Ask
Tour
Hide
Share

Mortgage Calculator

Monthly Payment (Est.)

Enter an interest rate to see your estimated monthly payment.
Calculator powered by Showcase IDX, a Constellation1 Company. Copyright © 2026 Information is deemed reliable but not guaranteed.

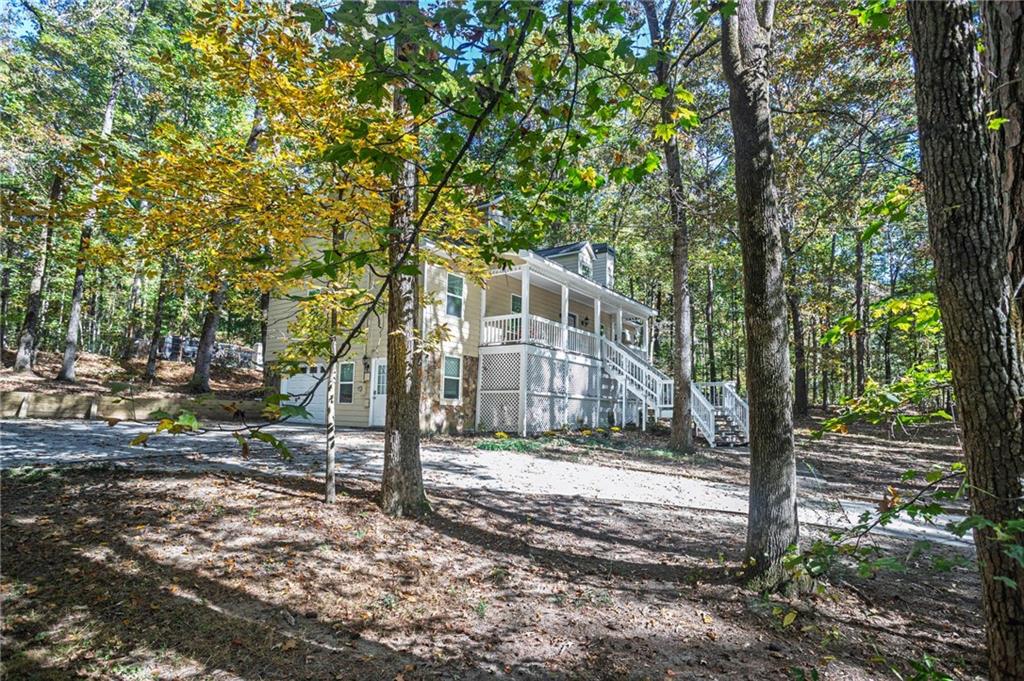
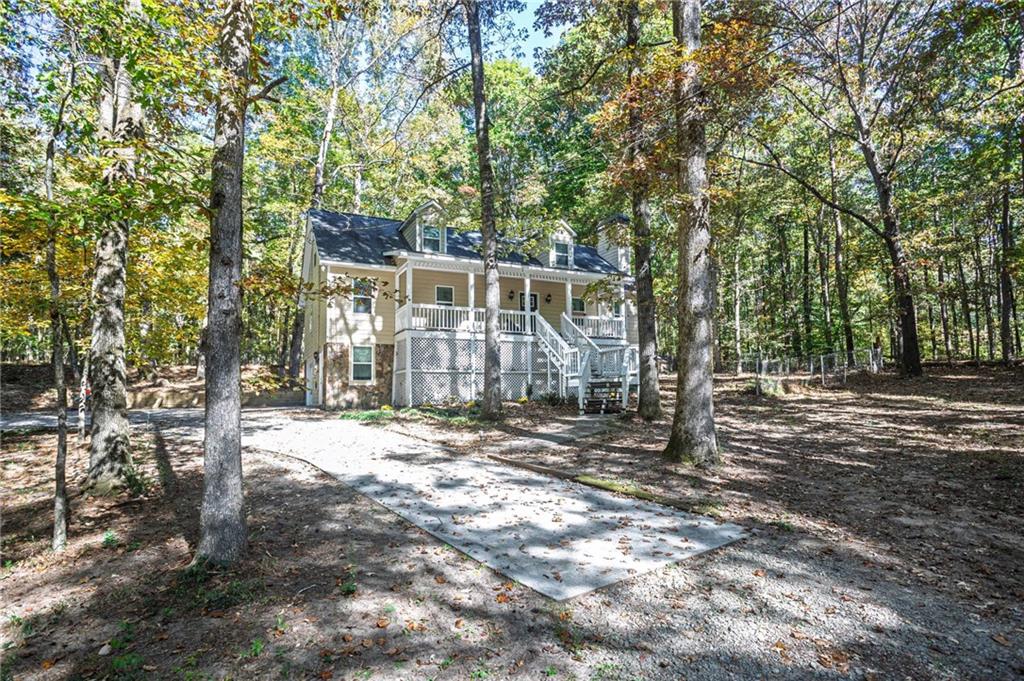
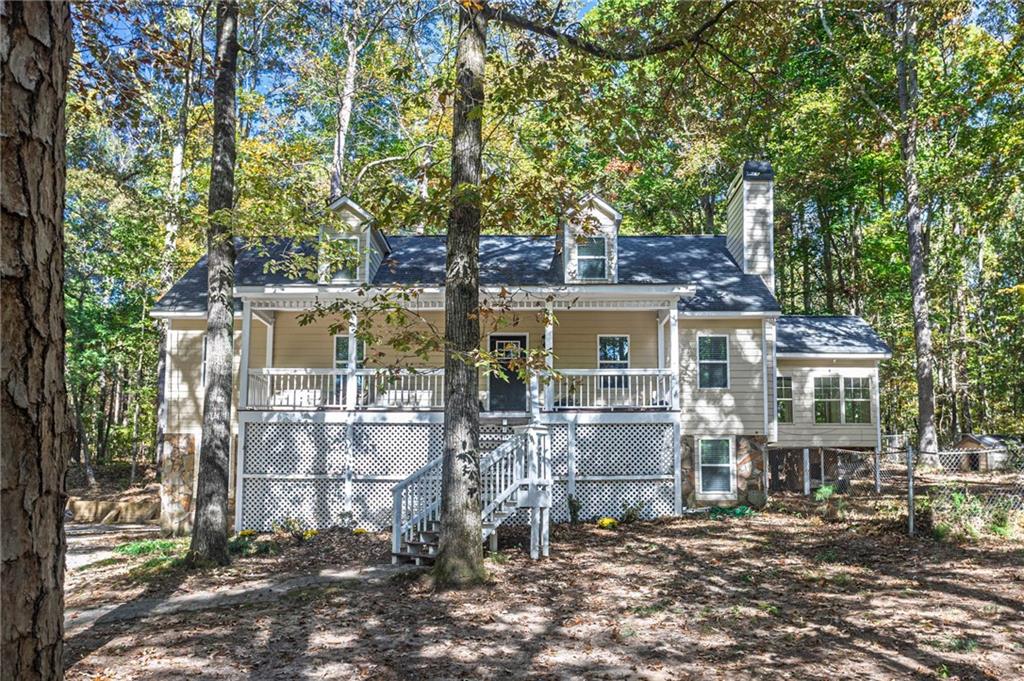
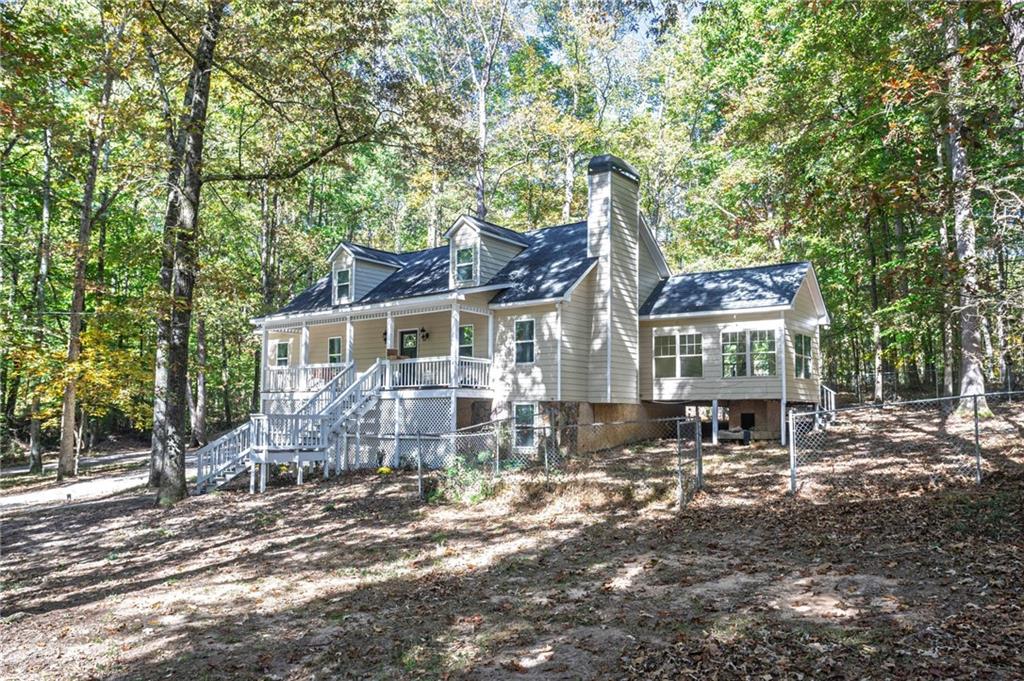
Very secluded four-bedroom, three-full-bath Cape Cod with a fully finished in-law suite in the basement, on a wooded 3+ acre lot. The in-law suite has its own kitchen, bedroom, full bath and laundry. One-car garage with a separate-entrance office/multi-purpose room. A tiled sunroom opens to a large rear deck overlooking the wooded lot. Fully renovated seven years ago with newer stainless kitchen appliances, plus brand-new LVP flooring just installed throughout; HVAC replaced in 2016, water heater about six years old, and roof replaced in 2020. A stacked-stone fireplace anchors the open living, dining and kitchen area, with French doors out to the deck. Main-level master suite with double vanity and tub/shower; the first-floor main bathroom has an oversized travertine walk-in shower with glass doors. HardiPlank siding, freshly painted interior and exterior, ready for move-in! A backyard tennis court with vehicle access (needs resurfacing) adds room for a sport court, extra parking or RV/boat storage. The lot may offer potential for additional building lots or assemblage; buyer to verify with Gwinnett County. All appliances stay.

Save
Ask
Tour
Hide
Share
Listing Snapshot
Price  
$399,000
Days On Site  
0 Days
Bedrooms  
5
Inside Area (SqFt)  
2,770 sqft
Total Baths  
4
Full Baths  
4
Partial Baths  
N/A
Lot Size  
3.25 Acres
Year Built  
1986
MLS Number  
7861777
Status  
Active
Property Tax  
$6,374
HOA/Condo/Coop Fees  
N/A
Sq Ft Source  
Public Records
Friends & Family
Recent Activity
11 hours agoListing first seen on site
11 hours agoListing updated with changes from the MLS
General Features
Acres  
3.25
Foundation  
Concrete Perimeter
Garage  
Yes
Garage Spaces  
1
Land Lease  
No
Levels  
One and One Half
Parking  
DrivewayGarageGarage Door OpenerParking PadRV Access/Parking
Property Sub Type  
Single Family Residence
Security  
Smoke Detector(s)
Sewer  
Septic Tank
SqFt Above  
2393
SqFt Below  
377
SqFt Total  
2393
Style  
Cape Cod
Utilities  
Electricity AvailableNatural Gas AvailableWater Available
Water Source  
Public
Interior Features
Appliances  
DishwasherElectric RangeMicrowaveRefrigerator
Basement  
FinishedFull
Cooling  
Ceiling Fan(s)Central Air
Electric  
220 Volts
Fireplace  
Yes
Fireplace Features  
Living RoomRaised HearthStone
Fireplaces  
1
Flooring  
Tile
Heating  
Forced AirNatural Gas
Interior  
Eat-in KitchenIn-Law FloorplanRecessed LightingVaulted Ceiling(s)Master Downstairs
Laundry Features  
Lower LevelMain LevelUpper Level
Main Level Bedrooms  
2
Window Features  
Window Treatments
Save
Ask
Tour
Hide
Share
Exterior Features
Construction Details  
HardiPlank TypeStone
Exterior  
LightingRain GuttersTennis Court(s)
Fencing  
Back YardChain Link
Lot Features  
PrivateWooded
Other Structures  
None
Patio And Porch  
DeckFront Porch
Pool Features  
None
Road Frontage  
County Road
Roof  
Composition
Spa Features  
None
View  
Trees/Woods
Waterfront Features  
None
Waterview  
Trees/Woods
Windows/Doors  
Window Treatments
Community Features
Community Features  
None
Horse Property  
None
Financing Terms Available  
CashConventionalFHAVA Loan
Roads  
Paved
Schools
School District
Unknown
Elementary School
Freeman's Mill
Middle School
Twin Rivers
High School
Mountain View
Listing Courtesy Of: Chance Caswell of Virtual Properties Realty.comBroker: 678-365-6724 Prefer Ph#:chancewcaswell@gmail.com

Listings identified with the FMLS IDX logo come from FMLS and are held by brokerage firms other than the owner of this website and the listing brokerage is identified in any listing details. Information is deemed reliable but is not guaranteed. If you believe any FMLS listing contains material that infringes your copyrighted work, please click here to review our DMCA policy and learn how to submit a takedown request.


© 2017-2026 First Multiple Listing Service, Inc.

Neighborhood & Commute
Source: Walkscore
Disclosure: Community information and market data powered by Constellation Data Labs. Information is deemed reliable but not guaranteed.
Save
Ask
Tour
Hide
Share