FOLLOW US ON YouTube, Instagram, Facebook, and Threads @GreatHomesATL

Save
Ask
Tour
Hide
Share
$300,000
1 Day On Site

2060 Two Springs Way
Lawrenceville , GA 30043

For Sale| Single Family Residence | Active
3
Beds
2
Total Baths
2
Full Baths
1,653
SqFt
$181
/SqFt
1985
Built
Subdivision :
Spring Forest
County :
Gwinnett
Listing Courtesy Of: Ryan Hagan of EXP Realty, LLC.Broker: 888-959-9461 Prefer Ph#:ryan@jackryangroup.com
Call Now: (404) 496-4456
Is this the listing for you? We can help make it yours.
(404) 496-4456
2060 Two Springs Way2060 Two Springs Way2060 Two Springs Way2060 Two Springs Way
Save
Ask
Tour
Hide
Share

Mortgage Calculator

Monthly Payment (Est.)

Enter an interest rate to see your estimated monthly payment.
Calculator powered by Showcase IDX, a Constellation1 Company. Copyright © 2026 Information is deemed reliable but not guaranteed.

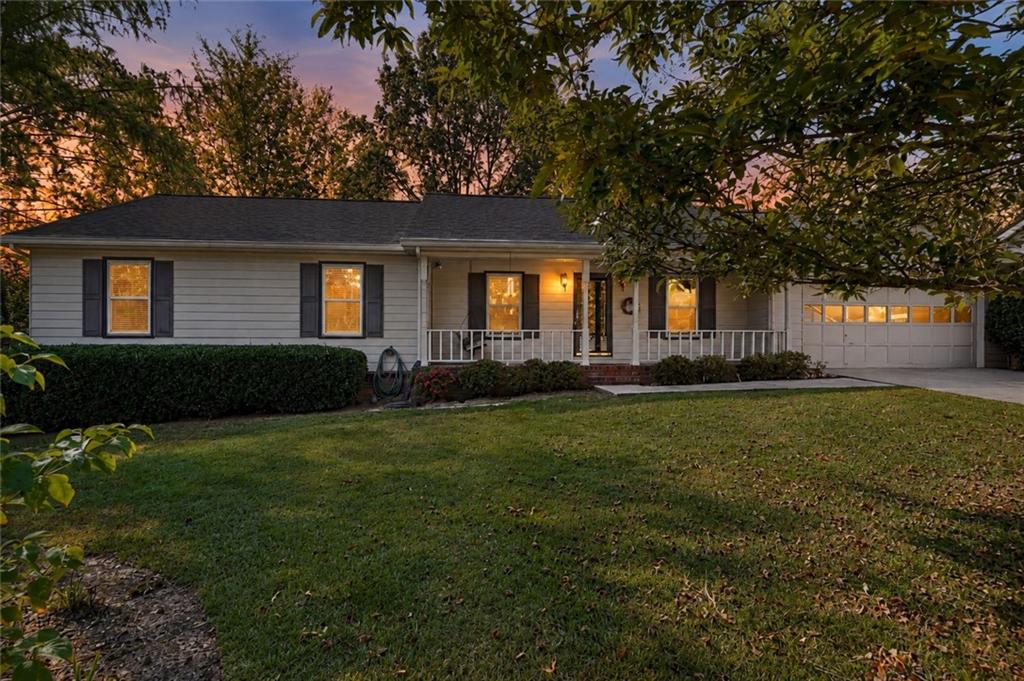
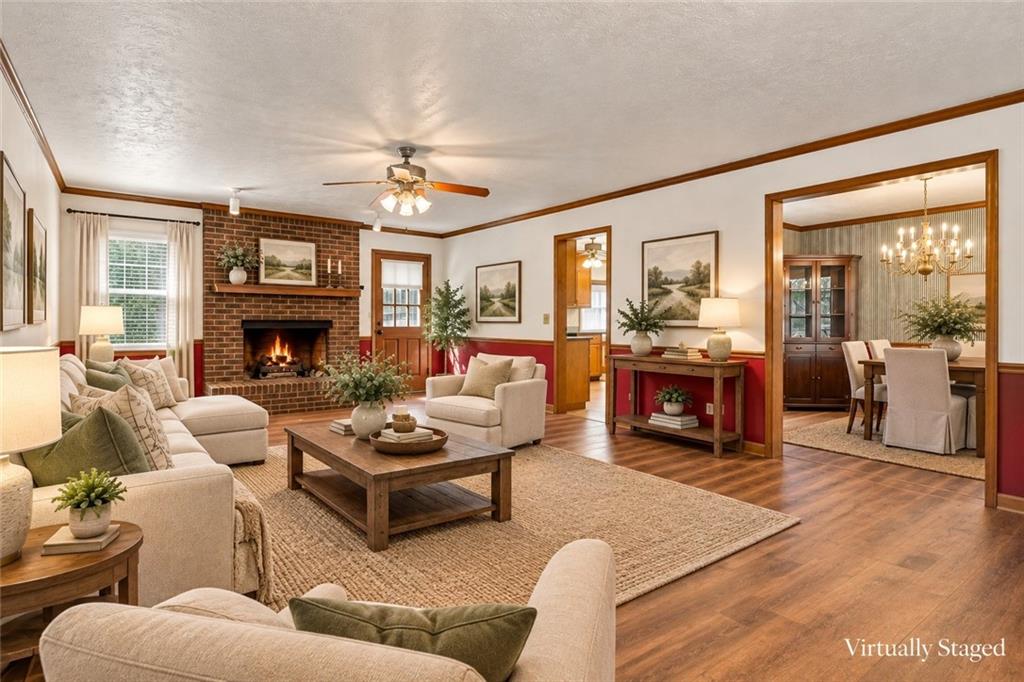
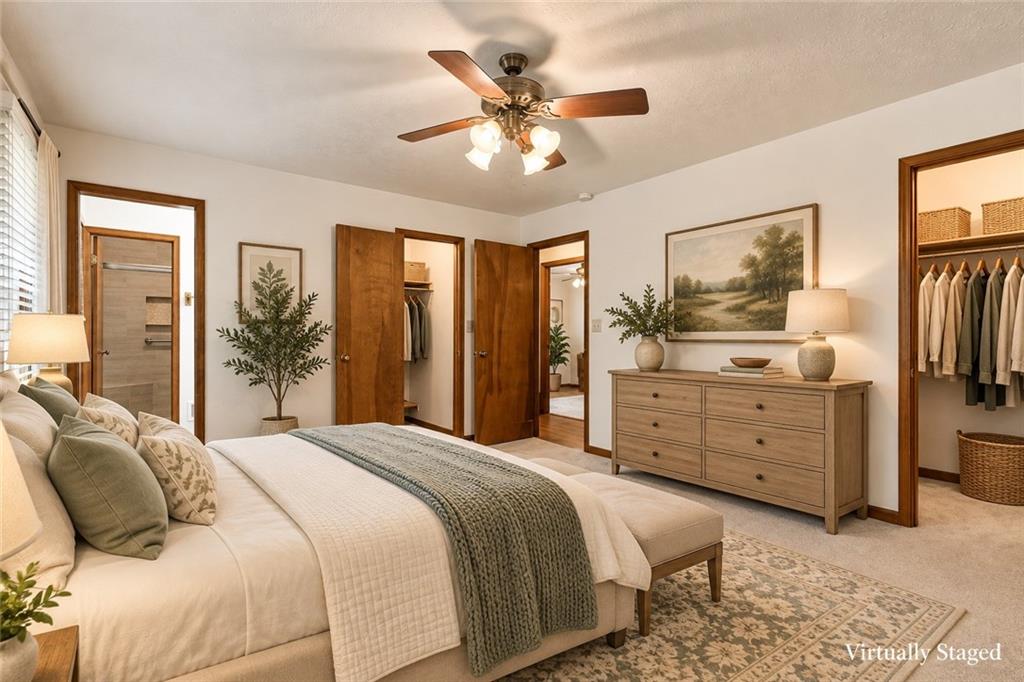
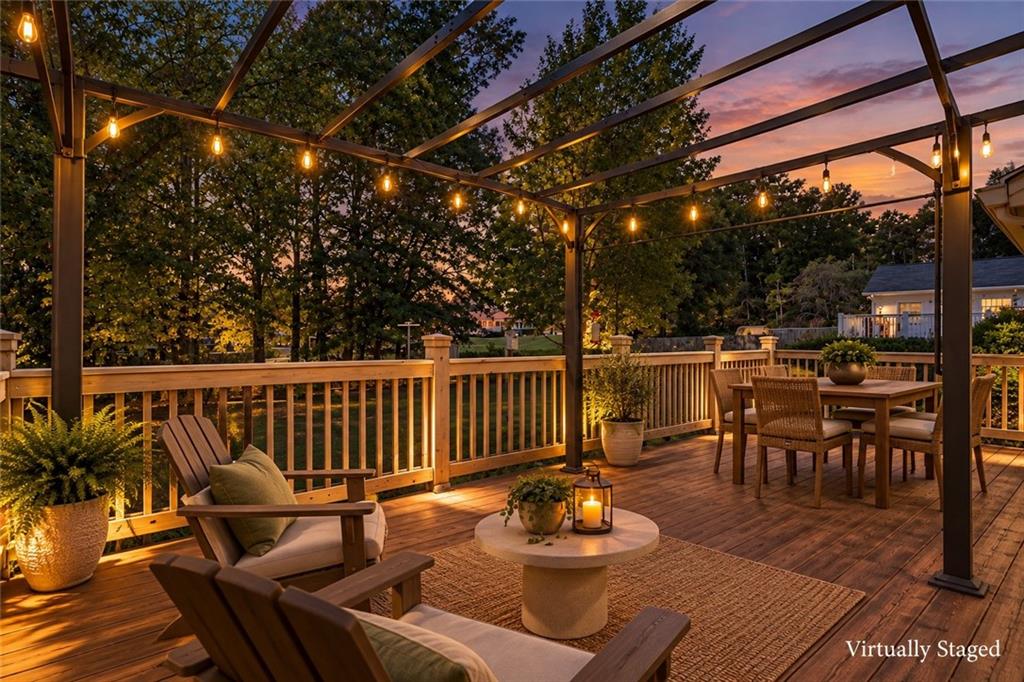
Discover the charm and potential of ranch-style living in the established Spring Forest community of Lawrenceville! Situated on a spacious 0.41-acre lot backing up to **Collins Hill Golf Club**, this inviting home offers a welcoming covered front porch, mature landscaping, and a classic exterior with timeless appeal. Enjoy the unique appeal of living alongside an established golf course, with scenic fairway views, a peaceful green backdrop, and the added charm of a golf course setting right in your own backyard.Inside, the generously sized living area features wood-look flooring, natural wood trim, and a beautiful brick fireplace that creates a cozy focal point. Filled with traditional character, this home offers a **wonderful blank canvas to bring your own style, vision, and personal touches to life.** Whether you prefer to embrace its original charm or introduce modern updates, the possibilities are yours to explore. The bathroom features an updated tiled walk-in shower with a glass enclosure, built-in niche, and spacious vanity.Step outside to enjoy the expansive rear deck, complete with a pergola-style frame and plenty of room for entertaining, outdoor dining, or simply relaxing while taking in the golf course surroundings. Imagine enjoying your morning coffee overlooking the greens, watching golfers make their way along the course, or unwinding in the evening with the open landscape as your backdrop. The backyard offers a wonderful opportunity to create your own outdoor retreat, with the added appeal of living directly along Collins Hill Golf Club. An attached two-car garage adds everyday convenience and additional storage possibilities.With its generous lot, desirable golf course location, established neighborhood setting, and convenient Lawrenceville address, this home offers the perfect opportunity to create a space that truly reflects your personality. **Bring your imagination and make this one your own!**

Save
Ask
Tour
Hide
Share
Listing Snapshot
Price  
$300,000
Days On Site  
1 Day
Bedrooms  
3
Inside Area (SqFt)  
1,653 sqft
Total Baths  
2
Full Baths  
2
Partial Baths  
N/A
Lot Size  
0.41 Acres
Year Built  
1985
MLS Number  
7861656
Status  
Active
Property Tax  
$4,380
HOA/Condo/Coop Fees  
N/A
Sq Ft Source  
Public Records
Friends & Family
Recent Activity
yesterdayListing first seen on site
yesterdayListing updated with changes from the MLS
General Features
Acres  
0.41
Attached Garage  
Yes
Foundation  
Concrete Perimeter
Garage  
Yes
Garage Spaces  
2
Land Lease  
No
Levels  
One
Parking  
AttachedGarage
Property Sub Type  
Single Family Residence
Security  
Smoke Detector(s)
Sewer  
Public Sewer
SqFt Above  
1653
SqFt Total  
1653
Style  
Ranch
Utilities  
Cable AvailableElectricity AvailableWater Available
Water Source  
Public
Interior Features
Appliances  
DishwasherElectric RangeMicrowaveRefrigeratorSelf Cleaning Oven
Basement  
None
Cooling  
Ceiling Fan(s)Central Air
Fireplace  
Yes
Fireplace Features  
Family RoomMasonry
Fireplaces  
1
Flooring  
CarpetHardwoodLaminateVinyl
Heating  
Forced AirNatural Gas
Interior  
Eat-in KitchenDouble VanityHigh Speed InternetOtherMaster Downstairs
Laundry Features  
Laundry Room
Main Level Bedrooms  
3
Window Features  
Insulated Windows
Save
Ask
Tour
Hide
Share
Exterior Features
Construction Details  
Wood Siding
Exterior  
Private YardOther
Fencing  
None
Frontage  
0
Lot Features  
Back YardFront YardLevelPrivate
Other Structures  
None
Patio And Porch  
DeckFront Porch
Pool Features  
None
Road Frontage  
City Street
Roof  
CompositionShingle
Spa Features  
None
View  
Neighborhood
Waterfront Features  
None
Waterview  
Neighborhood
Windows/Doors  
Insulated Windows
Community Features
Community Features  
GolfOther
Horse Property  
None
Financing Terms Available  
CashConventionalFHAVA Loan
Roads  
Paved
Schools
School District
Unknown
Elementary School
Woodward Mill
Middle School
Twin Rivers
High School
Mountain View
Listing Courtesy Of: Ryan Hagan of EXP Realty, LLC.Broker: 888-959-9461 Prefer Ph#:ryan@jackryangroup.com

Listings identified with the FMLS IDX logo come from FMLS and are held by brokerage firms other than the owner of this website and the listing brokerage is identified in any listing details. Information is deemed reliable but is not guaranteed. If you believe any FMLS listing contains material that infringes your copyrighted work, please click here to review our DMCA policy and learn how to submit a takedown request.


© 2017-2026 First Multiple Listing Service, Inc.

Neighborhood & Commute
Source: Walkscore
Disclosure: Community information and market data powered by Constellation Data Labs. Information is deemed reliable but not guaranteed.
Save
Ask
Tour
Hide
Share