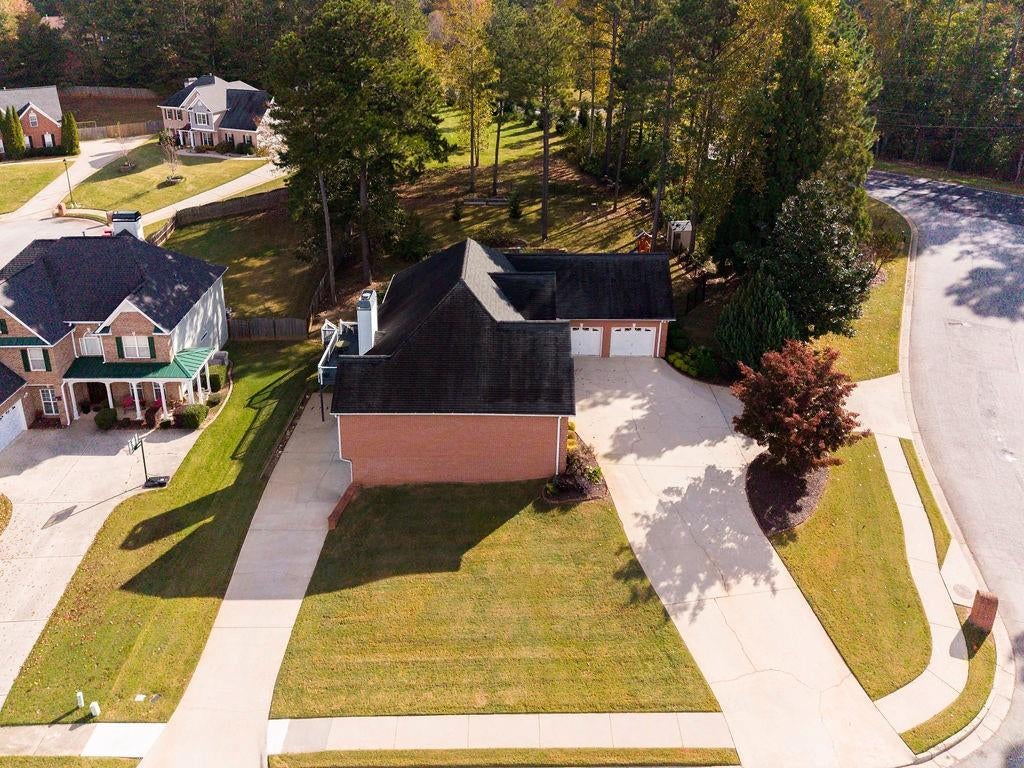
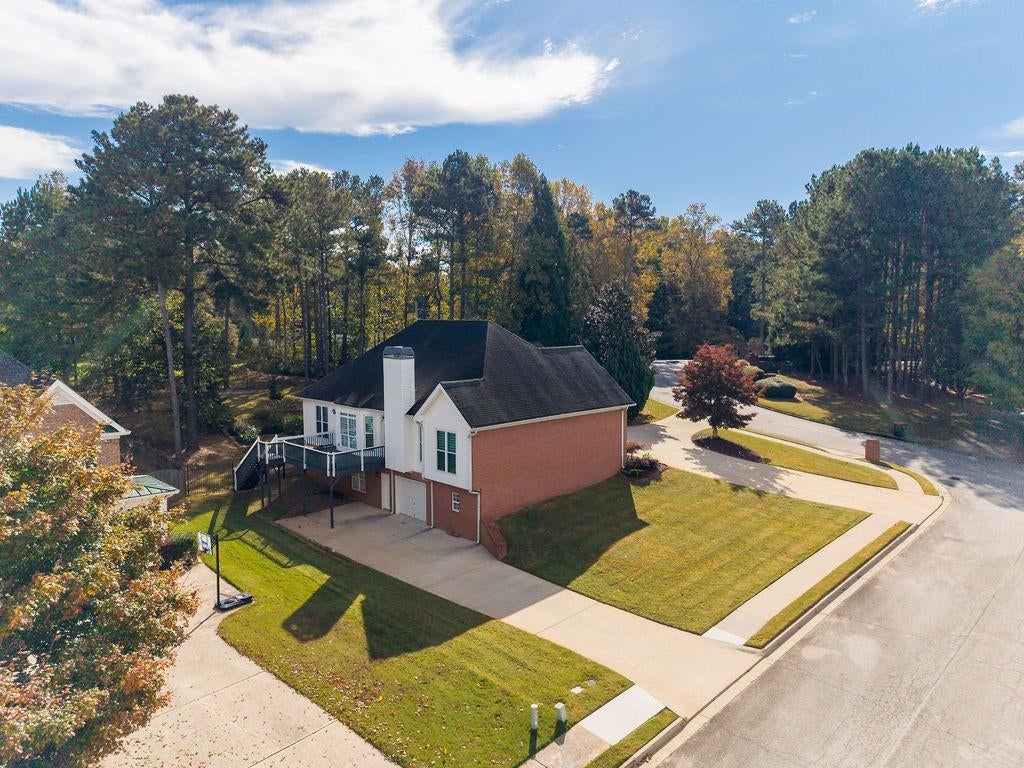
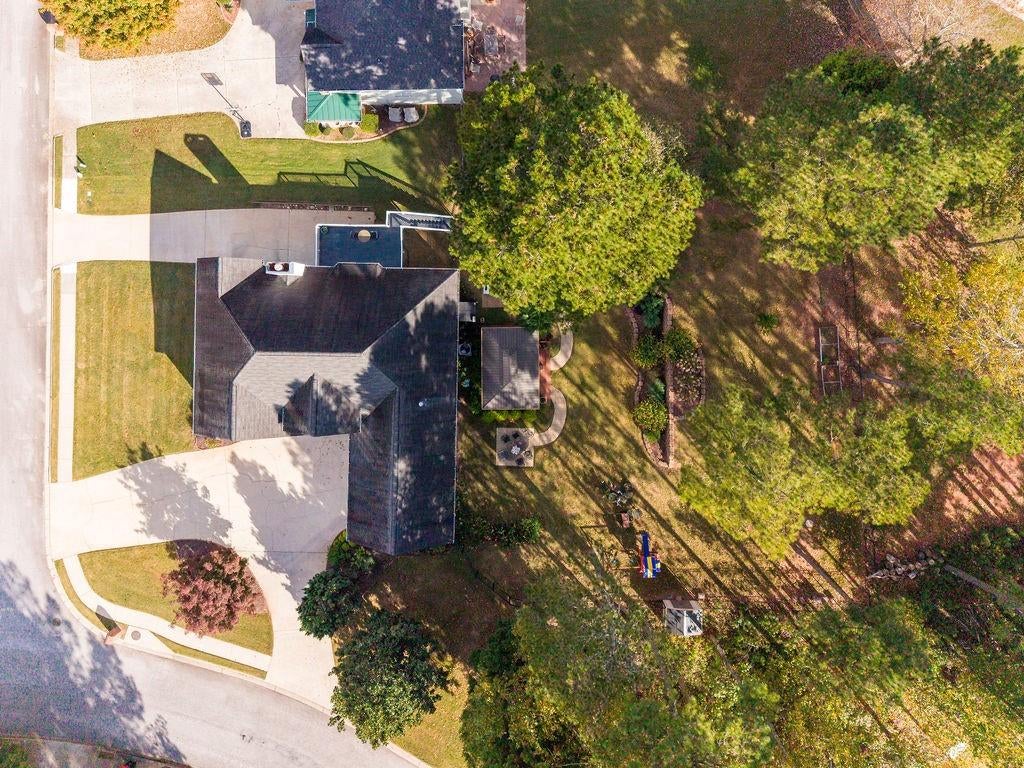
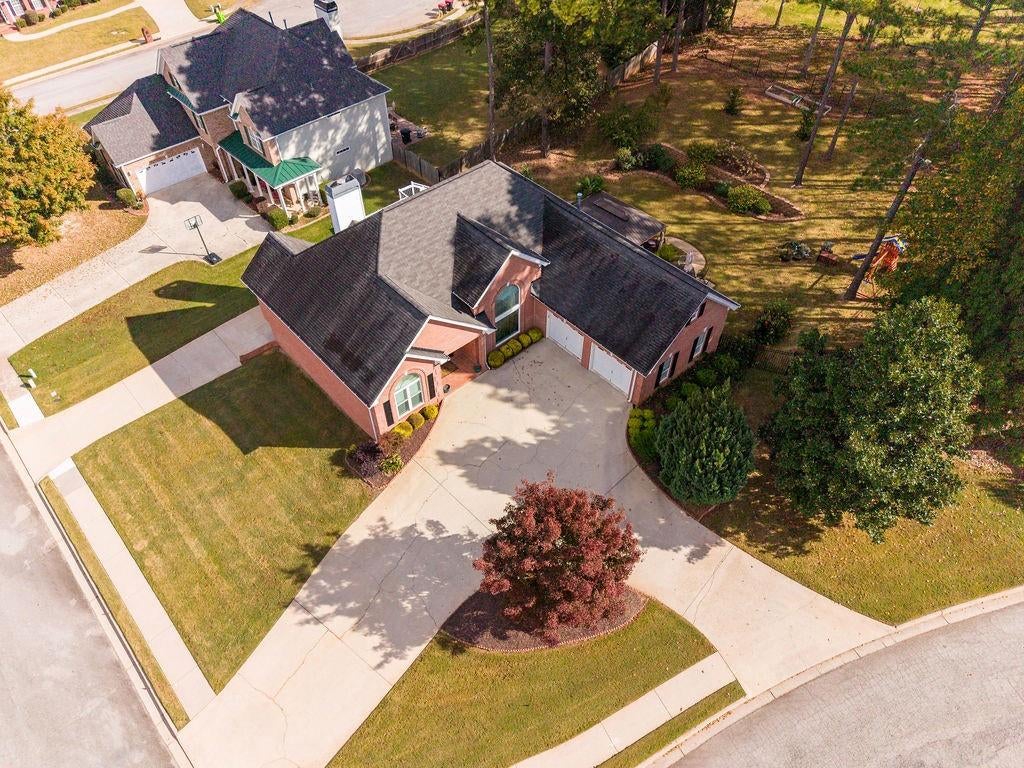
DON’T WAIT FOR ANOTHER OPPORTUNITY. TAKE THIS ONE!Southern Charm. Timeless Elegance. Modern Sophistication.Get ready to fall in love with this spectacular four-sided brick ranch with a beautifully finished basement, three-car garage, gorgeous grounds, and beautiful black faux wrought iron fencing!From its inviting open floor plan, natural hardwood flooring, abundant natural lighting, and stunning designer finishes, this home is truly a SHOWSTOPPER!The home offers three bedrooms, possibly four, 3 full bathrooms, one half bath, two fireplaces, striking stone countertops, custom closets, designer accent walls, specialty wallpaper, and a spectacular LED-illuminated custom bar.And that’s only the beginning!Every room tells a story of style, character, and exceptional attention to detail.DON’T MISS YOUR OPPORTUNITY! Seller’s Concessions 🙂Additional property details and a complete list of custom enhancements are coming soon!
Save
Ask
Tour
Hide
Share
Listing Snapshot
Price
$458,800
Days On Site
3 Days
Bedrooms
3
Inside Area (SqFt)
2,660 sqft
Total Baths
4
Full Baths
3
Partial Baths
1
Lot Size
0.6778 Acres
Year Built
2000
MLS Number
7861140
Status
Active
Property Tax
$1,286
HOA/Condo/Coop Fees
$50 monthly
Sq Ft Source
Appraiser
Friends & Family
React
Comment
Invite
No Comments Yet
Did you know? You can invite friends and family to your search. They can join your search, rate and discuss listings with you.
Recent Activity
3 days ago
Status changed to Active
3 days ago
Listing updated with changes from the MLS
4 days ago
Listing first seen on site
General Features
Acres
0.6778
Attached Garage
Yes
Foundation
Slab
Garage
Yes
Garage Spaces
3
Land Lease
No
Levels
One
Parking
AttachedGarageGarage Door OpenerKitchen Level
Property Sub Type
Single Family Residence
Security
Smoke Detector(s)
Sewer
Public Sewer
SqFt Above
2660
SqFt Total
2660
Style
RanchTraditional
Utilities
Cable AvailableElectricity AvailableNatural Gas AvailablePhone AvailableSewer AvailableUnderground UtilitiesWater Available
Listing Courtesy Of: Katrana C. Luellen of Atlanta CommunitiesBroker: 404-328-6372
Prefer Ph#:katrana09@gmail.com
Listings identified with the FMLS IDX logo come from FMLS and are held by brokerage firms other than the owner of this website and the listing brokerage is identified in any listing details. Information is deemed reliable but is not guaranteed. If you believe any FMLS listing contains material that infringes your copyrighted work, please click here to review our DMCA policy and learn how to submit a takedown request.





Did you know? You can invite friends and family to your search. They can join your search, rate and discuss listings with you.