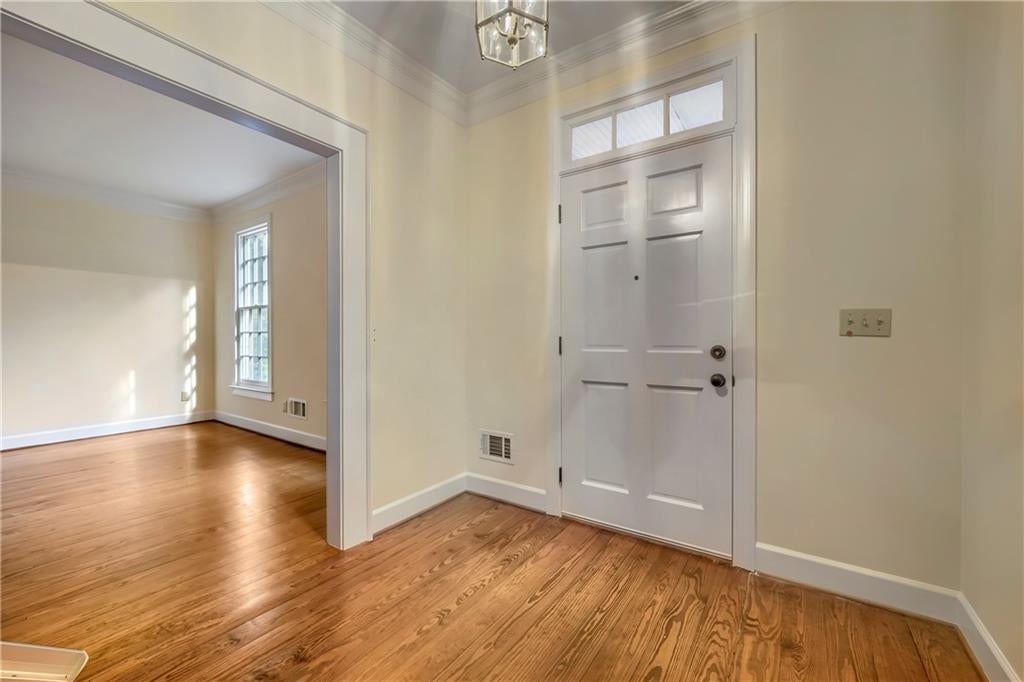
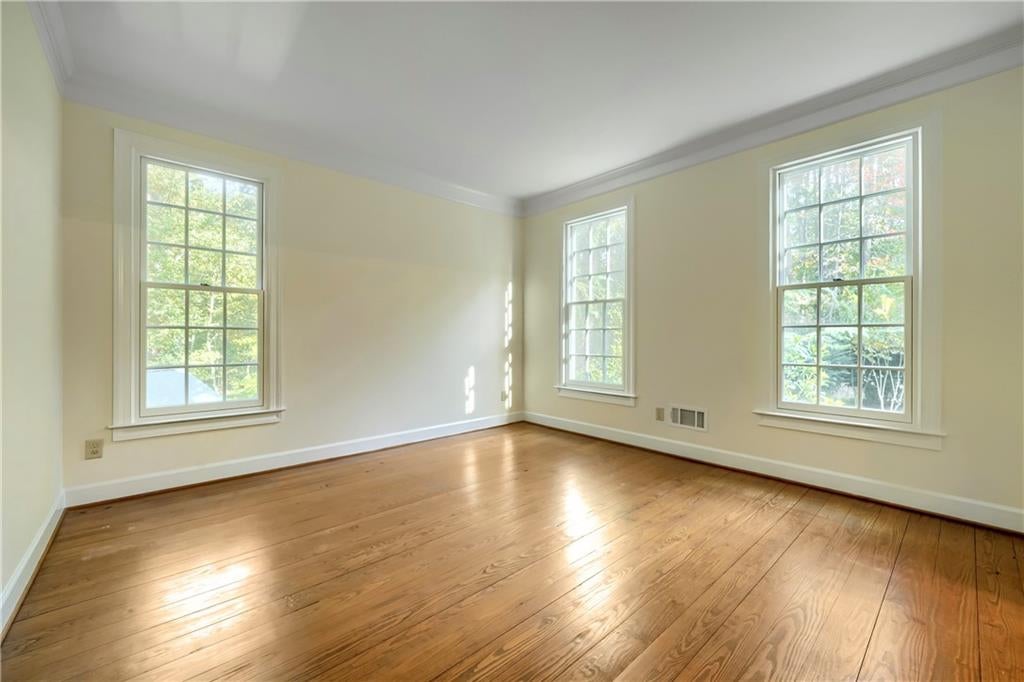
If you are looking for peace and serenity, this is the perfect home for you. Located on a beautifully landscaped and wooded 3.89-acre lot that backs up to Southland Golf course, this property offers incredible privacy and room to breathe. The large updated kitchen is a true joy to cook in, featuring gorgeous stone counters, stainless steel appliances, an abundance of cabinet space, and a large island. The living and dining rooms are ideal for entertaining, while the family room boasts a cozy fireplace, plenty of built-in shelving and is a comfortable spot to settle in. It opens to an oversized Trex deck where you can have your morning coffee or spend an evening enjoying the wooded surroundings. The spacious primary ensuite is conveniently located on the main level with his and hers closets and features a completely updated bath with an oversized shower. Upstairs you will find three additional bedrooms and two full baths, which offer room for family, guests or home office. There are practical touches to appreciate too: a whole house Generac generator, a separate workshop with electricity, and an additional storage building. Whether you enjoy working on projects, having friends over, or simply having some quiet space to yourself, there's room for that here.
Save
Ask
Tour
Hide
Share
Listing Snapshot
Price
$500,000
Days On Site
30 Days
Bedrooms
4
Inside Area (SqFt)
3,374 sqft
Total Baths
4
Full Baths
3
Partial Baths
1
Lot Size
3.89 Acres
Year Built
1987
MLS Number
7861138
Status
Active
Property Tax
$1,588
HOA/Condo/Coop Fees
N/A
Sq Ft Source
N/A
Friends & Family
React
Comment
Invite
No Comments Yet
Did you know? You can invite friends and family to your search. They can join your search, rate and discuss listings with you.
Recent Activity
3 weeks ago
Status changed to Active
3 weeks ago
Listing updated with changes from the MLS
3 weeks ago
Price changed to $500,000
a month ago
Listing first seen on site
General Features
Acres
3.89
Foundation
Brick/Mortar
Garage
Yes
Garage Spaces
2
Green Energy Efficient
AppliancesThermostatWindows
Land Lease
No
Levels
Two
Parking
GarageGarage Door OpenerGarage Faces FrontKitchen LevelRV Access/ParkingDriveway
Property Sub Type
Single Family Residence
Security
Security SystemSecurity System OwnedSmoke Detector(s)
Sewer
Septic Tank
SqFt Above
3374
SqFt Total
3374
Style
Traditional
Utilities
Cable AvailableElectricity AvailableNatural Gas AvailablePhone AvailableWater Available
Water Source
Public
Interior Features
Appliances
DishwasherENERGY STAR Qualified AppliancesENERGY STAR Qualified Water HeaterGas RangeGas Water HeaterMicrowaveRange HoodRefrigeratorSelf Cleaning Oven
Back YardCul-De-SacFront YardLandscapedPrivateRectangular Lot
Other Structures
WorkshopOutbuildingShed(s)
Patio And Porch
Deck
Pool Features
None
Road Frontage
County Road
Roof
Composition
Spa Features
None
View
Trees/Woods
Waterfront Features
None
Waterview
Trees/Woods
Windows/Doors
Double Pane Windows
Community Features
Community Features
None
Horse Property
None
Roads
Asphalt
Schools
School District
Unknown
Elementary School
Shadow Rock
Middle School
Redan
High School
Redan
Listing Courtesy Of: LUCY B NEWTON of Realty Associates of Atlanta, LLC.Broker: 404-235-8900
Prefer Ph#:lucybnewton@comcast.net
Listings identified with the FMLS IDX logo come from FMLS and are held by brokerage firms other than the owner of this website and the listing brokerage is identified in any listing details. Information is deemed reliable but is not guaranteed. If you believe any FMLS listing contains material that infringes your copyrighted work, please click here to review our DMCA policy and learn how to submit a takedown request.





Did you know? You can invite friends and family to your search. They can join your search, rate and discuss listings with you.