FOLLOW US ON YouTube, Instagram, Facebook, and Threads @GreatHomesATL

Save
Ask
Tour
Hide
Share
$3,895,000
3 Days On Site

890 Arlington Place NE
Atlanta , GA 30306

For Sale| Single Family Residence | Active
6
Beds
9
Total Baths
8
Full Baths
1
Partial Bath
4,086
SqFt
$953
/SqFt
2020
Built
Subdivision :
Virginia Highland
County :
Fulton
Listing Courtesy Of: Ken Covers of Engel & Volkers AtlantaBroker: 404-845-7724 Prefer Ph#:ken.covers@evatlanta.com
Call Now: (404) 496-4456
Is this the listing for you? We can help make it yours.
(404) 496-4456
890 Arlington Place NE890 Arlington Place NE890 Arlington Place NE890 Arlington Place NE
Save
Ask
Tour
Hide
Share

Mortgage Calculator

Monthly Payment (Est.)

Enter an interest rate to see your estimated monthly payment.
Calculator powered by Showcase IDX, a Constellation1 Company. Copyright © 2026 Information is deemed reliable but not guaranteed.

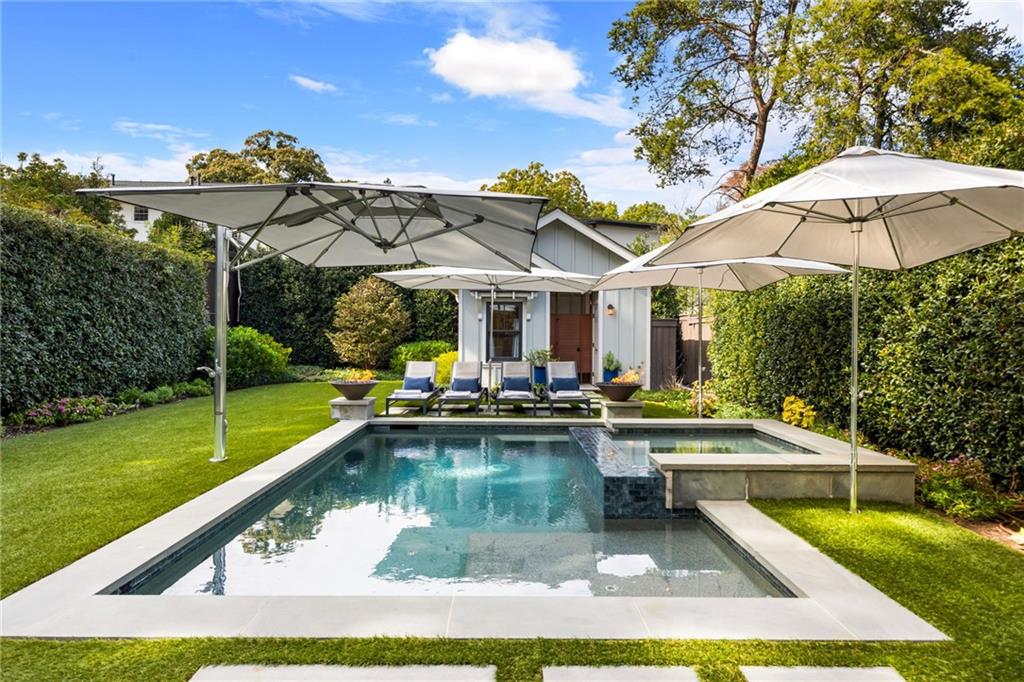
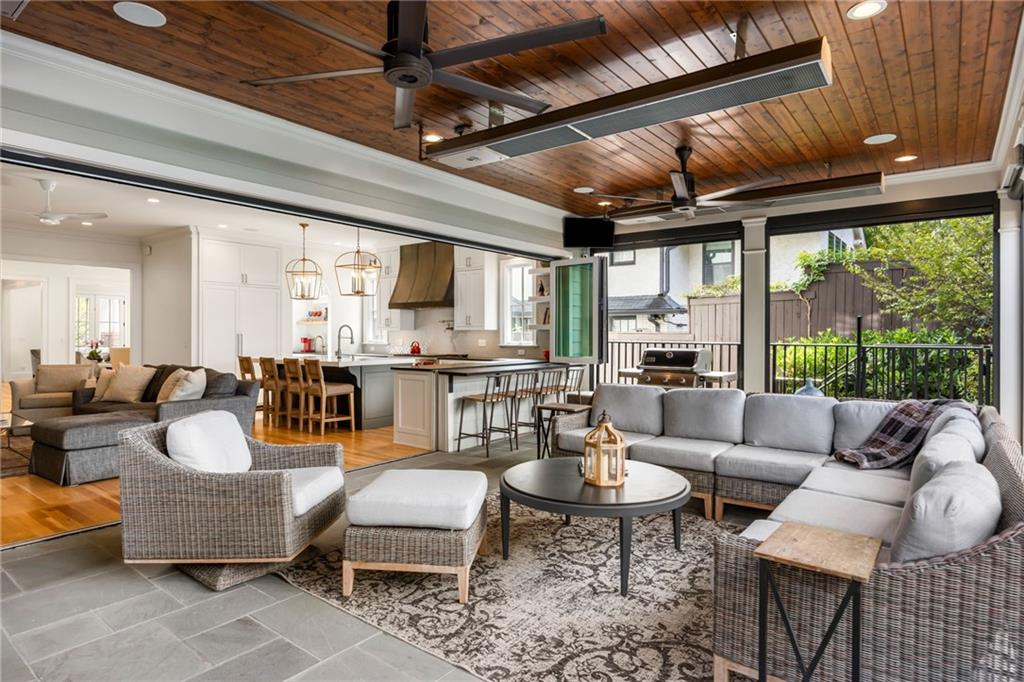
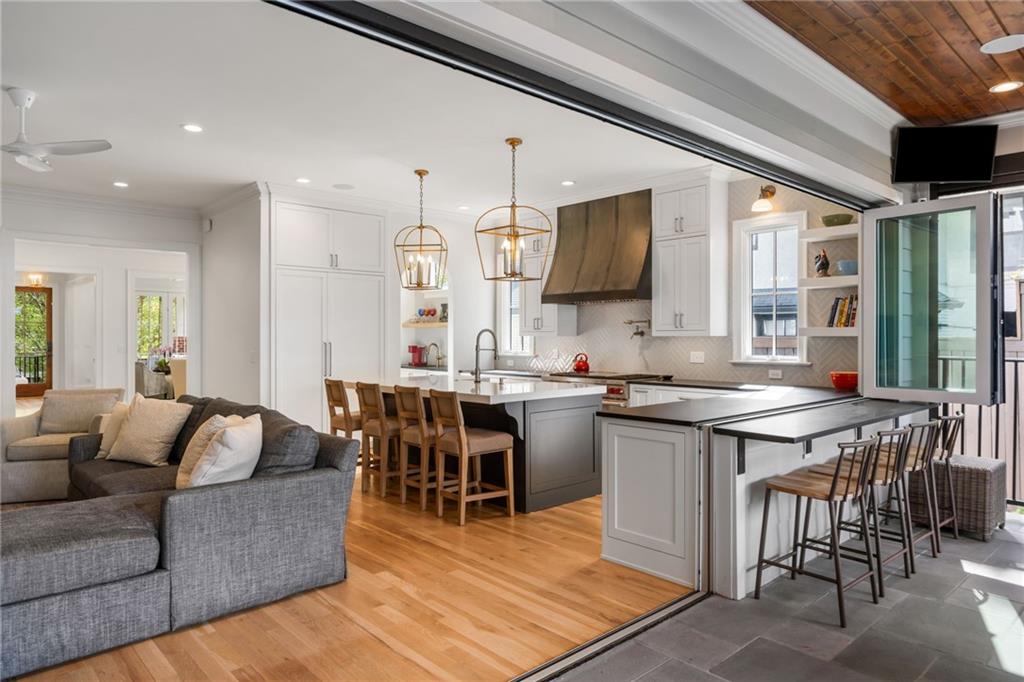
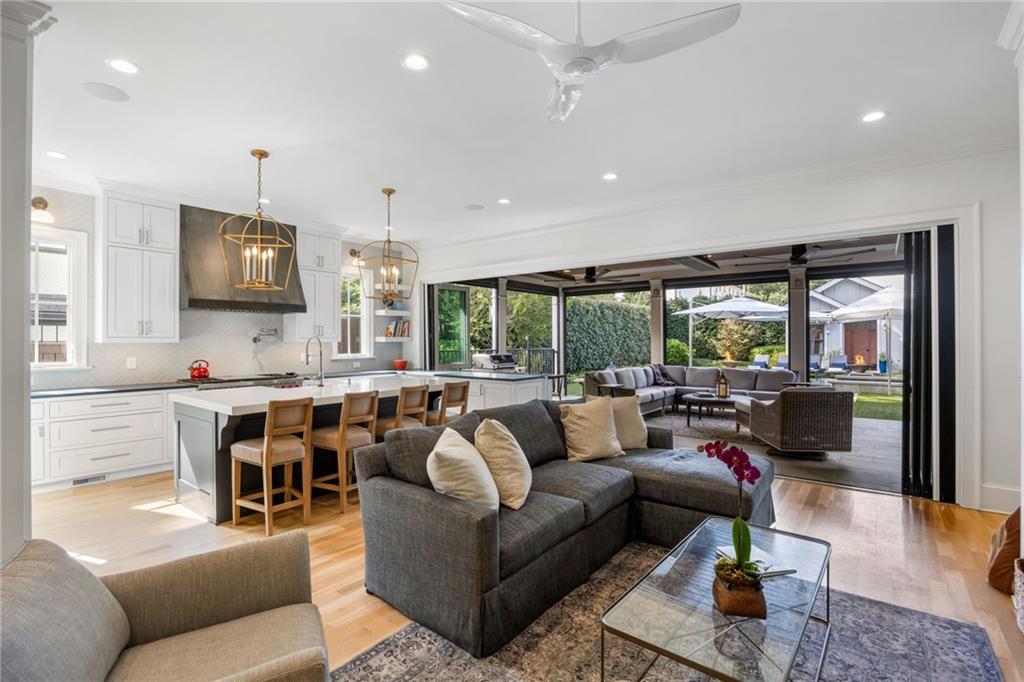
Virginia-Highland at its absolute finest! This exceptional, custom-built Intown residence stands as an architectural tour de force, crafted with commercial-grade steel infrastructure to create a magnificent 6-8 car garage, light-filled spaces, soaring ceiling heights, and uncompromised structural integrity rarely seen in residential construction. Situated on a coveted street just moments from the neighborhood’s acclaimed dining and boutique shopping, this estate offers an extraordinary level of luxury, scale, and sophistication. The main level reveals an unmatched open floor plan where broad living and dining spaces flow seamlessly into a spectacular chef’s kitchen equipped with top-of-the-line appliances, a bespoke butler’s pantry, and a walk-in food pantry. Designed for world-class indoor-outdoor entertaining, a full wall of retractable glass opens completely to a massive 16x30 screened porch outfitted with remote-controlled screens, overhead heaters, commercial fans, and a focal fireplace. Stepping out with zero threshold steps, the porch leads directly to a completely private, resort-style backyard oasis featuring an in-ground pool, integrated hot tub, built-in Tucci cantilever umbrellas, dual fire elements, low-maintenance synthetic turf, lush professional landscaping, and a dedicated pool house complete with a full bath and outdoor shower. Offering total accessibility across levels, the residence features a full-service elevator. The main floor includes a private guest bedroom with full en-suite bath and a designer powder room. Upstairs, the second level opens to a landing media and study zone, an oversized laundry room, three generous en-suite bedrooms, and an extraordinary primary suite complete with a spa-like bath and custom walk-in closet. The expansive third level delivers ultimate versatility with a dedicated exercise room, media theater, full bath, and abundant storage. An extraordinary highlight for the automotive enthusiast or collector, the home features a massive, steel-beam constructed 6-to-8 car garage and workshop with zero interior post obstructions with two 20 foot wide garage doors, vast ceiling height, and a generous motor court driveway. This is a rare, once-in-a-generation Intown offering where no detail or luxury was spared.

Save
Ask
Tour
Hide
Share
Listing Snapshot
Price  
$3,895,000
Days On Site  
3 Days
Bedrooms  
6
Inside Area (SqFt)  
4,086 sqft
Total Baths  
9
Full Baths  
8
Partial Baths  
1
Lot Size  
0.1873 Acres
Year Built  
2020
MLS Number  
7860970
Status  
Active
Property Tax  
$13,671
HOA/Condo/Coop Fees  
N/A
Sq Ft Source  
Owner
Friends & Family
Recent Activity
yesterdayStatus changed to Active
yesterdayListing updated with changes from the MLS
3 days agoListing first seen on site
General Features
Acres  
0.1873
Foundation  
Combination
Garage  
Yes
Garage Spaces  
7
Land Lease  
No
Levels  
Three Or More
Parking  
GarageGarage Door OpenerGarage Faces SideStorageDriveway
Property Sub Type  
Single Family Residence
Security  
Smoke Detector(s)Carbon Monoxide Detector(s)Fire AlarmSecurity Lights
Sewer  
Public Sewer
SqFt Total  
4086
Style  
Craftsman
Utilities  
Cable AvailableElectricity AvailableNatural Gas Available
Water Source  
Public
Interior Features
Appliances  
DishwasherDisposalDryerGas OvenGas RangeMicrowaveRefrigeratorSelf Cleaning Oven
Basement  
DaylightExterior EntryFinishedFullInterior Entry
Cooling  
Ceiling Fan(s)Central AirZoned
Electric  
220 Volts in Garage
Fireplace  
Yes
Fireplace Features  
Family RoomGas LogGas StarterLiving RoomOutside
Fireplaces  
3
Flooring  
ConcreteHardwood
Heating  
Forced AirNatural GasZoned
Interior  
PantryKitchen IslandBookcasesDouble VanityElevatorEntrance FoyerHigh Speed InternetWalk-In Closet(s)
Laundry Features  
Laundry RoomUpper LevelOther
Main Level Bedrooms  
1
Spa  
Yes
Window Features  
Insulated Windows
Save
Ask
Tour
Hide
Share
Exterior Features
Construction Details  
Cement Siding
Exterior  
GardenGas GrillPrivate EntrancePrivate Yard
Fencing  
Back YardFencedPrivacyWood
Lot Features  
LandscapedLevelPrivate
Other Structures  
WorkshopCabana
Patio And Porch  
CoveredDeckEnclosedFront PorchPatioRear PorchScreened
Pool Features  
GuniteHeated
Road Frontage  
Other
Roof  
CompositionShingle
Spa  
Yes
Spa Features  
Private
View  
CityNeighborhood
Waterfront Features  
None
Waterview  
CityNeighborhood
Windows/Doors  
Insulated Windows
Community Features
Community Features  
ParkPlaygroundRestaurantSidewalksStreet Lights
Horse Property  
None
Roads  
Other
Schools
School District
Unknown
Elementary School
Virginia-Highland
Middle School
David T Howard
High School
Midtown
Listing Courtesy Of: Ken Covers of Engel & Volkers AtlantaBroker: 404-845-7724 Prefer Ph#:ken.covers@evatlanta.com

Listings identified with the FMLS IDX logo come from FMLS and are held by brokerage firms other than the owner of this website and the listing brokerage is identified in any listing details. Information is deemed reliable but is not guaranteed. If you believe any FMLS listing contains material that infringes your copyrighted work, please click here to review our DMCA policy and learn how to submit a takedown request.


© 2017-2026 First Multiple Listing Service, Inc.

Neighborhood & Commute
Source: Walkscore
Disclosure: Community information and market data powered by Constellation Data Labs. Information is deemed reliable but not guaranteed.
Save
Ask
Tour
Hide
Share