Listing Courtesy Of: Kieno Jones of D.R. Horton Realty of GA, Inc.-Atlanta Central DivisionBroker: 770-730-7900
Prefer Ph#:AtlantaCentralListings@drhorton.com
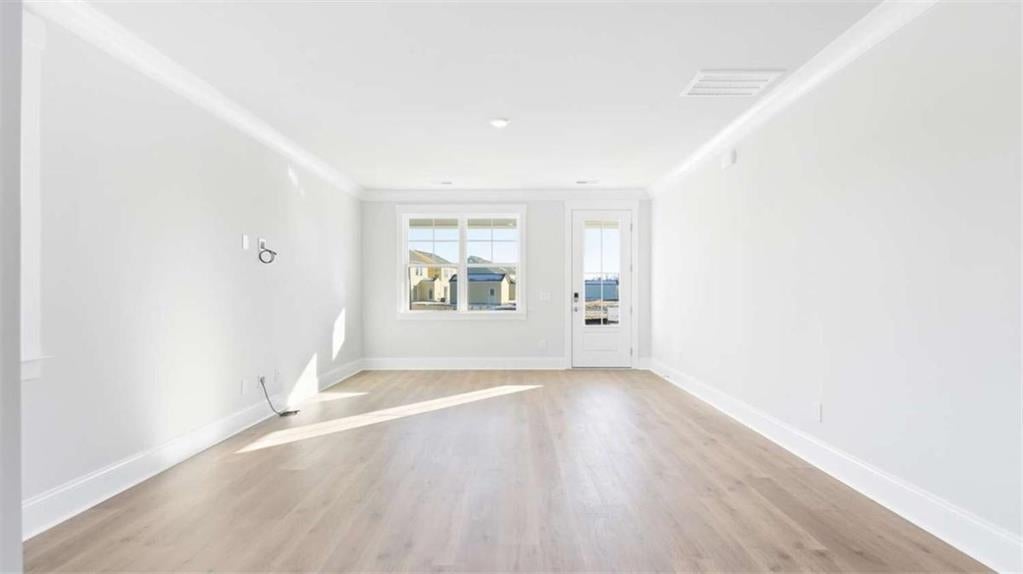
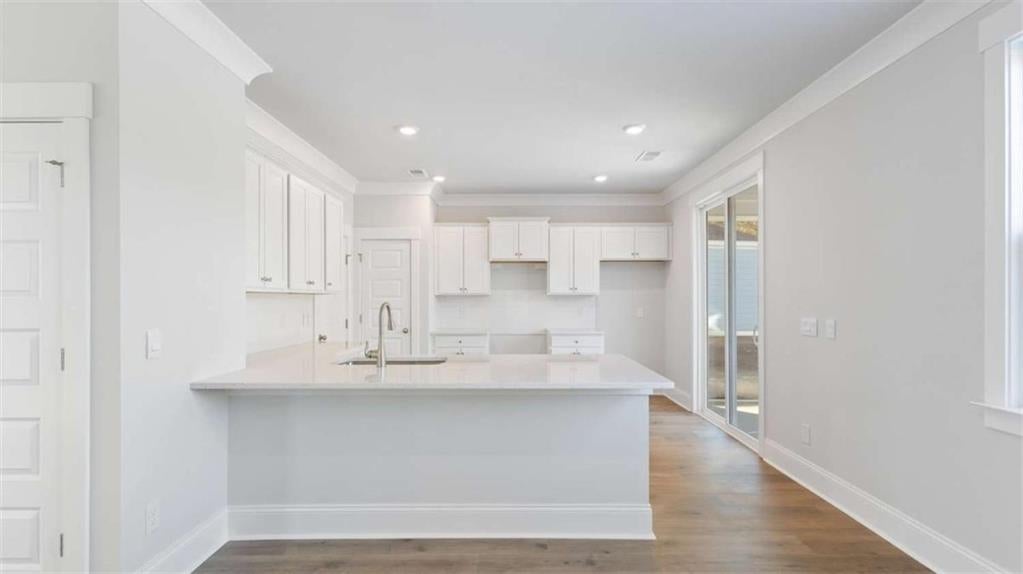
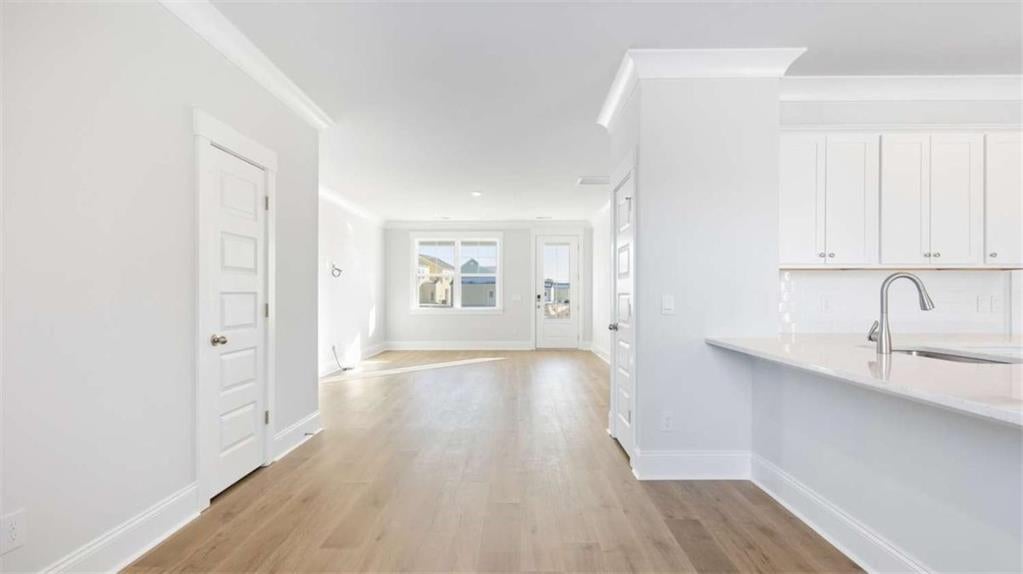
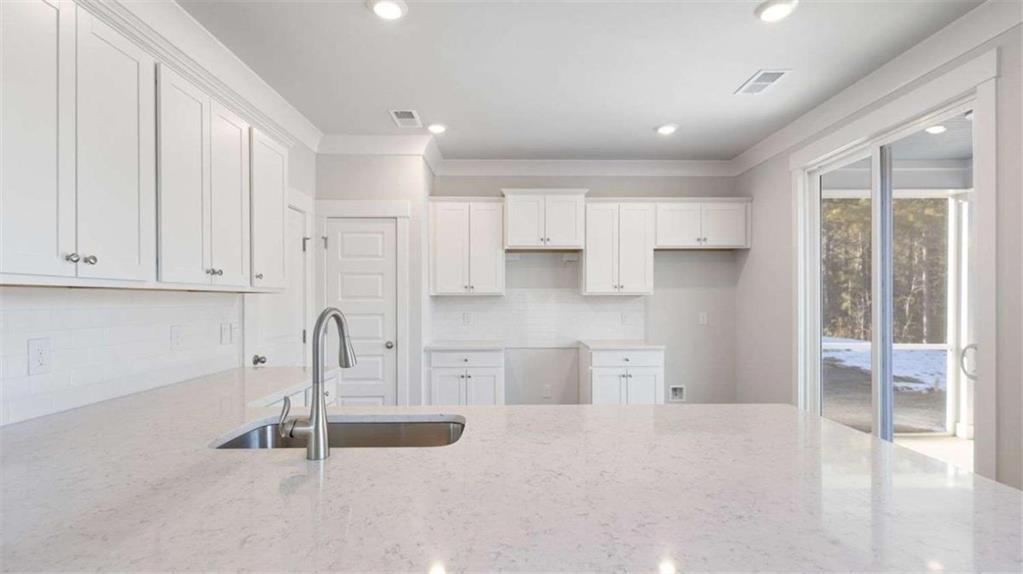
The Brandon, by D.R. Horton is a 3-bedroom, 2.5-bath home in Sherwood Manor, offering 1,518 sq. ft. of comfortable living space and a 1-car garage. The open layout includes a spacious living room, powder room, and a kitchen with granite countertops, stainless steel appliances, and a breakfast bar that flows into the dining area and out to the back patio. Upstairs, the Primary Suite features a large walk-in closet and double vanity. Two additional bedrooms, a full bath, and a laundry room complete the second floor. *Ask about our incentives. Stock photos are not of this actual home, but the same floorplan. Photos used may contain options or upgrades that are not in the actual home.
Save
Ask
Tour
Hide
Share
Listing Snapshot
Price
$299,990
Days On Site
8 Days
Bedrooms
3
Inside Area (SqFt)
1,518 sqft
Total Baths
3
Full Baths
2
Partial Baths
1
Lot Size
N/A
Year Built
2025
MLS Number
7860625
Status
Coming Soon
Property Tax
N/A
HOA/Condo/Coop Fees
$62.5 monthly
Sq Ft Source
N/A
Friends & Family
React
Comment
Invite
No Comments Yet
Did you know? You can invite friends and family to your search. They can join your search, rate and discuss listings with you.
Listing Courtesy Of: Kieno Jones of D.R. Horton Realty of GA, Inc.-Atlanta Central DivisionBroker: 770-730-7900
Prefer Ph#:AtlantaCentralListings@drhorton.com
Listings identified with the FMLS IDX logo come from FMLS and are held by brokerage firms other than the owner of this website and the listing brokerage is identified in any listing details. Information is deemed reliable but is not guaranteed. If you believe any FMLS listing contains material that infringes your copyrighted work, please click here to review our DMCA policy and learn how to submit a takedown request.





Did you know? You can invite friends and family to your search. They can join your search, rate and discuss listings with you.