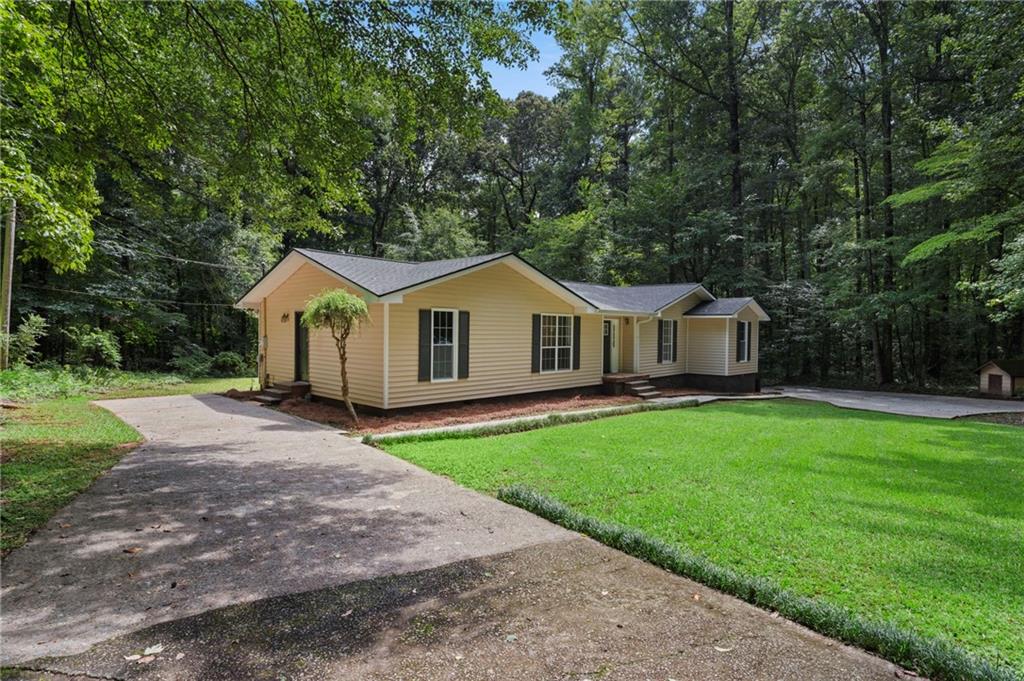
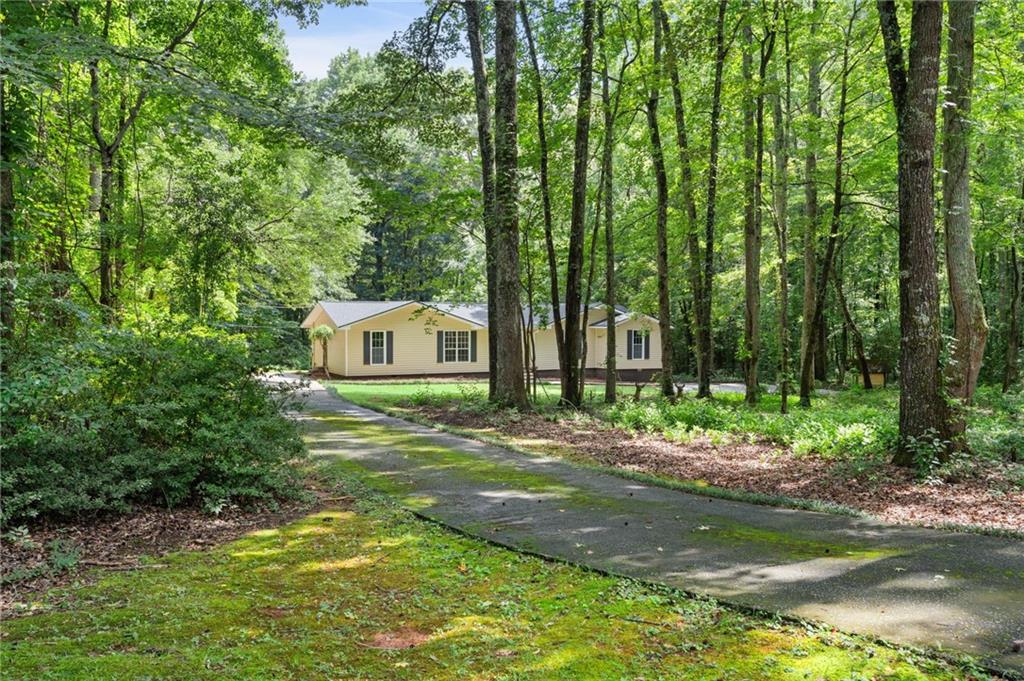
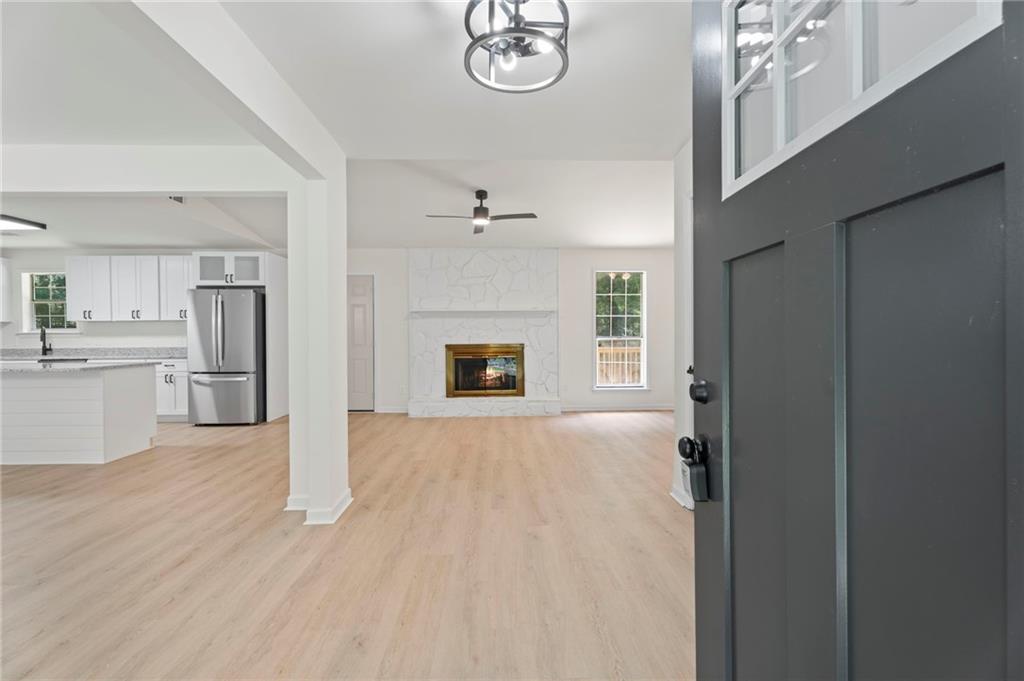
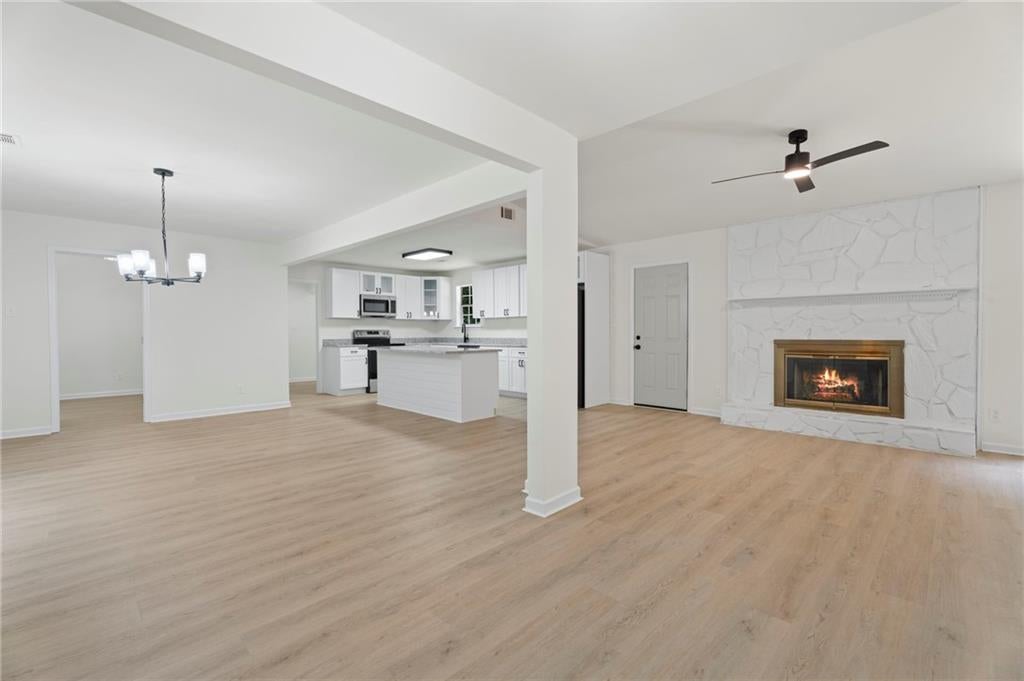
HOME ON 3 ACRES WITH NEW ROOF AND HVAC PACKAGE! Welcome to this renovated retreat nestled on 3 private acres in Sharpsburg! Completely updated from top to bottom, this charming ranch features brand-new flooring throughout, a stunning kitchen with new cabinetry and countertops, and tastefully updated bathrooms. Out back, a brand-new deck overlooks your peaceful, wooded surroundings, perfect for relaxing or entertaining. With a new roof, new HVAC system, and new water heater already taken care of, all the big-ticket items are done. Want to call this home? Schedule a showing today! **Buyer to receive up to $7,700 toward closing costs and/or an interest rate buydown when financing is obtained through preferred lender.**
Save
Ask
Tour
Hide
Share
Listing Snapshot
Price
$364,900
Days On Site
6 Days
Bedrooms
3
Inside Area (SqFt)
1,808 sqft
Total Baths
2
Full Baths
2
Partial Baths
N/A
Lot Size
3 Acres
Year Built
1987
MLS Number
7860294
Status
Active
Property Tax
$2,680
HOA/Condo/Coop Fees
N/A
Sq Ft Source
Public Records
Friends & Family
React
Comment
Invite
No Comments Yet
Did you know? You can invite friends and family to your search. They can join your search, rate and discuss listings with you.
Recent Activity
5 days ago
Status changed to Active
5 days ago
Price changed to $364,900
5 days ago
Listing updated with changes from the MLS
6 days ago
Listing first seen on site
General Features
Acres
3
Foundation
Pillar/Post/Pier
Land Lease
No
Levels
One
Parking
Parking Pad
Property Condition
Updated/Remodeled
Property Sub Type
Single Family Residence
Security
Carbon Monoxide Detector(s)Smoke Detector(s)
Sewer
Septic Tank
SqFt Above
1808
SqFt Total
1808
Style
Ranch
Utilities
Cable AvailableElectricity Available
Water Source
PrivatePublicWell
Interior Features
Appliances
DishwasherElectric RangeGas Water HeaterMicrowaveRefrigerator
Listings identified with the FMLS IDX logo come from FMLS and are held by brokerage firms other than the owner of this website and the listing brokerage is identified in any listing details. Information is deemed reliable but is not guaranteed. If you believe any FMLS listing contains material that infringes your copyrighted work, please click here to review our DMCA policy and learn how to submit a takedown request.





Did you know? You can invite friends and family to your search. They can join your search, rate and discuss listings with you.