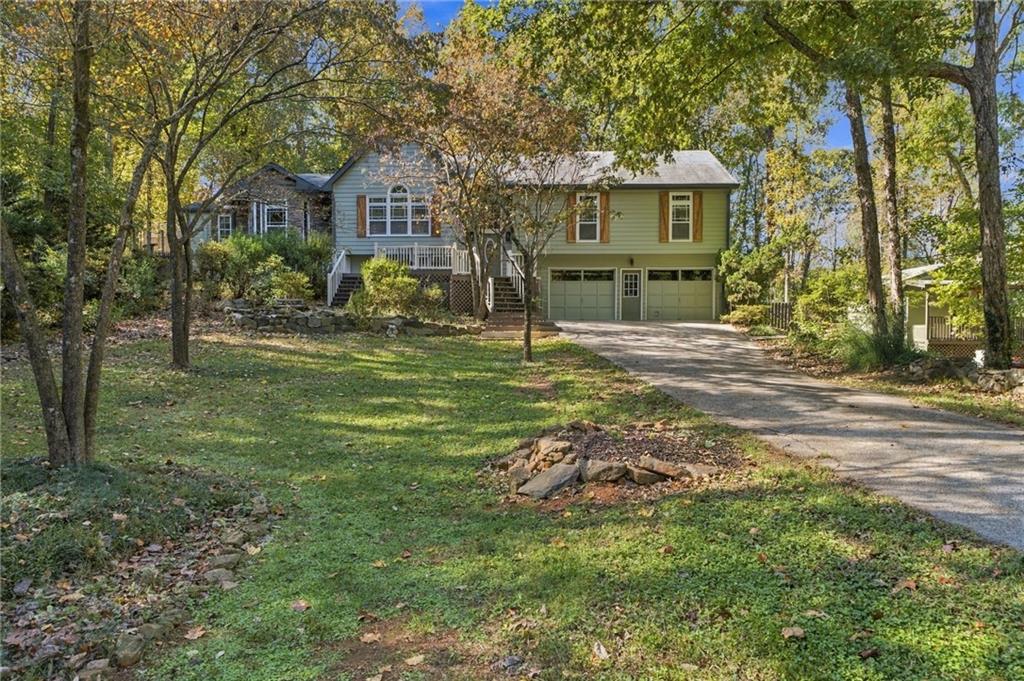
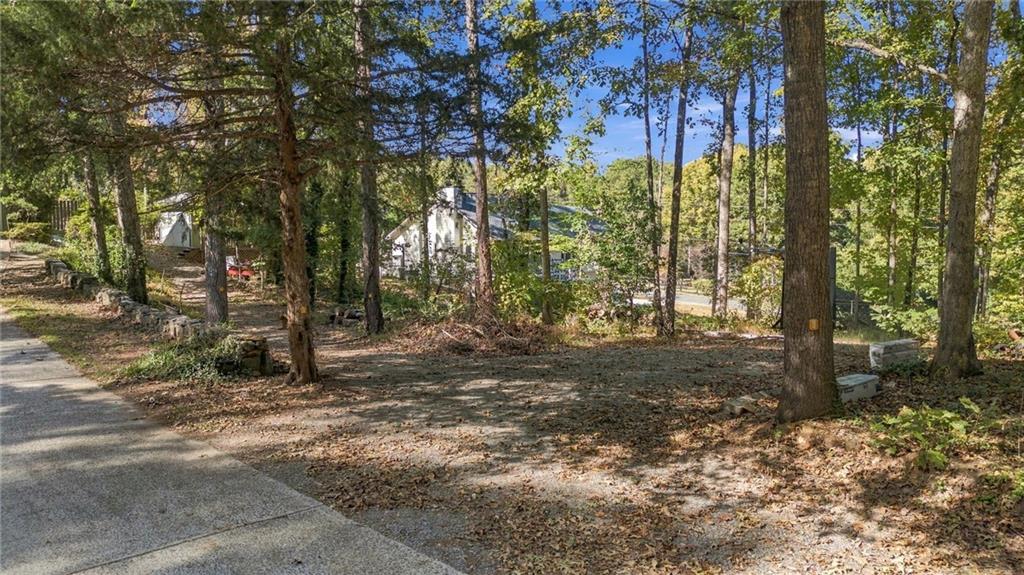
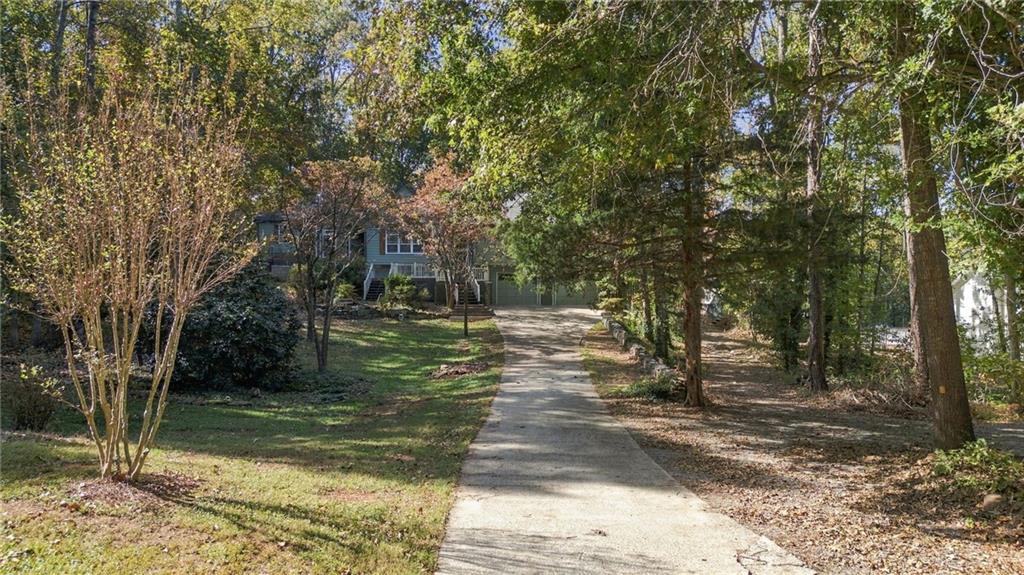
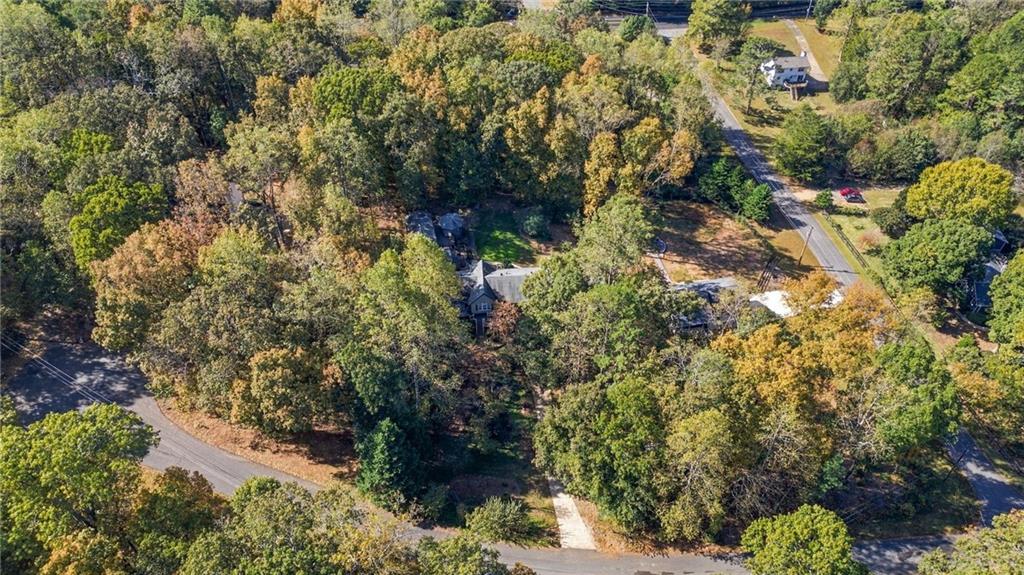
Fantastic, multi-generational home on 1 acre in the Hickory Flat area with NO HOA. This well maintained home boasts an expansive eat-in kitchen addition and finished basement. Hardwood floors throughout, with spacious bedrooms, large master suite. Behind the home is a large guest house which includes living room, spacious eat-in kitchen, large master bedroom and master bath and storage. Finally, a storage shed with power offers flex space for a workshop, storage, she shed or studio. A long driveway offers additional parking but a separate gravel drive to the shed offers additional parking for trailers / work equipment, etc. Recently painted exterior, roof is only 6yo and hvac system is under 2yo. Easy access to Woodstock, Mountain Park and Milton / Alpharetta. This great home is move-in ready.
Save
Ask
Tour
Hide
Share
Listing Snapshot
Price
$715,000
Days On Site
1 Day
Bedrooms
5
Inside Area (SqFt)
3,454 sqft
Total Baths
3
Full Baths
3
Partial Baths
N/A
Lot Size
1.01 Acres
Year Built
1986
MLS Number
7860060
Status
Active
Property Tax
$834
HOA/Condo/Coop Fees
N/A
Sq Ft Source
Owner
Friends & Family
React
Comment
Invite
No Comments Yet
Did you know? You can invite friends and family to your search. They can join your search, rate and discuss listings with you.
Recent Activity
yesterday
Listing first seen on site
yesterday
Listing updated with changes from the MLS
General Features
Acres
1.01
Foundation
Concrete Perimeter
Garage
Yes
Garage Spaces
2
Land Lease
No
Levels
Two
Parking
DrivewayGarageGarage Door Opener
Property Sub Type
Single Family Residence
Sewer
Septic Tank
SqFt Total
3454
Style
Traditional
Utilities
Cable AvailableElectricity AvailableNatural Gas AvailableWater Available
Water Source
Public
Interior Features
Appliances
DishwasherDryerGas RangeGas Water HeaterRange HoodRefrigeratorWasher
Listing Courtesy Of: ROBERT STRADER of Keller Williams Realty Community PartnersBroker: 678-341-7400
Prefer Ph#:Bob@thenorthgroup.com
Listings identified with the FMLS IDX logo come from FMLS and are held by brokerage firms other than the owner of this website and the listing brokerage is identified in any listing details. Information is deemed reliable but is not guaranteed. If you believe any FMLS listing contains material that infringes your copyrighted work, please click here to review our DMCA policy and learn how to submit a takedown request.





Did you know? You can invite friends and family to your search. They can join your search, rate and discuss listings with you.