FOLLOW US ON YouTube, Instagram, Facebook, and Threads @GreatHomesATL

Save
Ask
Tour
Hide
Share
$2,200,000
12 Days On Site

10520 Montclair Way
Johns Creek , GA 30097

For Sale| Single Family Residence | Active
6
Beds
7
Total Baths
5
Full Baths
2
Partial Baths
9,500
SqFt
$232
/SqFt
1993
Built
Subdivision :
MONTCLAIR
County :
Fulton
Listing Courtesy Of: Anoly Bristol of CompassBroker: 404-668-6621 Prefer Ph#:thebristolpromise@gmail.com
Call Now: (404) 496-4456
Is this the listing for you? We can help make it yours.
(404) 496-4456
10520 Montclair Way10520 Montclair Way10520 Montclair Way10520 Montclair Way
Save
Ask
Tour
Hide
Share

Mortgage Calculator

Monthly Payment (Est.)

Enter an interest rate to see your estimated monthly payment.
Calculator powered by Showcase IDX, a Constellation1 Company. Copyright © 2026 Information is deemed reliable but not guaranteed.

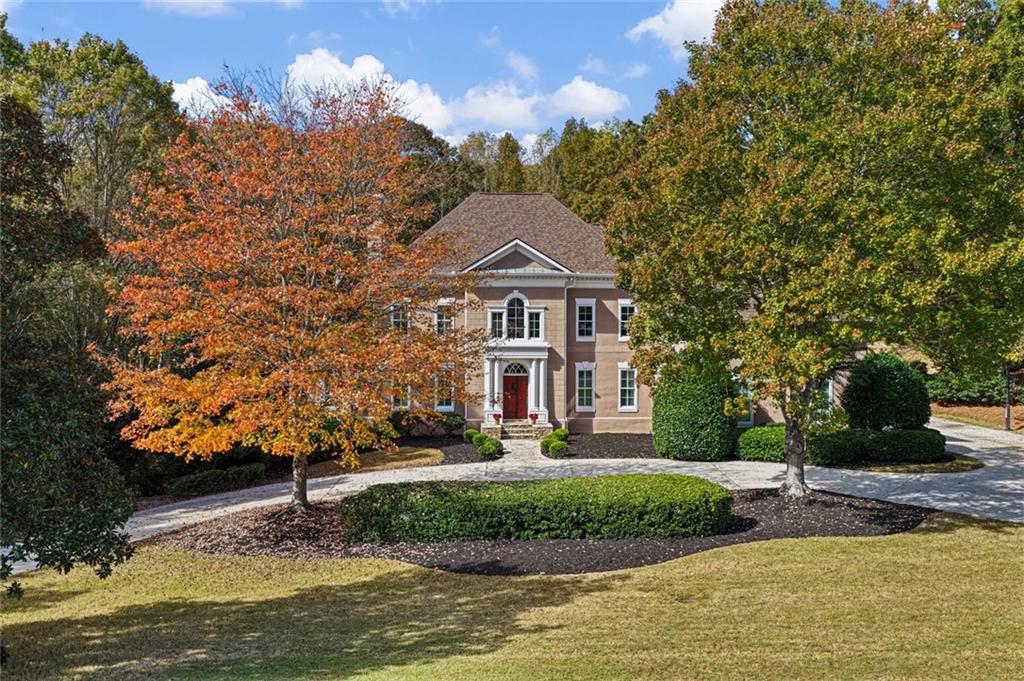
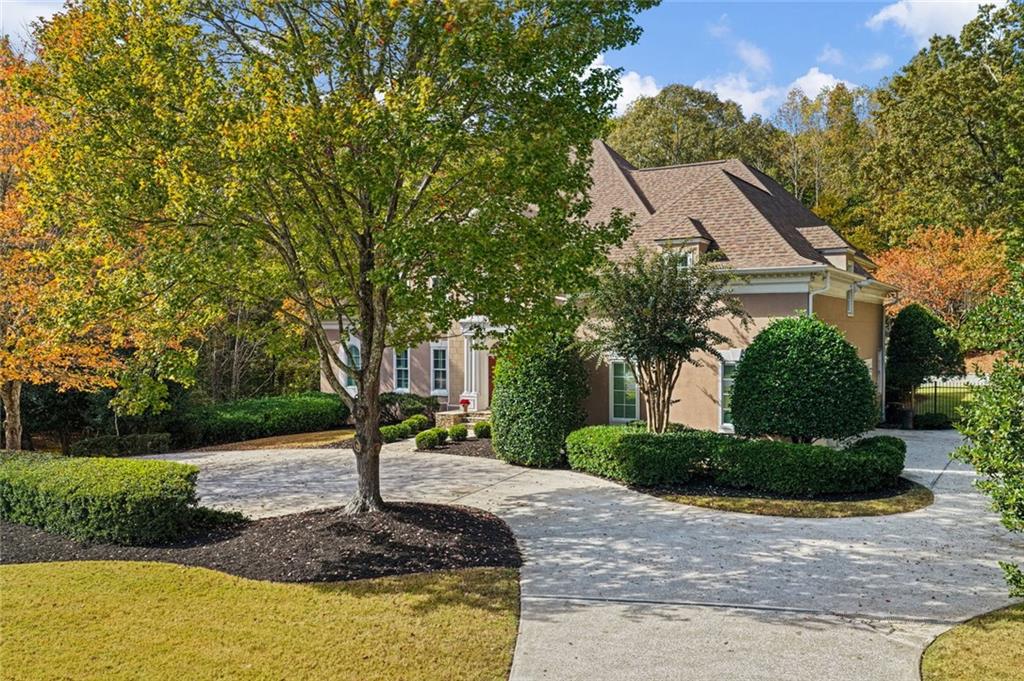
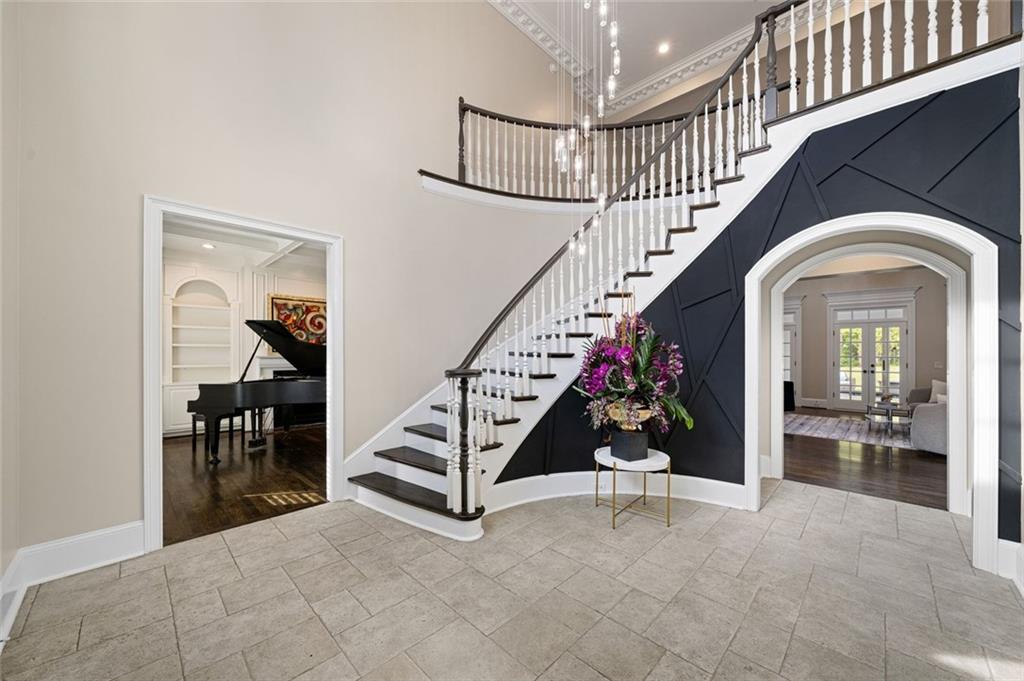
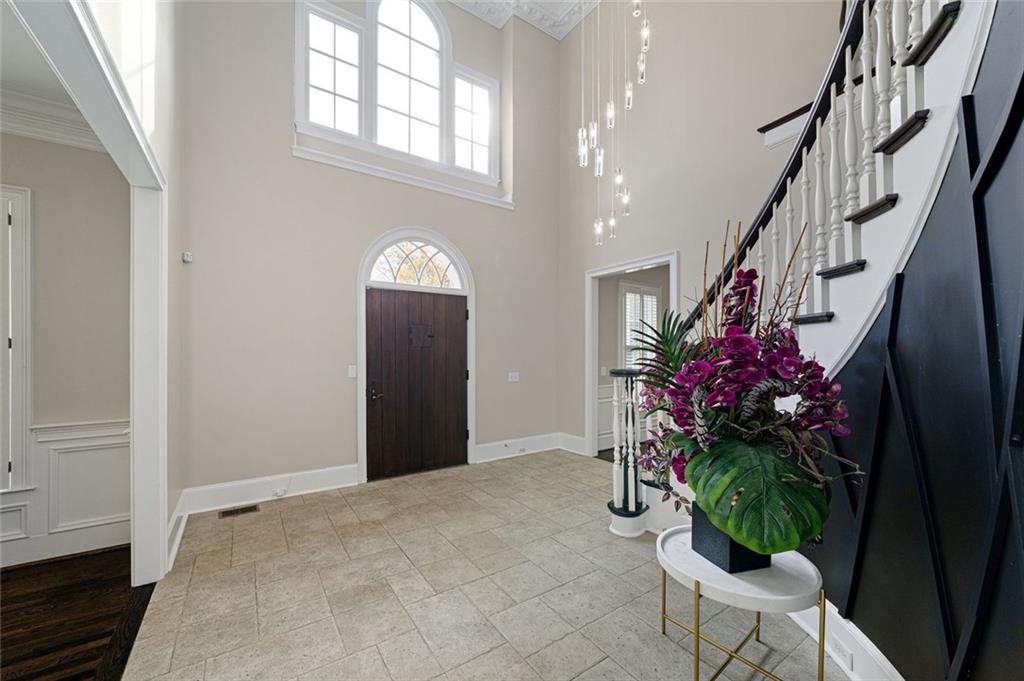
Welcome to 10520 Montclair Way, a stunning estate tucked behind the gates of the sought-after Montclair community in Johns Creek. Situated on approximately 2.6 acres of beautifully landscaped grounds backing up to the Chattahoochee Nature Preserve, this six-bedroom home offers a rare combination of luxury, privacy, space, and thoughtful updates. A curved driveway lined with mature magnolia trees leads to this impressive home. Inside, a grand two-story foyer, elegant stone flooring, curved staircase, hardwood floors, crown molding, and beautiful architectural details create a timeless first impression. Designed for everyday living and entertaining, the main level features a spacious great room with soaring ceilings, a fireplace, and French doors leading to the enclosed Four Seasons sunroom. The chef's kitchen boasts granite countertops, a large island with seating, a Viking six-burner gas range, and a Bosch dishwasher. The adjoining breakfast area opens to a welcoming keeping room with vaulted, beamed ceilings, custom built-ins, expansive windows, and another fireplace. A formal dining room and additional living room with fireplace provide even more versatile living space. The main-level owner's suite offers a peaceful retreat overlooking the backyard, complete with tray ceilings, an oversized ensuite bathroom with soaking tub and dual vanities, and two custom walk-in closets. Upstairs, four generously sized bedrooms with walk-in closets and three updated bathrooms provide ample space for family and guests. A separate bedroom and bathroom wing offers flexibility for extended family, teens, or visitors. The finished daylight terrace level expands your living and entertaining options with updated tile flooring, modern lighting, a media room with projector, a professionally vented exercise room, an ensuite bedroom with exterior access, and a designer wet bar. Additional space is available for recreation, hobbies, or a dedicated workspace. Step outside to your own private backyard retreat featuring a heated swimming pool, waterfall spa, and remote-controlled pergola. The level, walk-out yard is ideal for entertaining, relaxing, and enjoying the peaceful wooded setting. Located in the highly regarded Northview High School district, this exceptional property offers the space and privacy of an estate while remaining convenient to Johns Creek shopping, dining, schools, and outdoor recreation. With six bedrooms, multiple living spaces, a resort-style backyard, and over 2.6 acres of land, 10520 Montclair Way offers a distinctive lifestyle that is truly worth experiencing in person.

Save
Ask
Tour
Hide
Share
Listing Snapshot
Price  
$2,200,000
Days On Site  
12 Days
Bedrooms  
6
Inside Area (SqFt)  
9,500 sqft
Total Baths  
7
Full Baths  
5
Partial Baths  
2
Lot Size  
2.64 Acres
Year Built  
1993
MLS Number  
7859839
Status  
Active
Property Tax  
$25,526
HOA/Condo/Coop Fees  
$121 monthly
Sq Ft Source  
Appraiser
Friends & Family
Recent Activity
5 days agoStatus changed to Active
5 days agoPrice changed to $2,200,000
5 days agoListing updated with changes from the MLS
2 weeks agoListing first seen on site
General Features
Acres  
2.64
Foundation  
Concrete Perimeter
Garage  
Yes
Garage Spaces  
3
Green Energy Efficient  
Water Heater
Land Lease  
No
Levels  
Three Or More
Parking  
GarageOn StreetDriveway
Parking Spaces  
9
Property Sub Type  
Single Family Residence
Security  
Security ServiceSecurity GateCarbon Monoxide Detector(s)Smoke Detector(s)Fire Sprinkler System
Sewer  
Public Sewer
SqFt Above  
6236
SqFt Below  
3264
SqFt Total  
9500
Style  
Colonial
Utilities  
Cable AvailableElectricity AvailableNatural Gas AvailablePhone AvailableSewer AvailableWater Available
Water Source  
Public
Interior Features
Appliances  
DishwasherGas RangeRange HoodDouble OvenMicrowaveElectric OvenRefrigerator
Basement  
FullDaylightFinished
Cooling  
Central AirCeiling Fan(s)DuctlessHeat Pump
Electric  
220 Volts in Garage220 Volts
Fireplace  
Yes
Fireplace Features  
Family RoomLiving RoomGas StarterMasonryRaised HearthStone
Fireplaces  
3
Flooring  
TileHardwoodCarpetWood
Heating  
Forced AirDuctlessHeat Pump
Interior  
Eat-in KitchenPantryKitchen IslandBookcasesRecessed LightingTray Ceiling(s)Walk-In Closet(s)Wet BarDry BarBeamed CeilingsCathedral Ceiling(s)Coffered Ceiling(s)Crown MoldingVaulted Ceiling(s)Master Downstairs
Laundry Features  
Laundry Room
Main Level Bedrooms  
1
Spa  
Yes
Window Features  
Skylight(s)Double Pane WindowsInsulated Windows
Save
Ask
Tour
Hide
Share
Exterior Features
Construction Details  
Stucco
Exterior  
LightingPrivate EntrancePrivate YardRain Gutters
Fencing  
Back YardFenced
Lot Features  
LevelPrivateBack YardSloped
Other Structures  
Garage(s)Pergola
Patio And Porch  
TerracePatio
Pool Features  
In GroundHeatedPrivatePool/Spa ComboPool CoverFenced
Private Pool  
Yes
Road Frontage  
Private RoadOther
Roof  
CompositionShingle
Spa  
Yes
Spa Features  
Private
View  
OtherTrees/Woods
Waterfront Features  
None
Waterview  
OtherTrees/Woods
Windows/Doors  
Skylight(s)Double Pane WindowsInsulated Windows
Community Features
Association Fee  
$1452.0
Association Fee Frequency  
Annually
Community Features  
GatedPlayground
Horse Property  
None
Financing Terms Available  
CashConventionalFHAVA Loan
Roads  
Asphalt
Schools
School District
Unknown
Elementary School
Wilson Creek
Middle School
River Trail
High School
Northview
Listing Courtesy Of: Anoly Bristol of CompassBroker: 404-668-6621 Prefer Ph#:thebristolpromise@gmail.com

Listings identified with the FMLS IDX logo come from FMLS and are held by brokerage firms other than the owner of this website and the listing brokerage is identified in any listing details. Information is deemed reliable but is not guaranteed. If you believe any FMLS listing contains material that infringes your copyrighted work, please click here to review our DMCA policy and learn how to submit a takedown request.


© 2017-2026 First Multiple Listing Service, Inc.

Neighborhood & Commute
Source: Walkscore
Disclosure: Community information and market data powered by Constellation Data Labs. Information is deemed reliable but not guaranteed.
Save
Ask
Tour
Hide
Share