FOLLOW US ON YouTube, Instagram, Facebook, and Threads @GreatHomesATL

Save
Ask
Tour
Hide
Share
$399,999
New Listing

6816 Yachting Way
Acworth , GA 30102

For Sale| Single Family Residence | Active
4
Beds
2
Total Baths
2
Full Baths
2,650
SqFt
$151
/SqFt
1979
Built
Subdivision :
Kellogg West
County :
Cherokee
Listing Courtesy Of: Jessica Robidou of Atlanta CommunitiesBroker: 404-376-5159 Prefer Ph#:jessica@jessicarobidouhomes.com
Call Now: (404) 496-4456
Is this the listing for you? We can help make it yours.
(404) 496-4456
6816 Yachting Way6816 Yachting Way6816 Yachting Way6816 Yachting Way
Save
Ask
Tour
Hide
Share

Mortgage Calculator

Monthly Payment (Est.)

Enter an interest rate to see your estimated monthly payment.
Calculator powered by Showcase IDX, a Constellation1 Company. Copyright © 2026 Information is deemed reliable but not guaranteed.

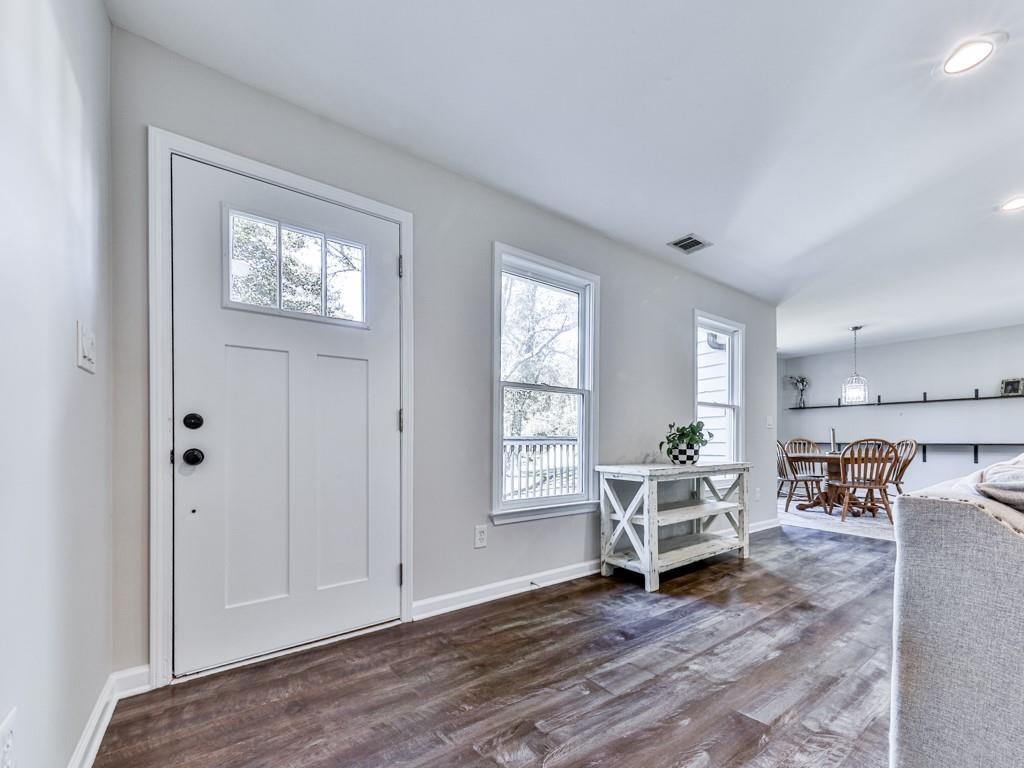
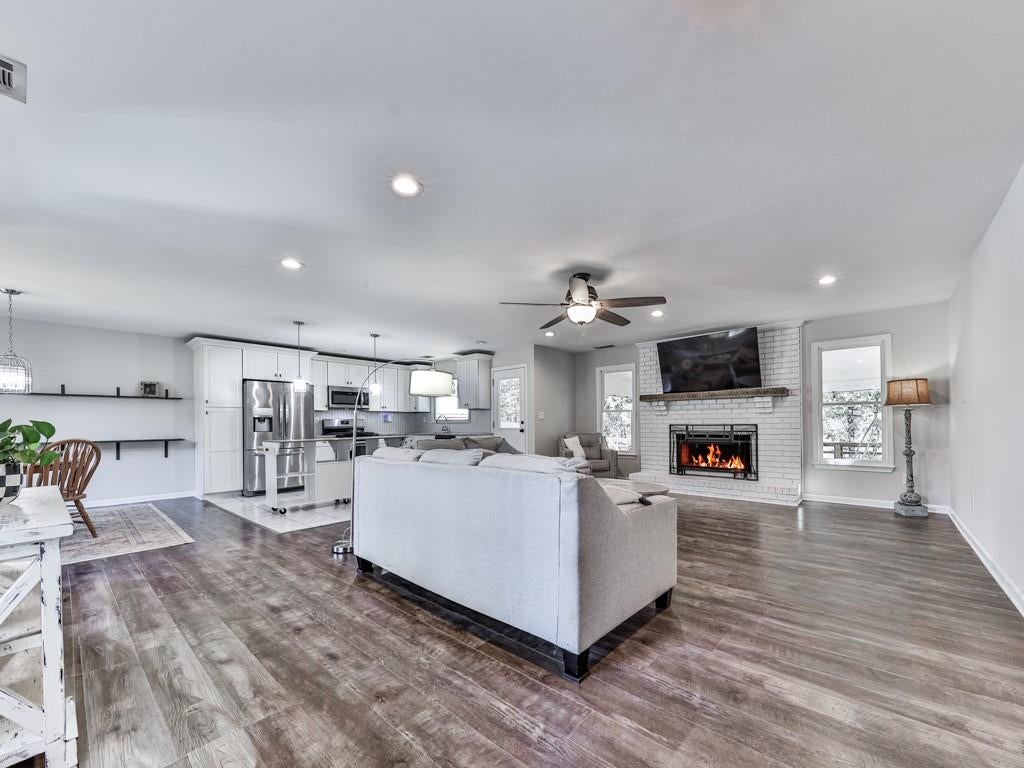
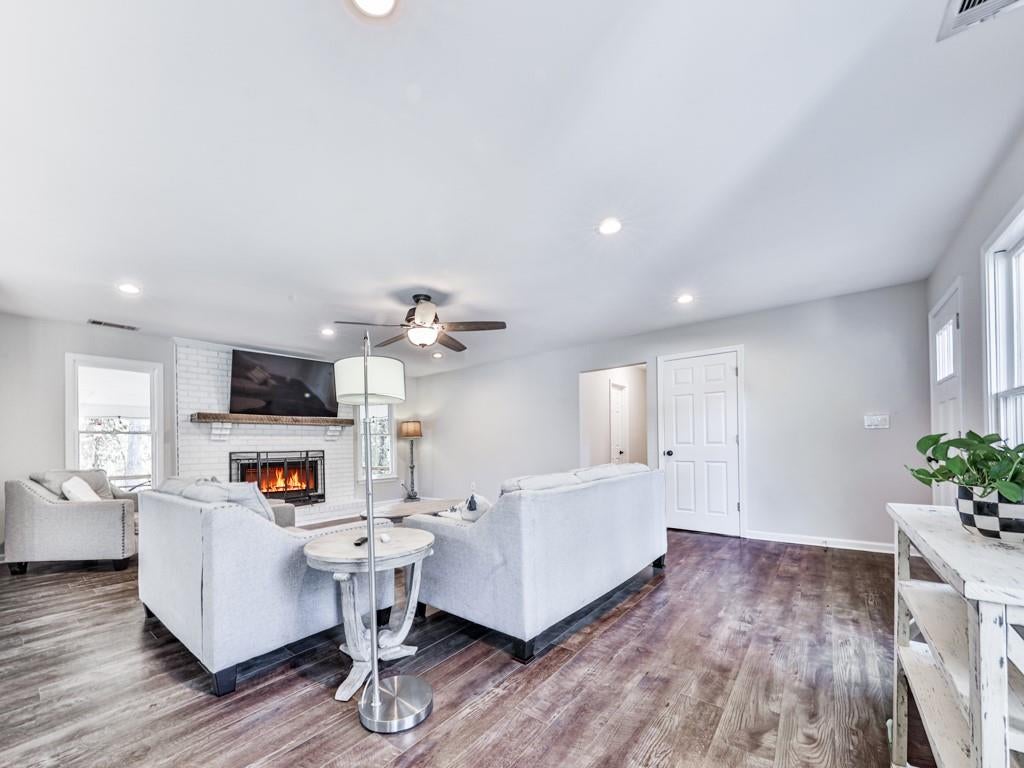
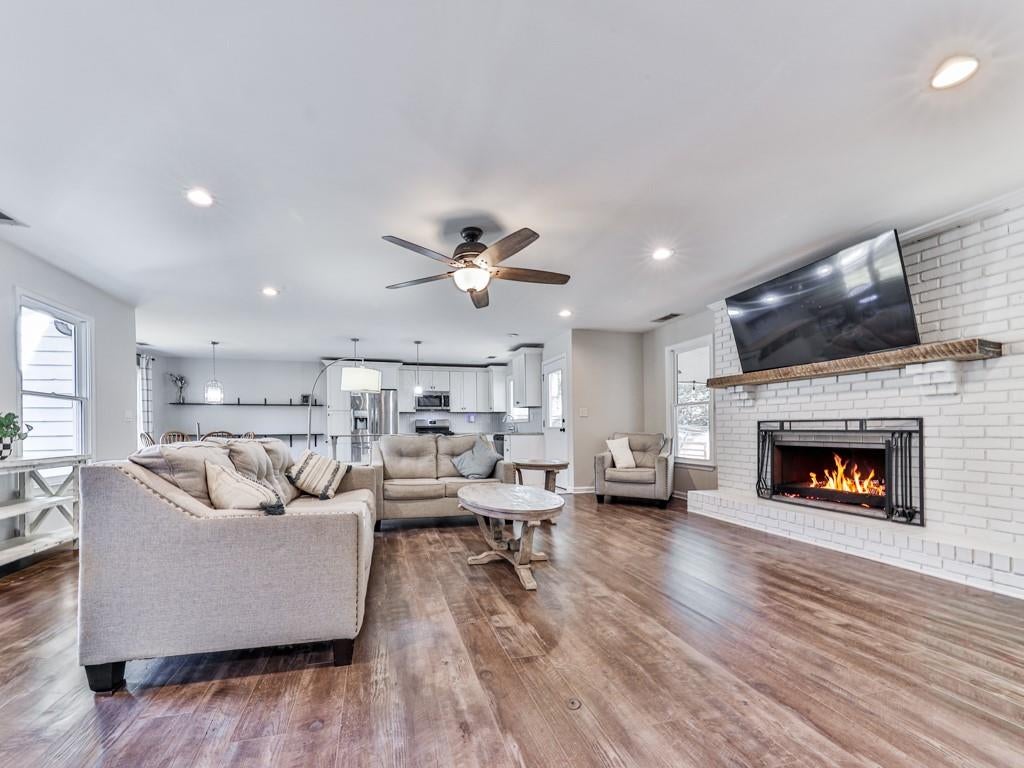
THIS IS THE HOME YOU’VE BEEN WAITING FOR! Beautifully updated, move-in ready, and situated on an incredible approximately half-acre lot, this Acworth (Cherokee County) gem has so much to offer! With spacious living areas, thoughtful upgrades, and an unbeatable combination of comfort and convenience, this home truly checks all the boxes! Step inside and fall in love with the bright, inviting OPEN-CONCEPT floor plan, perfect for everyday living and entertaining. The BRAND-NEW KITCHEN is a showstopper, featuring gorgeous new cabinetry, countertops, and flooring. Fresh interior paint, new interior doors, updated ceiling fans, and plush new carpet in all bedrooms give this home a fresh, modern feel. The main level features THREE spacious bedrooms and TWO full bathrooms, offering the convenience of main-level living. Downstairs, you’ll find a FOURTH BEDROOM, an additional FLEX ROOM perfect for a home office, playroom, workout space, or media room, and an oversized laundry room with plenty of room for storage and organization. The updates don’t stop there! Enjoy the added peace of mind of a NEW HVAC system, windows replaced in 2018, and a recently pumped septic system. Recently added vapor barrier in crawl space! OUTDOOR LIVING AT ITS BEST! Situated on approximately HALF AN ACRE, this property offers room to spread out, relax, and entertain. The beautiful back deck provides the perfect setting for morning coffee, weekend cookouts, or gathering with family and friends. A long driveway PLUS an additional half-moon driveway offers an abundance of parking for guests and multiple vehicles. LOCATION, LOCATION, LOCATION! Enjoy the convenience of Acworth living with easy access to the nearby lake, parks, shopping, dining, and recreation. Spend your weekends exploring beautiful Lake Allatoona, enjoying the charm of Downtown Acworth, or visiting the restaurants, boutiques, and entertainment in vibrant Downtown Woodstock. And one of the BEST features? NO HOA! With extensive updates, flexible living space, an incredible lot, and a fantastic location, this home is truly a rare find. MOVE-IN READY AND WAITING FOR YOU! Schedule your showing today!

Save
Ask
Tour
Hide
Share
Listing Snapshot
Price  
$399,999
Days On Site  
0 Days
Bedrooms  
4
Inside Area (SqFt)  
2,650 sqft
Total Baths  
2
Full Baths  
2
Partial Baths  
N/A
Lot Size  
0.4989 Acres
Year Built  
1979
MLS Number  
7859732
Status  
Active
Property Tax  
$3,638
HOA/Condo/Coop Fees  
N/A
Sq Ft Source  
Owner
Friends & Family
Recent Activity
19 hours agoListing first seen on site
19 hours agoListing updated with changes from the MLS
General Features
Acres  
0.4989
Foundation  
Block
Garage  
Yes
Garage Spaces  
1
Land Lease  
No
Levels  
One
Parking  
DrivewayGarage
Property Sub Type  
Single Family Residence
Security  
Smoke Detector(s)
Sewer  
Septic Tank
SqFt Above  
1840
SqFt Below  
810
SqFt Total  
2650
Style  
CountryRanch
Utilities  
Electricity AvailableNatural Gas AvailableWater Available
Water Source  
Public
Interior Features
Appliances  
DishwasherGas OvenMicrowave
Basement  
DaylightExterior EntryFinishedInterior Entry
Cooling  
Ceiling Fan(s)Central AirElectric
Electric  
220 Volts
Fireplace  
Yes
Fireplace Features  
Family Room
Fireplaces  
1
Flooring  
Carpet
Heating  
CentralForced Air
Interior  
Eat-in KitchenPantryKitchen IslandRecessed LightingWalk-In Closet(s)OtherMaster Downstairs
Laundry Features  
In BasementLaundry Room
Main Level Bedrooms  
3
Window Features  
Insulated Windows
Save
Ask
Tour
Hide
Share
Exterior Features
Construction Details  
Wood Siding
Exterior  
Private YardStorage
Fencing  
Back Yard
Lot Features  
Back YardFront YardPrivate
Other Structures  
Shed(s)
Patio And Porch  
CoveredDeckFront Porch
Pool Features  
None
Road Frontage  
Other
Roof  
Composition
Spa Features  
None
View  
Neighborhood
Waterfront Features  
None
Waterview  
Neighborhood
Windows/Doors  
Insulated Windows
Community Features
Community Features  
None
Horse Property  
None
Roads  
Asphalt
Schools
School District
Unknown
Elementary School
Clark Creek
Middle School
E.T. Booth
High School
Etowah
Listing Courtesy Of: Jessica Robidou of Atlanta CommunitiesBroker: 404-376-5159 Prefer Ph#:jessica@jessicarobidouhomes.com

Listings identified with the FMLS IDX logo come from FMLS and are held by brokerage firms other than the owner of this website and the listing brokerage is identified in any listing details. Information is deemed reliable but is not guaranteed. If you believe any FMLS listing contains material that infringes your copyrighted work, please click here to review our DMCA policy and learn how to submit a takedown request.


© 2017-2026 First Multiple Listing Service, Inc.

Neighborhood & Commute
Source: Walkscore
Disclosure: Community information and market data powered by Constellation Data Labs. Information is deemed reliable but not guaranteed.
Save
Ask
Tour
Hide
Share