FOLLOW US ON YouTube, Instagram, Facebook, and Threads @GreatHomesATL
Save
Ask
Tour
Hide
Share
$1,890,000
13 Days On Site

4986 Kanawha Bluff
Stone Mountain , GA 30087

For Sale| Single Family Residence | Active
5
Beds
7
Total Baths
5
Full Baths
2
Partial Baths
6,617
SqFt
$286
/SqFt
2027
Built
Subdivision :
KANAWHA BLUFF
County :
Dekalb
Listing Courtesy Of: Boston Henderson of BolstBroker: 404-482-2293 Prefer Ph#:boston@bostonchaserealestate.com
Call Now: (404) 496-4456
Is this the listing for you? We can help make it yours.
(404) 496-4456
4986 Kanawha Bluff4986 Kanawha Bluff4986 Kanawha Bluff4986 Kanawha Bluff
Save
Ask
Tour
Hide
Share

Mortgage Calculator

Monthly Payment (Est.)

Enter an interest rate to see your estimated monthly payment.
Calculator powered by Showcase IDX, a Constellation1 Company. Copyright © 2026 Information is deemed reliable but not guaranteed.

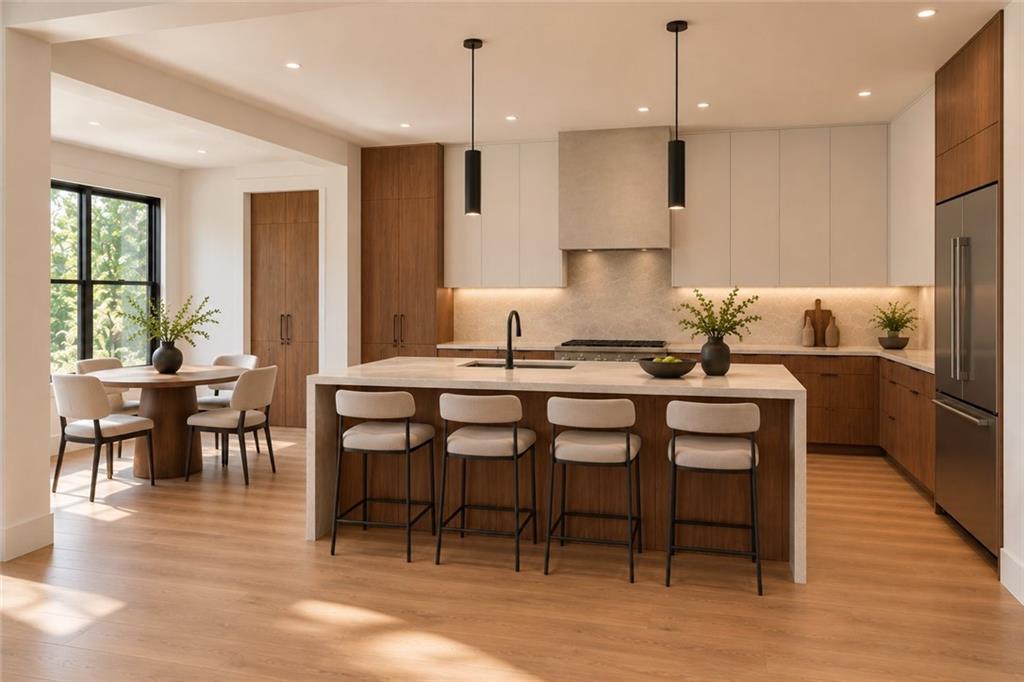
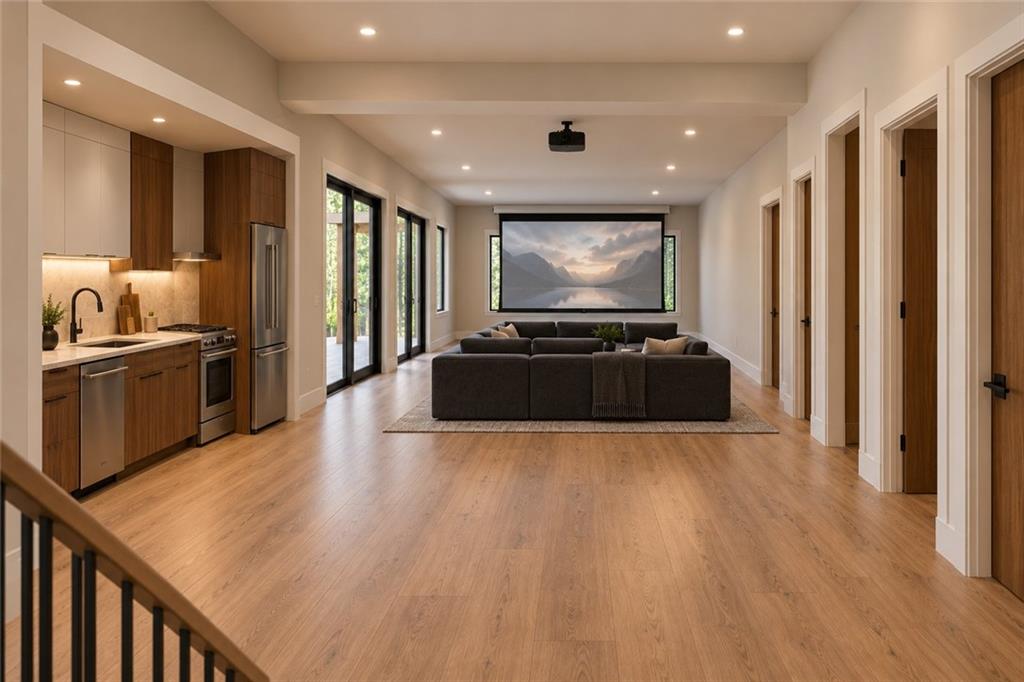
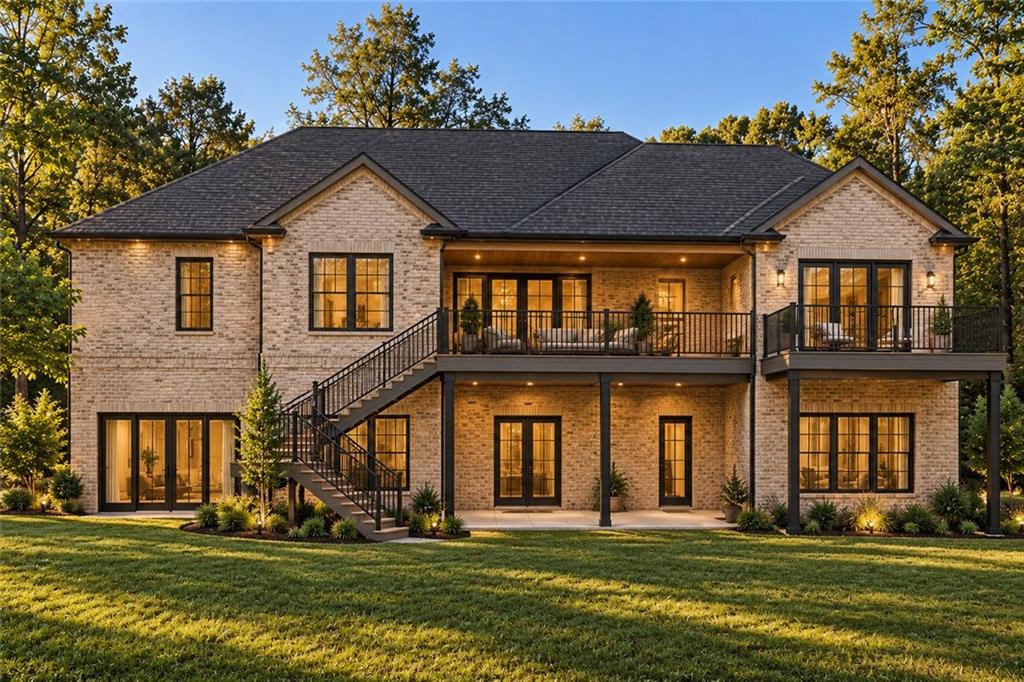
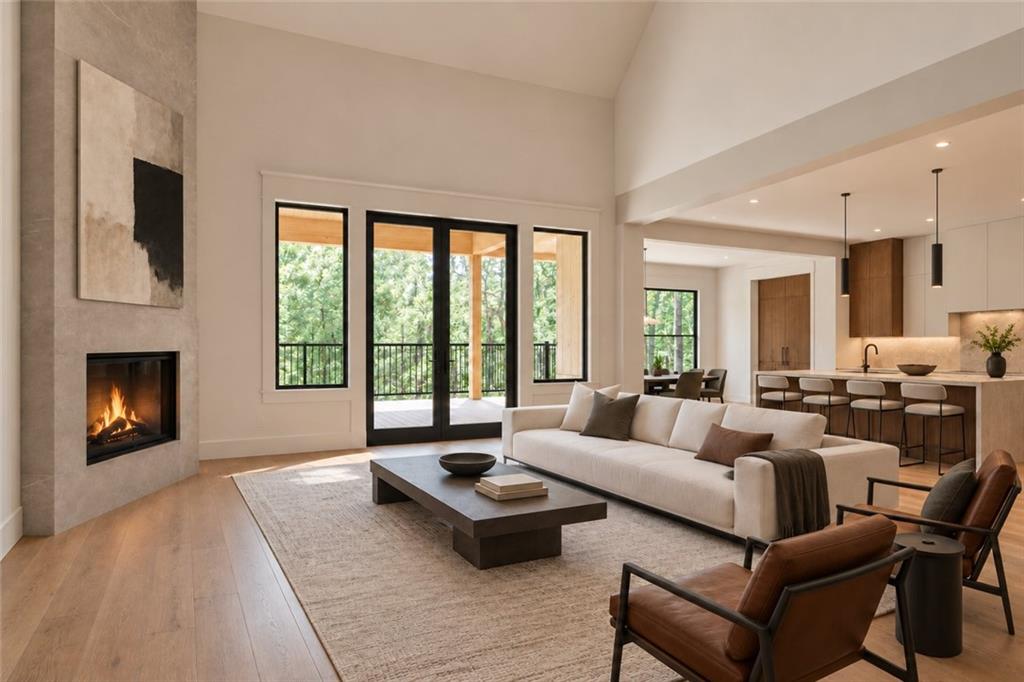
Modern new construction underway in Kanawha within the Smoke Rise community, near Smoke Rise Country Club, with opportunities to personalize select finishes and design details.The main level offers three bedroom suites, a powder room and a living area with 16-foot coffered ceilings. Other main-level spaces feature 11-foot ceilings, while the primary suite has a 15-foot vaulted ceiling, private deck, wet bar, in-suite laundry and walk-in closet with an island. An island kitchen, large walk-in butlers pantry and covered deck with a planned grilling area support in-door outdoor living and entertaining overlooking the wooded backyard.The planned finished daylight walk-out lower level features 12-foot ceilings, two bedrooms, two full baths, a half bath, a full kitchen and planned open concept theater, sauna, gym and golf simulator spaces. A covered patio and three-car garage with additional parking complete the offering.Completion is anticipated in March. Contact the listing agent for the current construction schedule and whether an earlier completion may be possible. Buyer selections and upgrades are subject to construction stage, builder approval, pricing and deadlines. Country club membership is separate.

Save
Ask
Tour
Hide
Share
Listing Snapshot
Price  
$1,890,000
Days On Site  
13 Days
Bedrooms  
5
Inside Area (SqFt)  
6,617 sqft
Total Baths  
7
Full Baths  
5
Partial Baths  
2
Lot Size  
0.79 Acres
Year Built  
2027
MLS Number  
7859595
Status  
Active
Property Tax  
$966
HOA/Condo/Coop Fees  
N/A
Sq Ft Source  
Builder
Friends & Family
Recent Activity
2 weeks agoListing first seen on site
2 weeks agoListing updated with changes from the MLS
General Features
Acres  
0.79
Foundation  
Slab
Garage  
Yes
Green Energy Efficient  
HVACInsulation
Home Warranty  
Yes
Land Lease  
No
Levels  
One
Parking  
DrivewayGarage Door OpenerGarage Faces SideKitchen LevelParking Pad
Parking Spaces  
5
Property Condition  
New Construction
Property Sub Type  
Single Family Residence
Security  
Carbon Monoxide Detector(s)Secured Garage/ParkingSecurity Lights
Sewer  
Septic Tank
SqFt Above  
3319
SqFt Below  
3298
SqFt Total  
7317
Style  
ModernRanch
Utilities  
Cable AvailableElectricity AvailableNatural Gas AvailablePhone AvailableWater Available
Water Source  
Public
Interior Features
Appliances  
DishwasherGas CooktopRange HoodRefrigerator
Basement  
DaylightExterior EntryFinishedFullInterior Entry
Cooling  
Central AirGas
Electric  
220 Volts220 Volts in Garage220 Volts in Laundry
Fireplace  
Yes
Fireplace Features  
CirculatingGas LogGas StarterLiving Room
Fireplaces  
2
Flooring  
HardwoodTile
Heating  
CentralForced AirNatural Gas
Interior  
PantryKitchen IslandBeamed CeilingsCoffered Ceiling(s)Crown MoldingRecessed LightingSound SystemTrack LightingTray Ceiling(s)Walk-In Closet(s)Wet BarMaster Downstairs
Laundry Features  
In HallLaundry RoomMain LevelSink
Main Level Bedrooms  
3
Spa  
Yes
Window Features  
Double Pane WindowsInsulated Windows
Save
Ask
Tour
Hide
Share
Exterior Features
Construction Details  
Brick
Exterior  
LightingPrivate Yard
Fencing  
None
Lot Features  
PrivateSloped
Other Structures  
None
Patio And Porch  
CoveredPatioRear PorchFront Porch
Pool Features  
None
Road Frontage  
Private Road
Roof  
Concrete
Spa  
Yes
Spa Features  
Private
View  
Neighborhood
Waterfront Features  
Creek
Waterview  
Neighborhood
Windows/Doors  
Double Pane WindowsInsulated Windows
Community Features
Community Features  
ClubhouseGolfPoolTennis Court(s)
Horse Property  
None
Financing Terms Available  
CashConventional1031 ExchangeVA Loan
Roads  
PavedAsphalt
Schools
School District
Unknown
Elementary School
Smoke Rise
Middle School
Tucker
High School
Tucker
Listing Courtesy Of: Boston Henderson of BolstBroker: 404-482-2293 Prefer Ph#:boston@bostonchaserealestate.com

Listings identified with the FMLS IDX logo come from FMLS and are held by brokerage firms other than the owner of this website and the listing brokerage is identified in any listing details. Information is deemed reliable but is not guaranteed. If you believe any FMLS listing contains material that infringes your copyrighted work, please click here to review our DMCA policy and learn how to submit a takedown request.


© 2017-2026 First Multiple Listing Service, Inc.

Neighborhood & Commute
Source: Walkscore
Disclosure: Community information and market data powered by Constellation Data Labs. Information is deemed reliable but not guaranteed.
Save
Ask
Tour
Hide
Share