FOLLOW US ON YouTube, Instagram, Facebook, and Threads @GreatHomesATL


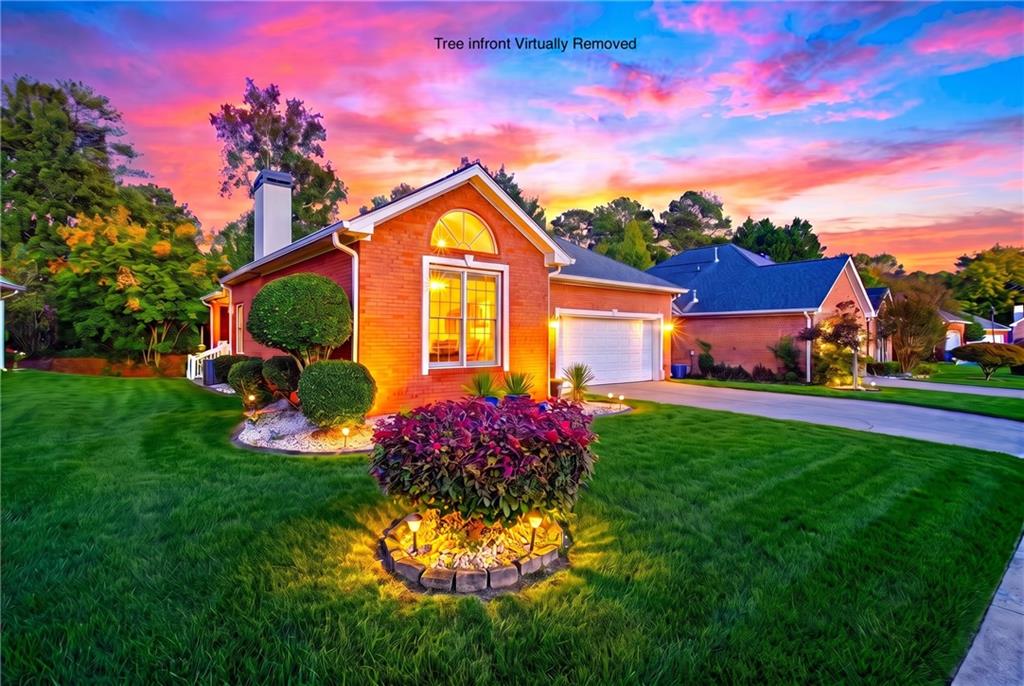
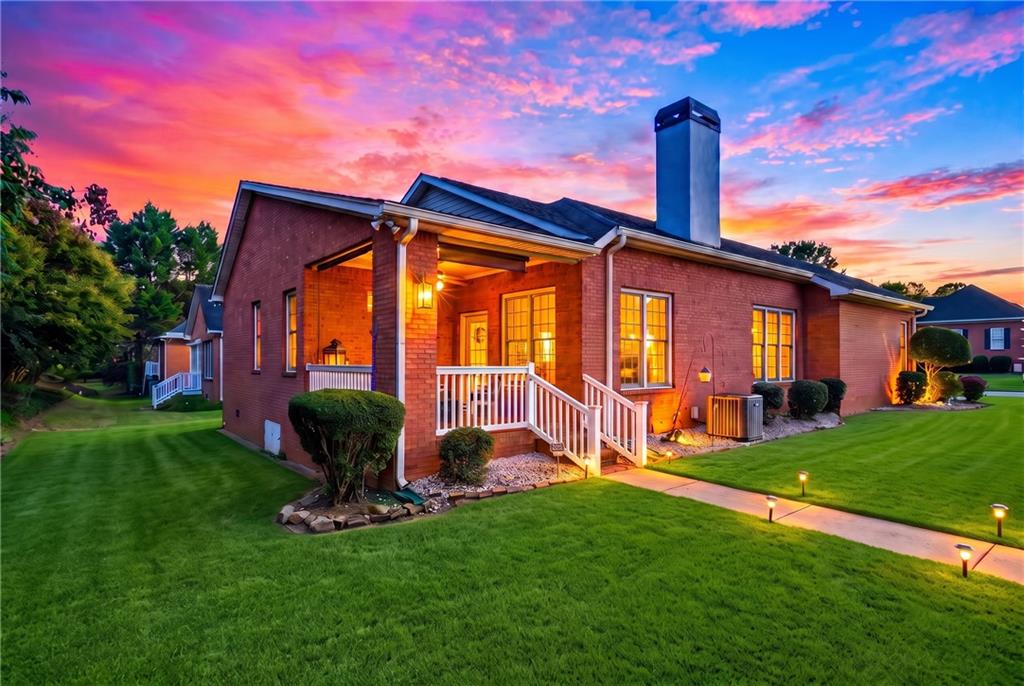
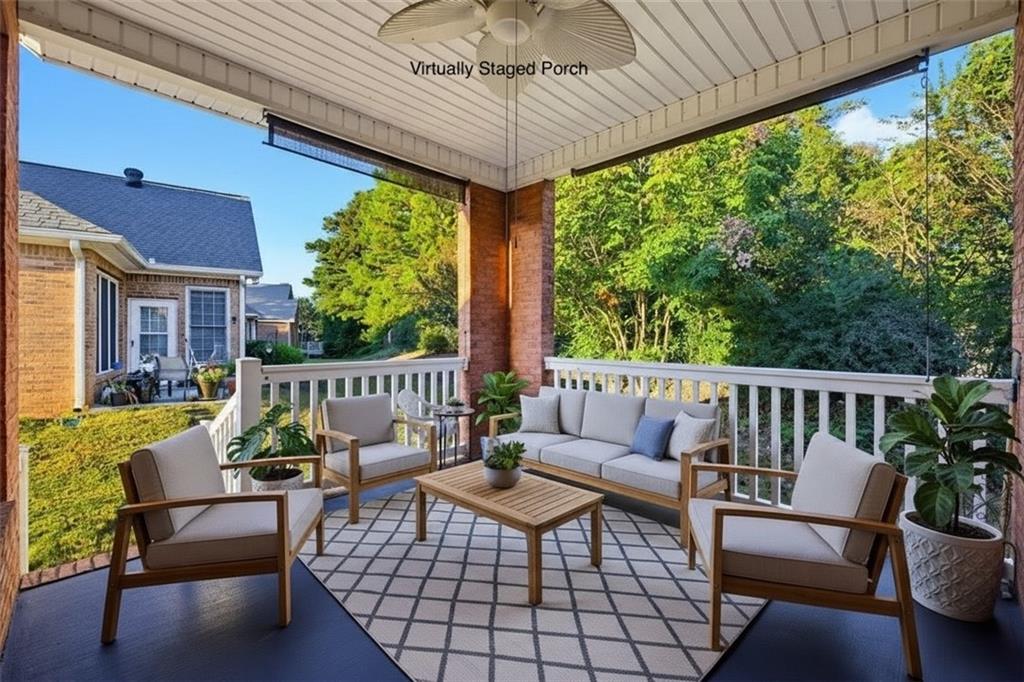
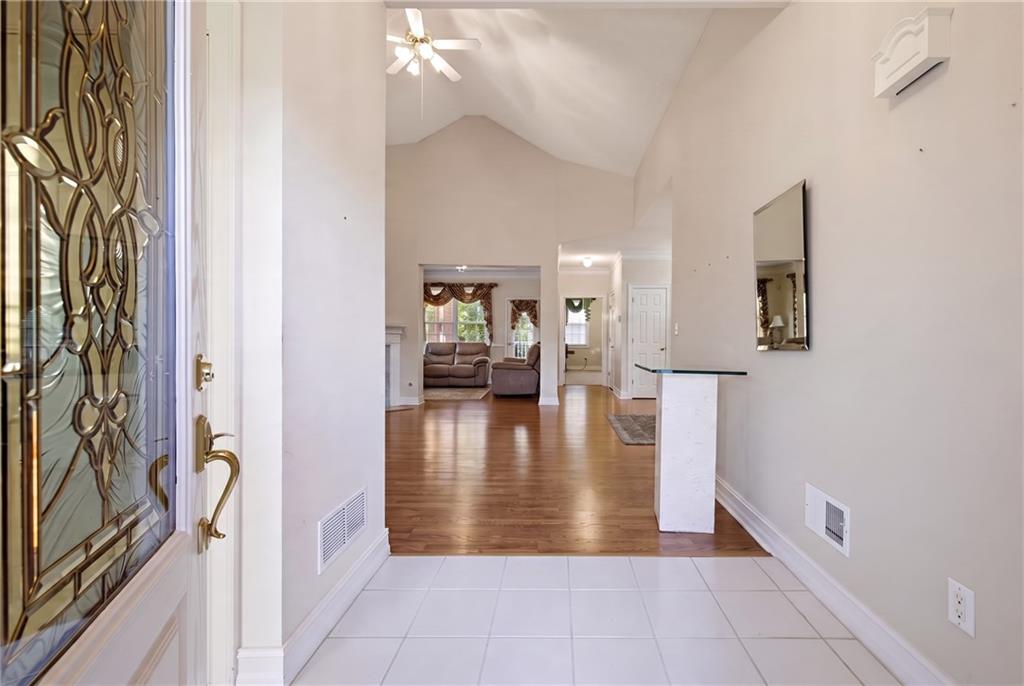
Brick on all four sides, an architectural shingle roof, and a single level layout built for easy living come together in this two bedroom, two bath ranch in a 55+ community. Built in 1996 with 1,669 square feet, the home pairs classic brick curb appeal with a low maintenance lifestyle, so you can spend more time enjoying your days and less time on upkeep. Inside, a spacious living room with vaulted ceilings and a fireplace makes a warm setting for quiet evenings or hosting friends. There’s no carpet anywhere in the home, so the floors stay clean and easy to care for. A separate dining room is ready for holiday dinners and gatherings, and the open kitchen flows into the living space. The breakfast bar is a casual spot for morning coffee, quick meals, or talking with guests while you cook. The primary suite feels like a retreat, with a tray ceiling and a private bath that includes dual sinks and a separate tub and shower. The second bedroom and full bath work well for overnight guests, a home office, or a hobby room. Out back, the covered brick porch with a ceiling fan extends your living space outdoors. It’s a comfortable place for relaxed mornings and warm Georgia evenings in any season. Set on a lot of 7,494 square feet, the yard is easy to manage without demanding upkeep.The durable brick construction and architectural roof offer lasting value and peace of mind, making this home a solid investment for years to come. Jonesboro puts you near shopping and dining, with access to the greater Atlanta area. Schedule your private showing today.
| 2 days ago | Listing first seen on site | |
| 2 days ago | Listing updated with changes from the MLS |



Did you know? You can invite friends and family to your search. They can join your search, rate and discuss listings with you.