FOLLOW US ON YouTube, Instagram, Facebook, and Threads @GreatHomesATL

Save
Ask
Tour
Hide
Share
$335,000
New Listing

67 Cowan Drive SW
Cartersville , GA 30120

For Sale| Single Family Residence | Active
3
Beds
3
Total Baths
2
Full Baths
1
Partial Bath
1,992
SqFt
$168
/SqFt
1996
Built
Subdivision :
None
County :
Bartow
Listing Courtesy Of: Erica Davis Watson of Atlanta Communities Real Estate BrokerageBroker: 706-802-2705 Prefer Ph#:ericadavis338@gmail.com
Call Now: (404) 496-4456
Is this the listing for you? We can help make it yours.
(404) 496-4456
67 Cowan Drive SW67 Cowan Drive SW67 Cowan Drive SW67 Cowan Drive SW
Save
Ask
Tour
Hide
Share

Mortgage Calculator

Monthly Payment (Est.)

Enter an interest rate to see your estimated monthly payment.
Calculator powered by Showcase IDX, a Constellation1 Company. Copyright © 2026 Information is deemed reliable but not guaranteed.

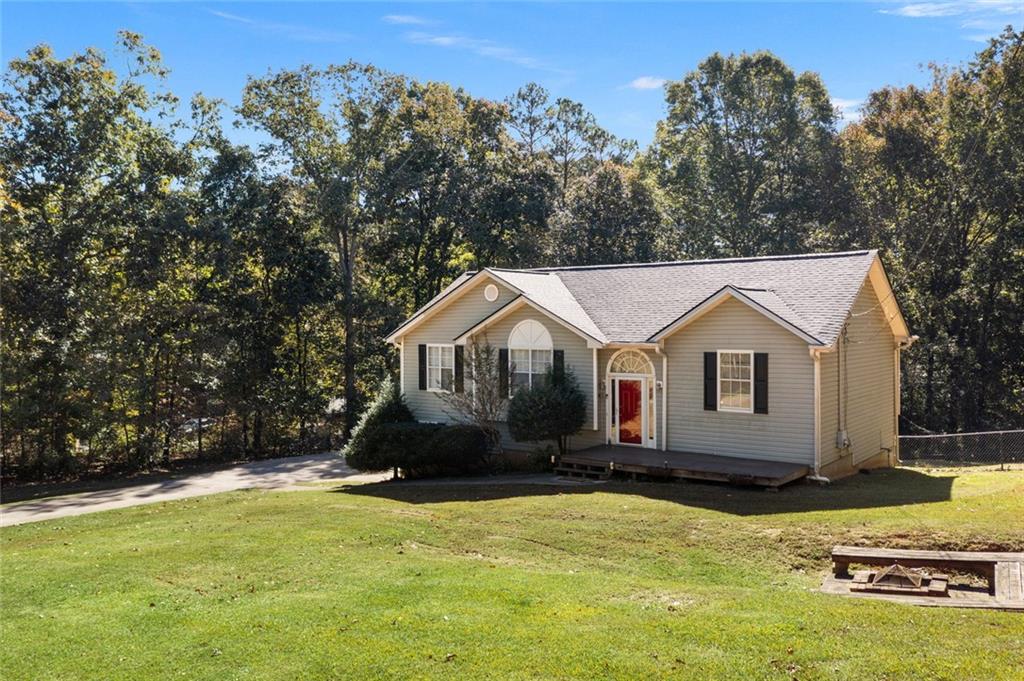
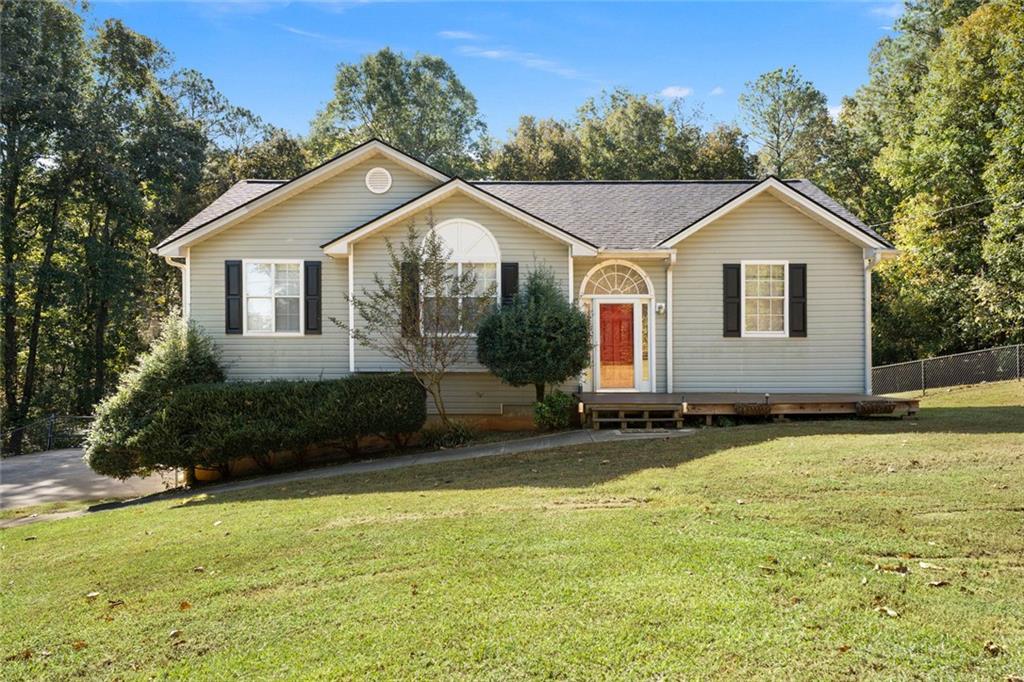
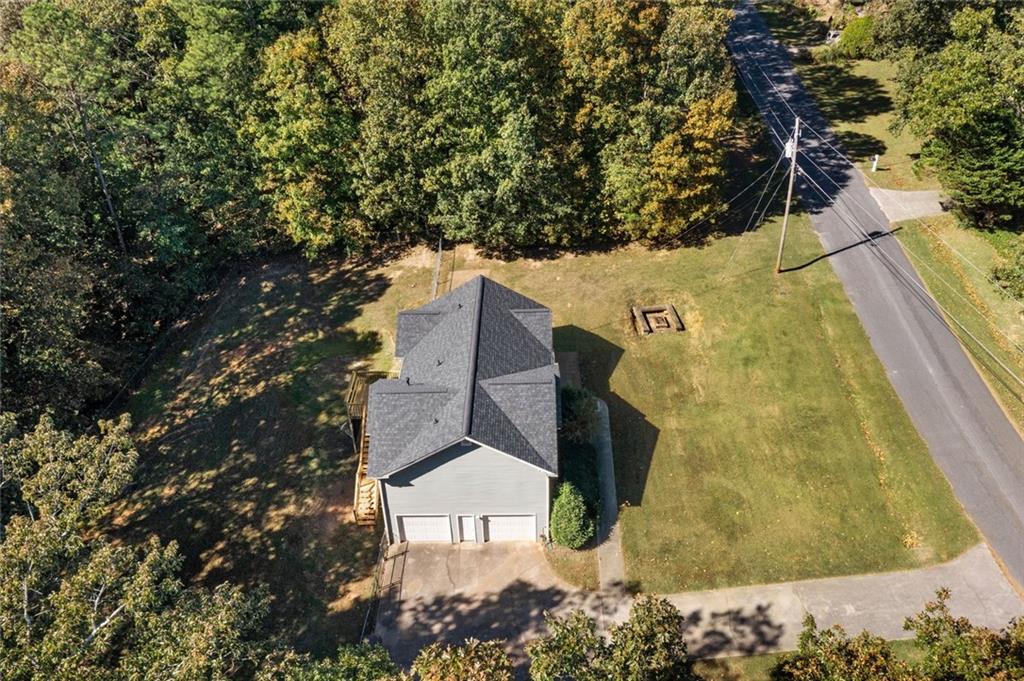
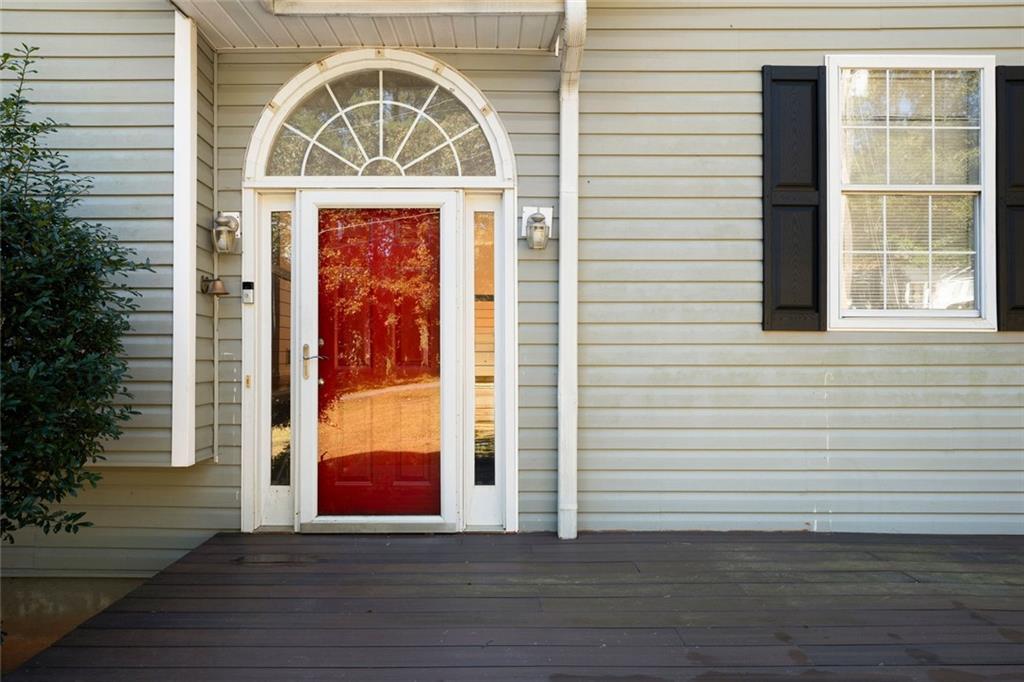
Welcome home to this beautifully maintained ranch over a finished basement, perfectly situated on a spacious, private lot surrounded by mature trees. Offering the convenience of one-level living with additional finished space below, this home provides the flexibility today's buyers are looking for. Step inside to discover an inviting open-concept living area featuring soaring vaulted ceilings, abundant natural light, and gorgeous hardwood flooring that flows throughout the main living spaces. The spacious family room opens seamlessly into the dining area, creating an ideal layout for everyday living and entertaining. The kitchen has been tastefully updated freshly painted cabinetry, stainless steel appliances, and plenty of cabinet and countertop space. Just off the kitchen, the dining area overlooks the peaceful backyard and offers easy access for gatherings. The split-bedroom floor plan provides privacy for the owner's suite, complete with vaulted ceilings and an ensuite bath featuring a soaking tub, separate shower, and dual vanities. Additional bedrooms are generously sized with hardwood flooring and ample closet space. Downstairs, the finished basement offers endless possibilities with a large recreation room, flex space perfect for a home office, gym, media room, or playroom, plus a convenient half bath and oversized laundry room. Outside, enjoy the quiet setting from the front deck while overlooking the expansive yard, or take advantage of the wooded surroundings and fenced back yard that provide both beauty and privacy. The basement garage offers additional storage and workspace. If you've been searching for a move-in ready home with updated finishes, flexible living space, and a peaceful setting just minutes from Cartersville's shopping, dining, and schools, this one checks all the boxes.

Save
Ask
Tour
Hide
Share
Listing Snapshot
Price  
$335,000
Days On Site  
0 Days
Bedrooms  
3
Inside Area (SqFt)  
1,992 sqft
Total Baths  
3
Full Baths  
2
Partial Baths  
1
Lot Size  
1.75 Acres
Year Built  
1996
MLS Number  
7859079
Status  
Active
Property Tax  
$2,243
HOA/Condo/Coop Fees  
N/A
Sq Ft Source  
Owner
Friends & Family
Recent Activity
7 hours agoListing first seen on site
7 hours agoListing updated with changes from the MLS
General Features
Acres  
1.75
Foundation  
Block
Garage  
Yes
Land Lease  
No
Levels  
Multi/Split
Parking  
Garage Door Opener
Parking Spaces  
4
Property Sub Type  
Single Family Residence
Sewer  
Septic Tank
SqFt Above  
1992
SqFt Total  
1992
Style  
Ranch
Utilities  
Cable AvailableElectricity AvailablePhone AvailableWater Available
Water Source  
Public
Interior Features
Appliances  
Dishwasher
Basement  
Exterior EntryFinished
Cooling  
Central Air
Fireplace Features  
Basement
Flooring  
CarpetHardwoodLaminate
Heating  
Central
Interior  
PantryVaulted Ceiling(s)Master Downstairs
Laundry Features  
In Basement
Main Level Bedrooms  
3
Window Features  
Double Pane Windows
Save
Ask
Tour
Hide
Share
Exterior Features
Construction Details  
Vinyl Siding
Exterior  
GardenPrivate Yard
Fencing  
None
Frontage  
0
Lot Features  
Private
Other Structures  
None
Patio And Porch  
Front Porch
Pool Features  
None
Road Frontage  
County Road
Roof  
Composition
Spa Features  
None
View  
Neighborhood
Waterfront Features  
None
Waterview  
Neighborhood
Windows/Doors  
Double Pane Windows
Community Features
Community Features  
None
Horse Property  
None
Financing Terms Available  
CashConventionalFHAVA Loan
Roads  
Asphalt
Schools
School District
Unknown
Elementary School
Kingston
Middle School
Cass
High School
Cass
Listing Courtesy Of: Erica Davis Watson of Atlanta Communities Real Estate BrokerageBroker: 706-802-2705 Prefer Ph#:ericadavis338@gmail.com

Listings identified with the FMLS IDX logo come from FMLS and are held by brokerage firms other than the owner of this website and the listing brokerage is identified in any listing details. Information is deemed reliable but is not guaranteed. If you believe any FMLS listing contains material that infringes your copyrighted work, please click here to review our DMCA policy and learn how to submit a takedown request.


© 2017-2026 First Multiple Listing Service, Inc.

Neighborhood & Commute
Source: Walkscore
Disclosure: Community information and market data powered by Constellation Data Labs. Information is deemed reliable but not guaranteed.
Save
Ask
Tour
Hide
Share