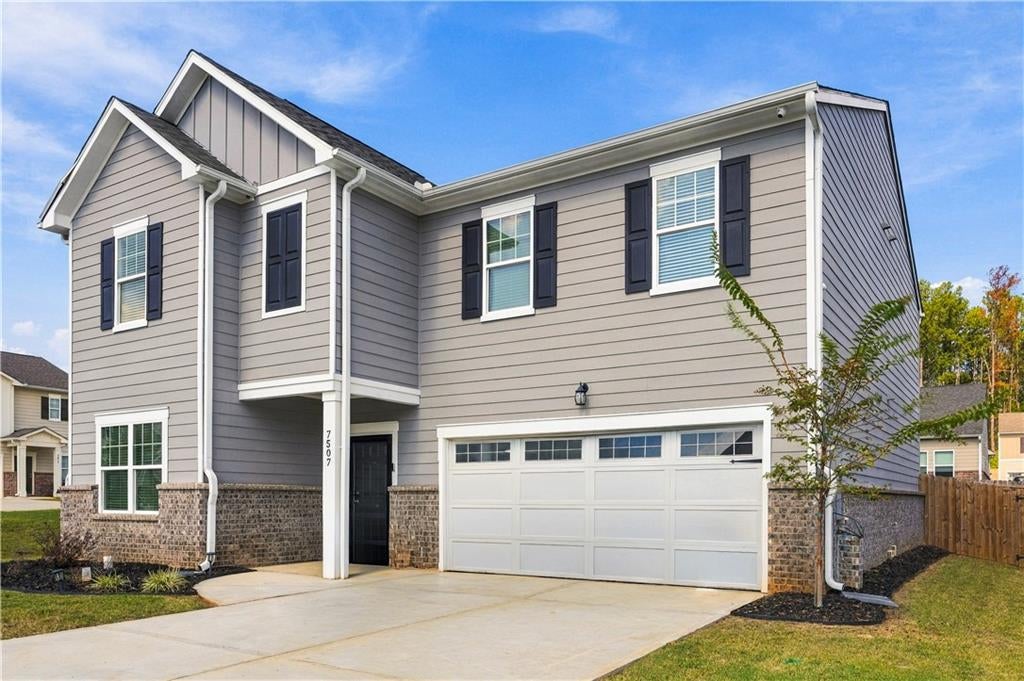
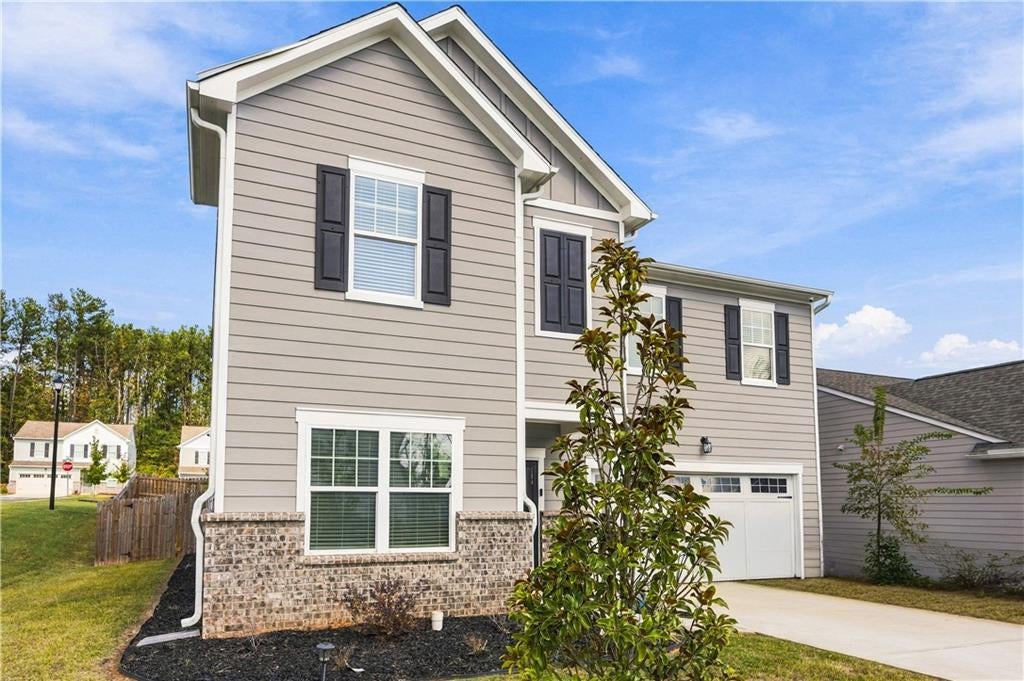
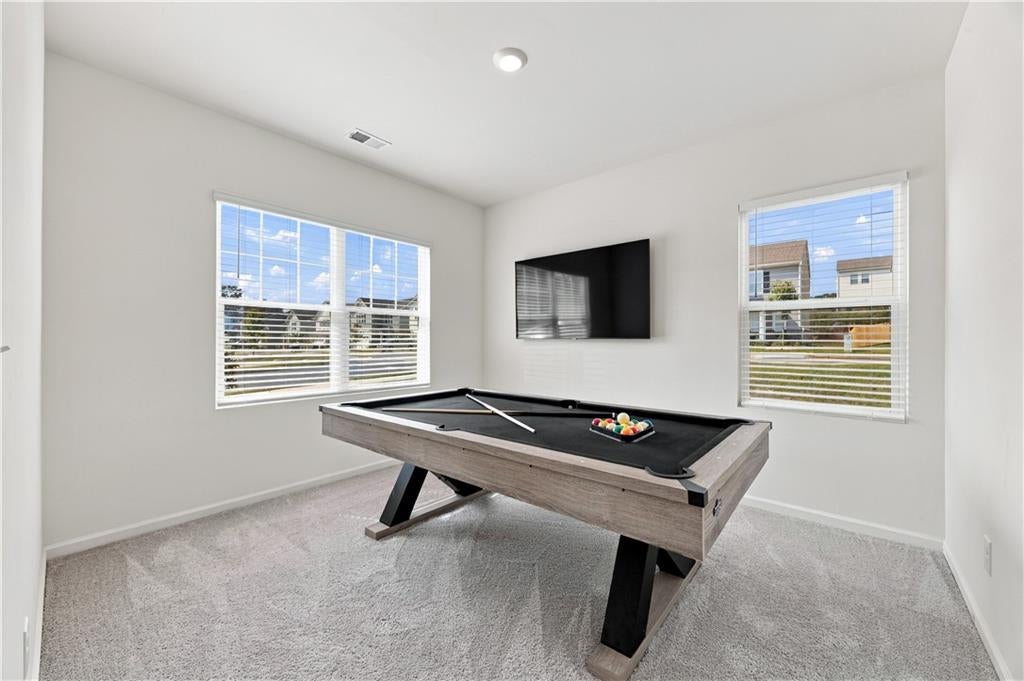
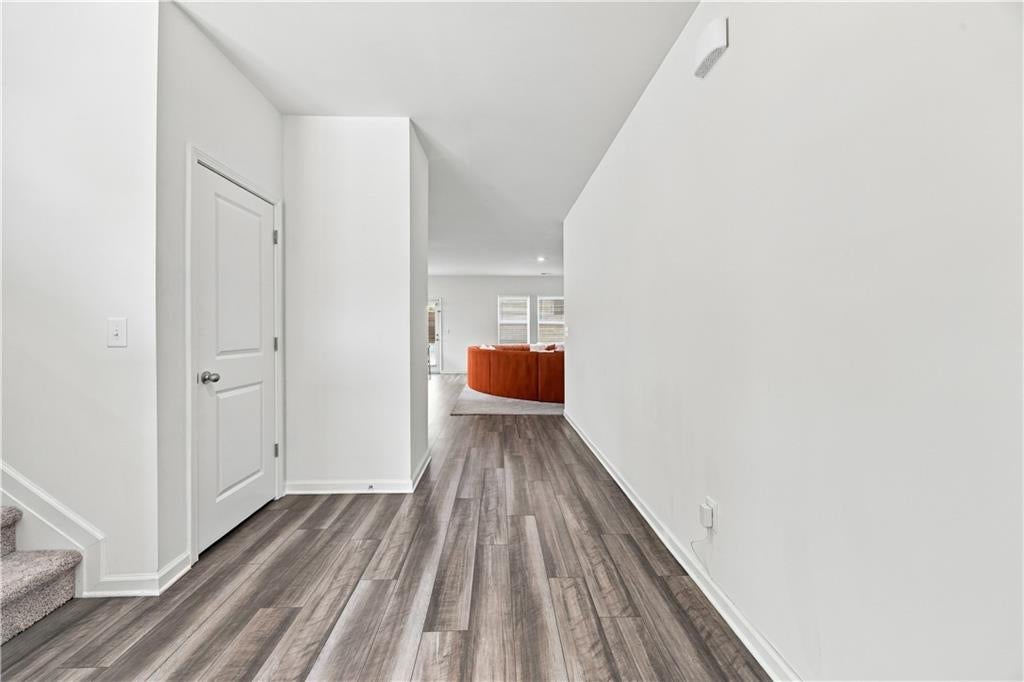
Welcome to this beautifully appointed 5-bedroom, 3-bath residence offering 2,764 square feet of thoughtfully designed living space, situated on a desirable corner lot in Covington, GA. This home features a spacious, functional floor plan designed to accommodate both everyday living and entertaining. The open-concept kitchen showcases upgraded cabinetry, granite countertops, and generous space for cooking and gathering. Five well-proportioned bedrooms and three full bathrooms provide versatility and comfort throughout the home. The fully fenced backyard offers privacy and an inviting setting for outdoor entertaining, recreation, or relaxation. The prominent corner-lot location further enhances the property’s curb appeal and outdoor space. Combining generous square footage, desirable features, and a functional layout, this property presents an exceptional opportunity for its next owner. Schedule your private showing today!
Save
Ask
Tour
Hide
Share
Listing Snapshot
Price
$369,900
Days On Site
0 Days
Bedrooms
5
Inside Area (SqFt)
2,722 sqft
Total Baths
3
Full Baths
3
Partial Baths
N/A
Lot Size
0.16 Acres
Year Built
2024
MLS Number
7858680
Status
Coming Soon
Property Tax
$4,241
HOA/Condo/Coop Fees
$87.5 monthly
Sq Ft Source
Public Records
Friends & Family
React
Comment
Invite
No Comments Yet
Did you know? You can invite friends and family to your search. They can join your search, rate and discuss listings with you.
Recent Activity
6 hours ago
Listing first seen on site
6 hours ago
Listing updated with changes from the MLS
General Features
Acres
0.16
Foundation
Concrete Perimeter
Garage
Yes
Garage Spaces
2
Home Warranty
Yes
Land Lease
No
Levels
Two
Parking
DrivewayGarageGarage Door OpenerGarage Faces Front
Cable AvailableElectricity AvailableSewer AvailableWater Available
Water Source
Public
Interior Features
Appliances
DishwasherDisposalDryerElectric CooktopElectric OvenElectric RangeElectric Water HeaterMicrowaveRefrigeratorWasher
Basement
None
Cooling
Ceiling Fan(s)Central AirElectric
Fireplace Features
None
Flooring
Laminate
Heating
Central
Interior
PantryWalk-In Closet(s)
Laundry Features
Laundry RoomUpper Level
Main Level Bedrooms
1
Save
Ask
Tour
Hide
Share
Exterior Features
Construction Details
BrickOther
Exterior
Other
Fencing
Back YardFenced
Lot Features
Back YardCorner LotFront Yard
Other Structures
None
Patio And Porch
Rear Porch
Pool Features
None
Road Frontage
City Street
Roof
Other
Spa Features
None
View
Other
Waterfront Features
None
Waterview
Other
Community Features
Association Fee
$525.0
Association Fee Frequency
Annually
Additional Association Fee
$525.0
Additional Association Fee Frequency
Annually
Community Features
None
Horse Property
None
Financing Terms Available
CashConventionalFHAVA Loan
Roads
Asphalt
Schools
School District
Unknown
Elementary School
Middle Ridge
Middle School
Liberty - Newton
High School
Newton
Listing Courtesy Of: Regina Floyd of Keller Williams Realty West AtlantaBroker: 470-907-8266
Prefer Ph#:info@reginafloyd.net
Listings identified with the FMLS IDX logo come from FMLS and are held by brokerage firms other than the owner of this website and the listing brokerage is identified in any listing details. Information is deemed reliable but is not guaranteed. If you believe any FMLS listing contains material that infringes your copyrighted work, please click here to review our DMCA policy and learn how to submit a takedown request.





Did you know? You can invite friends and family to your search. They can join your search, rate and discuss listings with you.