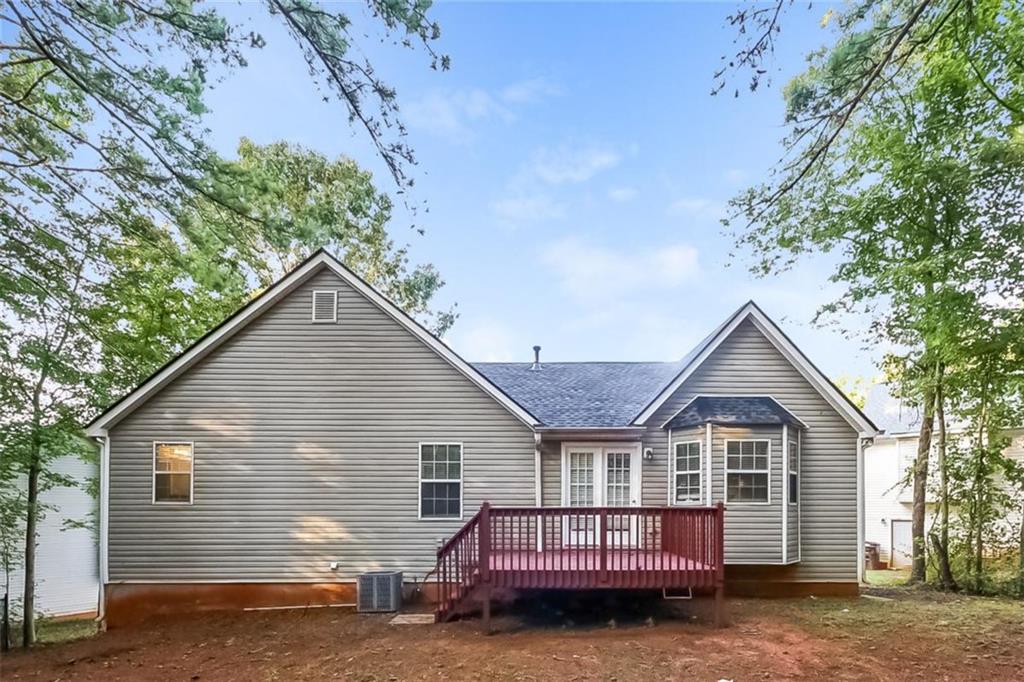
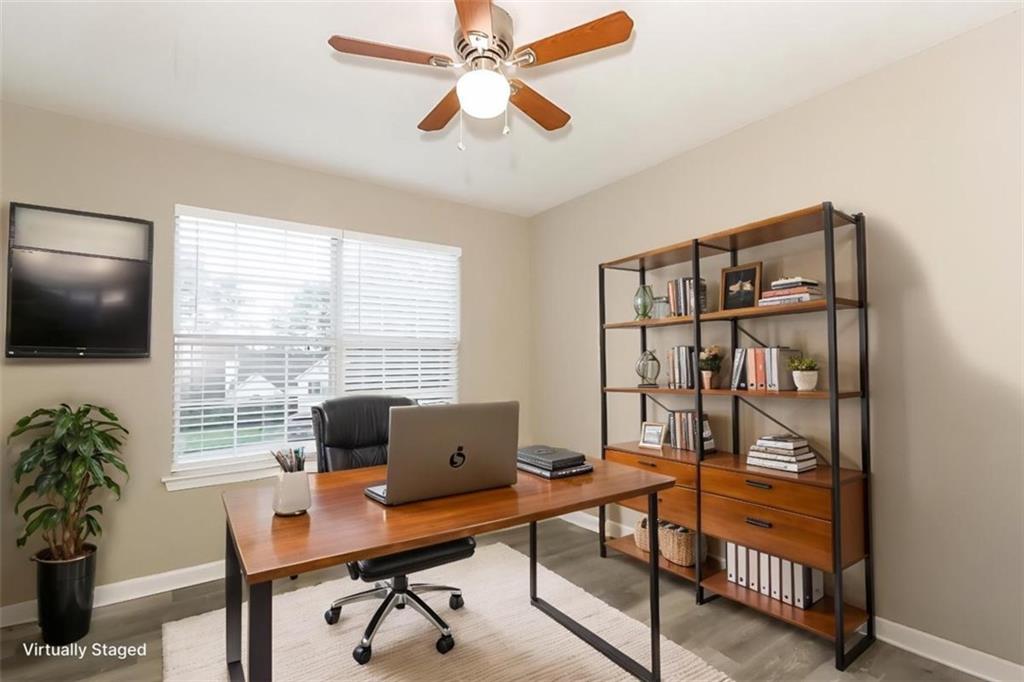
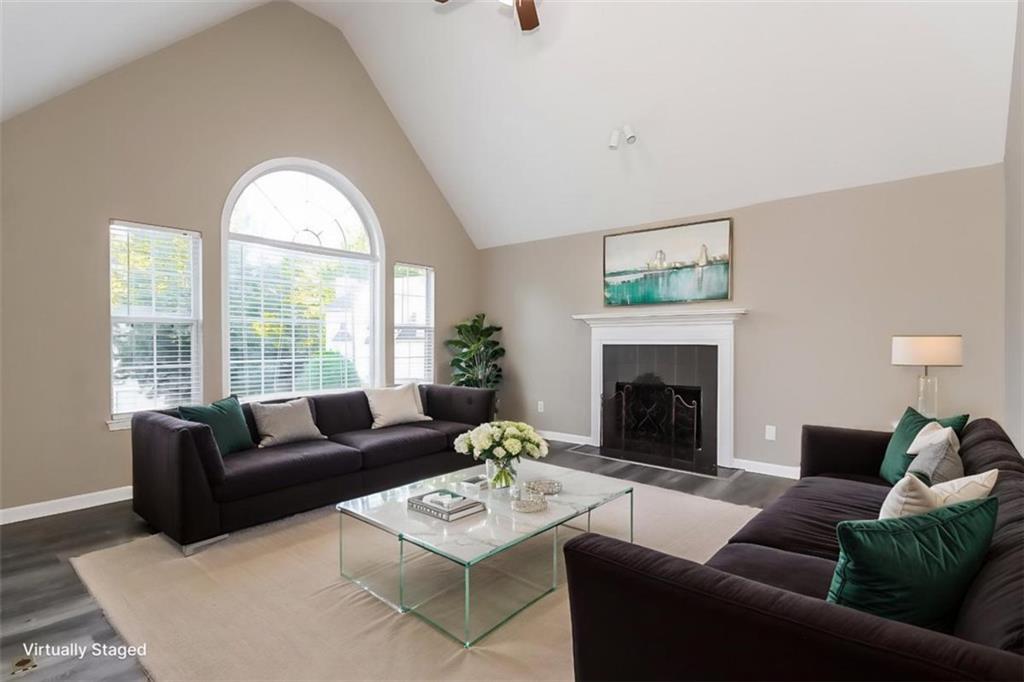
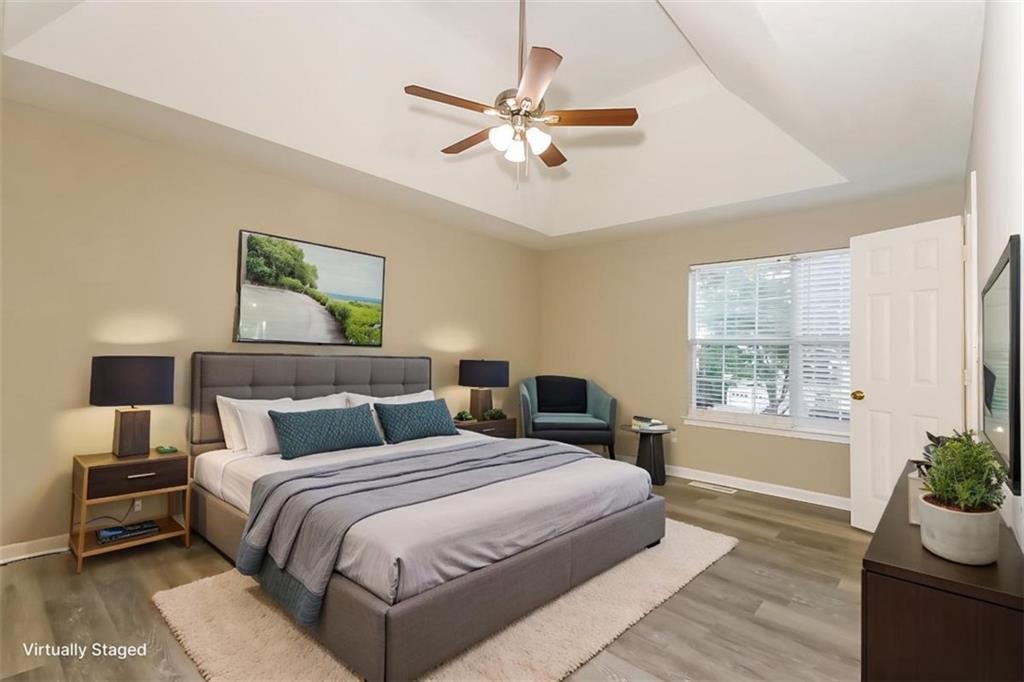
Seller is offering up to $5,000 in concessions on accepted offers that go under contract by 10/31/2026. Funds may be applied toward closing costs and/or a rate buy-down with an acceptable offer. Located on a quiet cul-de-sac in Douglasville's Hunters Ridge swim/tennis community, this 4-bedroom, 3-bath home features a finished lower level which offers a versatile bonus space ideal for a media room, recreation area or potential 4th bedroom, plus a full bath with shower. Enjoy a wooded backyard setting with space to relax or entertain, along with neighborhood swim and tennis amenities. Convenient to shopping, dining, parks and major commuter routes, including I-20, with access to downtown Douglasville and Arbor Place shopping. No rental restrictions reported; buyer to verify community covenants and leasing requirements. Property is being sold AS IS. A flexible floor plan and desirable community amenities make this home worth a closer look!
Save
Ask
Tour
Hide
Share
Listing Snapshot
Price
$309,900
Days On Site
0 Days
Bedrooms
4
Inside Area (SqFt)
2,500 sqft
Total Baths
3
Full Baths
3
Partial Baths
N/A
Lot Size
0.22 Acres
Year Built
1999
MLS Number
7858655
Status
Active
Property Tax
$5,259
HOA/Condo/Coop Fees
$28.92 monthly
Sq Ft Source
Other
Friends & Family
React
Comment
Invite
No Comments Yet
Did you know? You can invite friends and family to your search. They can join your search, rate and discuss listings with you.
Recent Activity
7 hours ago
Listing updated with changes from the MLS
7 hours ago
Listing first seen on site
General Features
Acres
0.22
Foundation
Concrete Perimeter
Garage
Yes
Garage Spaces
2
Land Lease
No
Levels
Multi/Split
Parking
Garage
Parking Spaces
2
Property Sub Type
Single Family Residence
Sewer
Public Sewer
SqFt Above
2500
SqFt Total
2500
Style
Traditional
Utilities
Electricity AvailableSewer AvailableWater Available
Water Source
Public
Interior Features
Appliances
DishwasherRefrigerator
Basement
DaylightFinishedPartial
Cooling
Ceiling Fan(s)Central Air
Electric
220 Volts
Fireplace
Yes
Fireplace Features
Factory BuiltFamily Room
Fireplaces
1
Flooring
Laminate
Heating
Heat Pump
Interior
Double VanityEntrance FoyerMaster Downstairs
Laundry Features
Lower LevelOther
Main Level Bedrooms
3
Save
Ask
Tour
Hide
Share
Exterior Features
Construction Details
Vinyl Siding
Exterior
Private Yard
Fencing
None
Frontage
0
Lot Features
Cul-De-SacLevel
Other Structures
None
Patio And Porch
None
Pool Features
None
Road Frontage
None
Roof
Composition
Spa Features
None
View
Other
Waterfront Features
None
Waterview
Other
Community Features
Accessibility Features
Therapeutic Whirlpool
Association Fee
$347.0
Association Fee Frequency
Annually
Community Features
PlaygroundPoolTennis Court(s)
Horse Property
None
Roads
Asphalt
Schools
School District
Unknown
Elementary School
Eastside - Douglas
Middle School
Stewart
High School
Lithia Springs
Listing Courtesy Of: Eric Baham of Sovereign Real Estate Group National Corp.Broker: 305-662-1502
Prefer Ph#:ebaham@sovereignrealestategroup.com
Listings identified with the FMLS IDX logo come from FMLS and are held by brokerage firms other than the owner of this website and the listing brokerage is identified in any listing details. Information is deemed reliable but is not guaranteed. If you believe any FMLS listing contains material that infringes your copyrighted work, please click here to review our DMCA policy and learn how to submit a takedown request.





Did you know? You can invite friends and family to your search. They can join your search, rate and discuss listings with you.