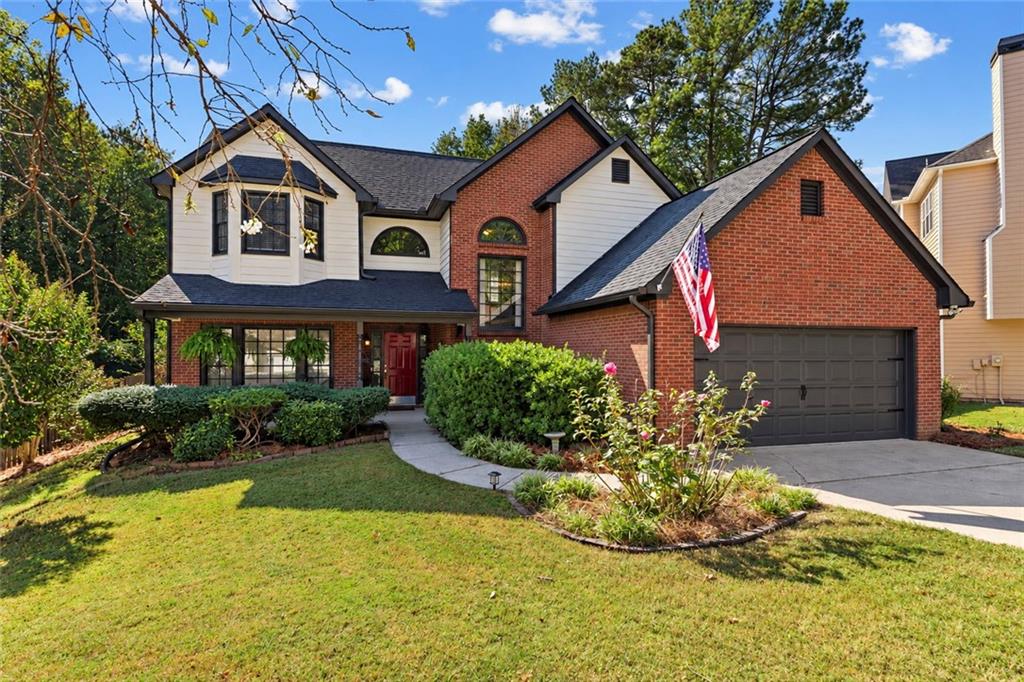
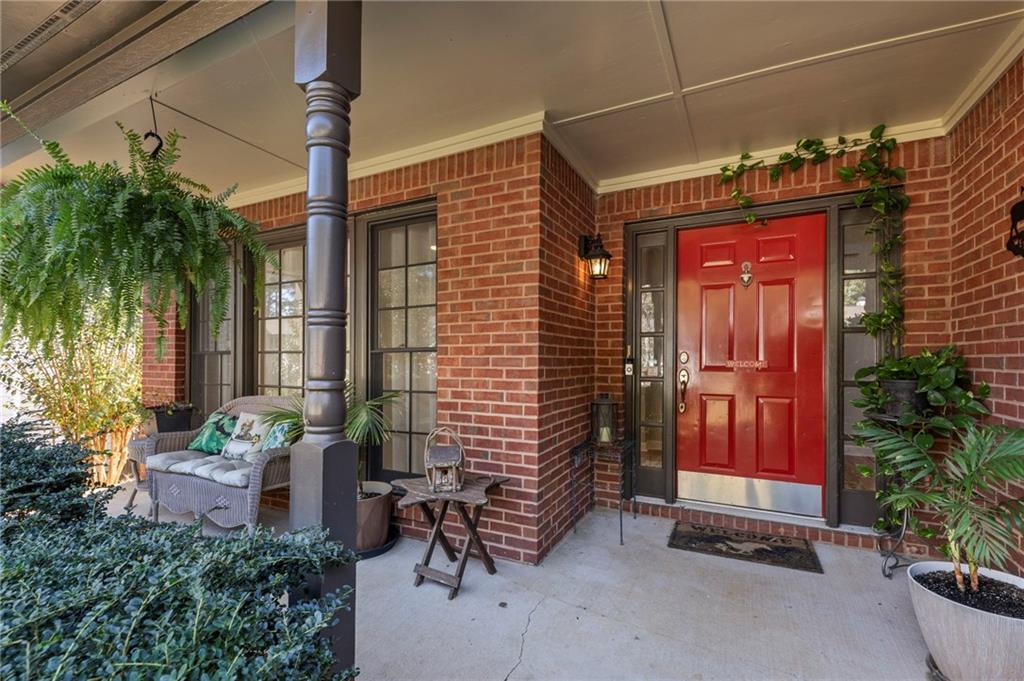
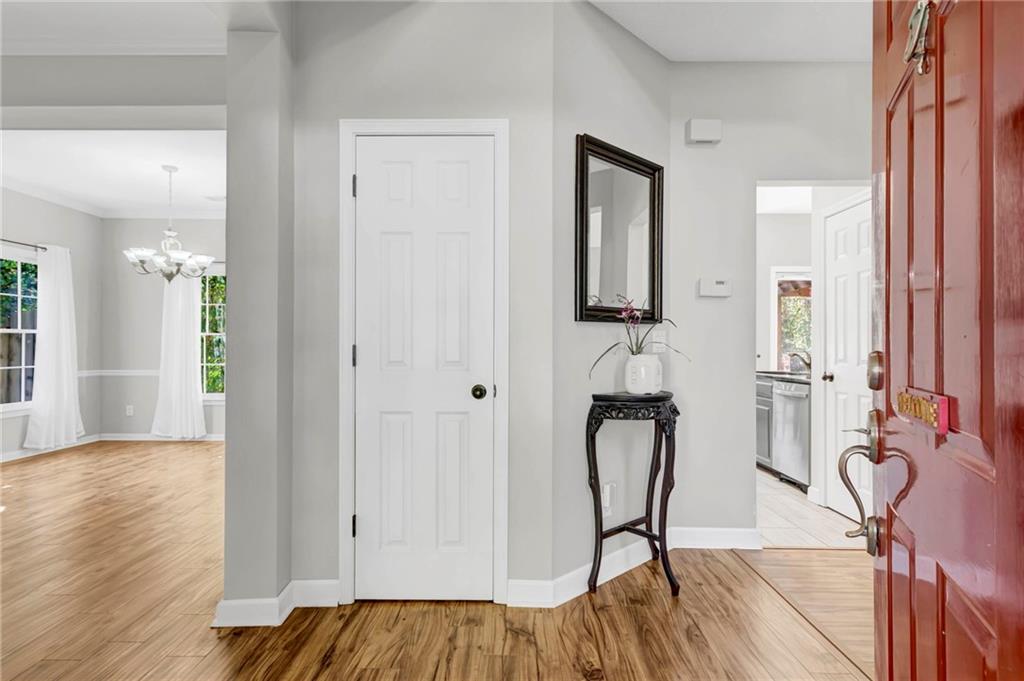
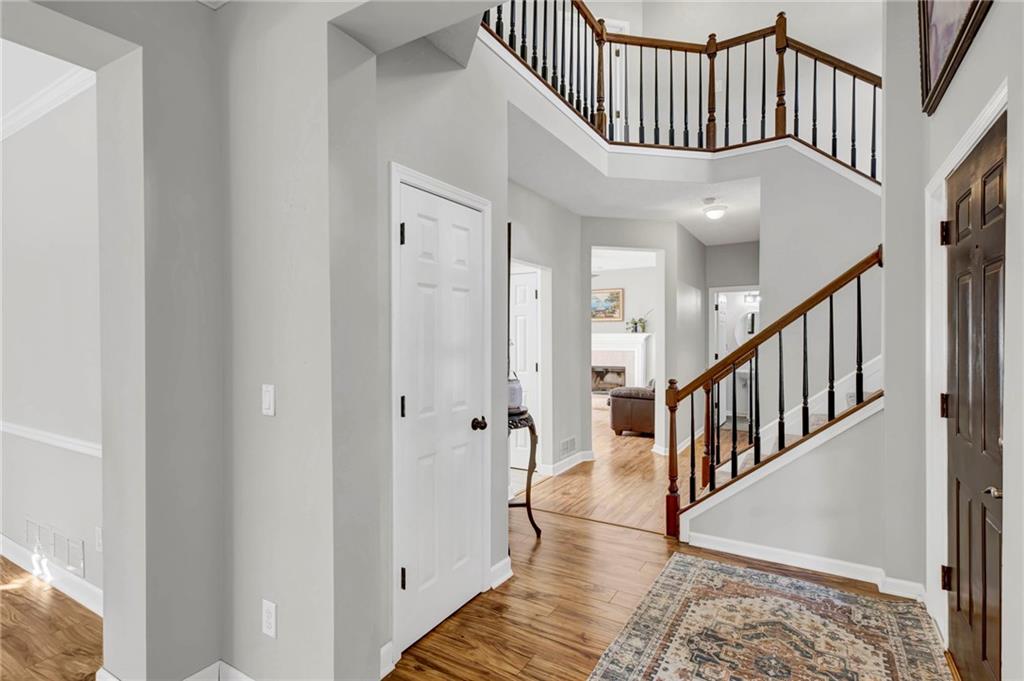
Welcome to 7035 Surrey Drive in Wyngate at Towne Lake, a sought-after community known for its wonderful amenities and convenient location. The freshly painted exterior, HardiePlank Siding, and lush landscaping create excellent curb appeal. This home has been filled with love and cared for over the years, and is ready to welcome its next owners. Inside, the bright, open floor plan is filled with natural light from abundant windows. The two-story foyer, neutral paint, and LVP flooring throughout the main level create a fresh, welcoming feel. The kitchen features granite countertops, tile flooring, and stainless steel appliances, including a gas range, dishwasher, and refrigerator. Upstairs, the spacious primary suite offers a tray ceiling and a vaulted bath with a double vanity, large soaking tub, and separate shower. The secondary bedrooms also feature vaulted ceilings. Outside, enjoy the front porch, an extended back deck with a covered pergola, and a large, level backyard with mature trees and a privacy fence. Wyngate’s amenities include a clubhouse, swimming pool, pickleball and tennis courts, and a playground. You’ll also be close to Lake Allatoona, downtown Woodstock, shopping, dining, major interstates, and highly rated schools.
Save
Ask
Tour
Hide
Share
Listing Snapshot
Price
$435,000
Days On Site
0 Days
Bedrooms
4
Inside Area (SqFt)
1,997 sqft
Total Baths
3
Full Baths
2
Partial Baths
1
Lot Size
0.2504 Acres
Year Built
1992
MLS Number
7858651
Status
Active
Property Tax
$3,629
HOA/Condo/Coop Fees
$49.58 monthly
Sq Ft Source
Public Records
Friends & Family
React
Invite
Recent Activity
23 hours ago
Listing first seen on site
23 hours ago
Listing updated with changes from the MLS
General Features
Acres
0.2504
Attached Garage
Yes
Foundation
Slab
Garage
Yes
Garage Spaces
2
Land Lease
No
Levels
Two
Parking
AttachedGarageGarage Door OpenerGarage Faces FrontKitchen Level
Property Sub Type
Single Family Residence
Sewer
Public Sewer
SqFt Above
1997
SqFt Total
1997
Style
Traditional
Utilities
Cable AvailableElectricity AvailableNatural Gas AvailableSewer AvailableUnderground UtilitiesWater Available
Water Source
Public
Interior Features
Appliances
DishwasherDisposalDryerGas RangeGas Water HeaterRange HoodRefrigeratorWasher
Listing Courtesy Of: SHERRY Mezze of Chapman Hall RealtorsBroker: 404-252-9500
Prefer Ph#:sherrymezze@gmail.com
Listings identified with the FMLS IDX logo come from FMLS and are held by brokerage firms other than the owner of this website and the listing brokerage is identified in any listing details. Information is deemed reliable but is not guaranteed. If you believe any FMLS listing contains material that infringes your copyrighted work, please click here to review our DMCA policy and learn how to submit a takedown request.