FOLLOW US ON YouTube, Instagram, Facebook, and Threads @GreatHomesATL
Save
Ask
Tour
Hide
Share
$615,000
1 Day On Site

1040 Scenic View Trace
Lawrenceville , GA 30044

For Sale| Single Family Residence | Active
5
Beds
3
Total Baths
3
Full Baths
3,387
SqFt
$182
/SqFt
2004
Built
Subdivision :
SCENIC OVERLOOK
County :
Gwinnett
Listing Courtesy Of: Diana Uscatu of Atlanta CommunitiesBroker: 404-324-3725 Prefer Ph#:dianauscaturealtor@gmail.com
Call Now: (404) 496-4456
Is this the listing for you? We can help make it yours.
(404) 496-4456
1040 Scenic View Trace1040 Scenic View Trace1040 Scenic View Trace1040 Scenic View Trace
Save
Ask
Tour
Hide
Share

Mortgage Calculator

Monthly Payment (Est.)

Enter an interest rate to see your estimated monthly payment.
Calculator powered by Showcase IDX, a Constellation1 Company. Copyright © 2026 Information is deemed reliable but not guaranteed.

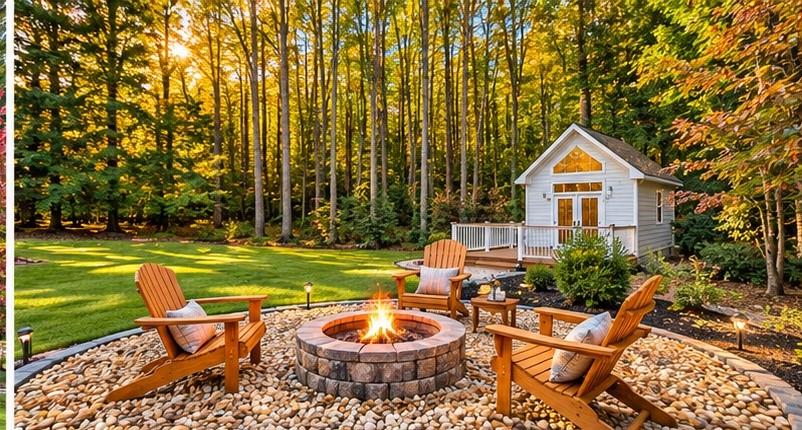
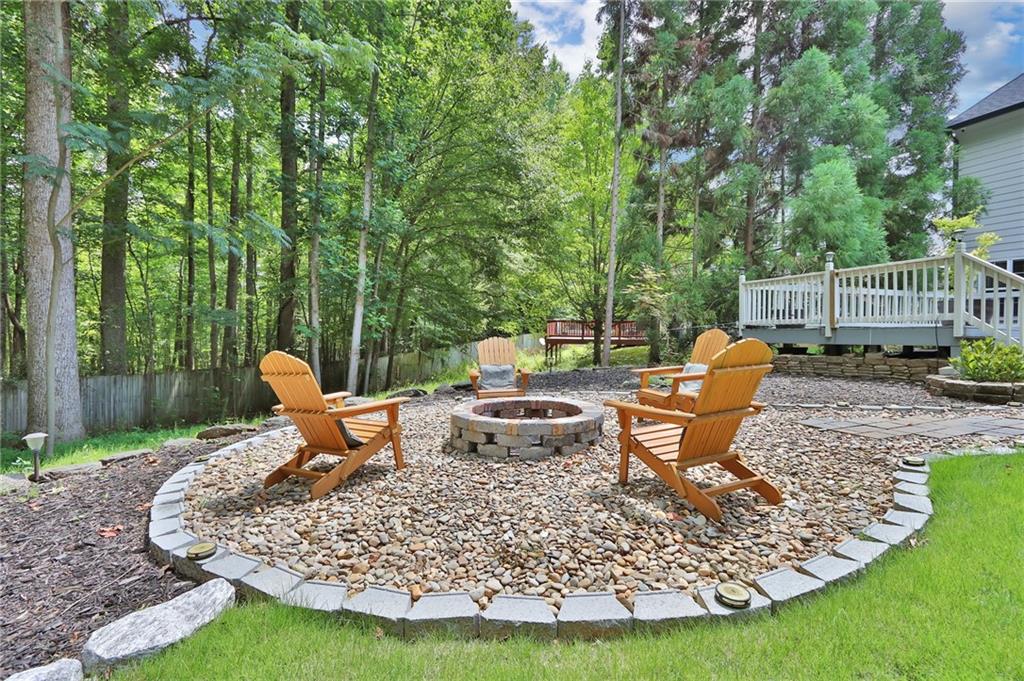
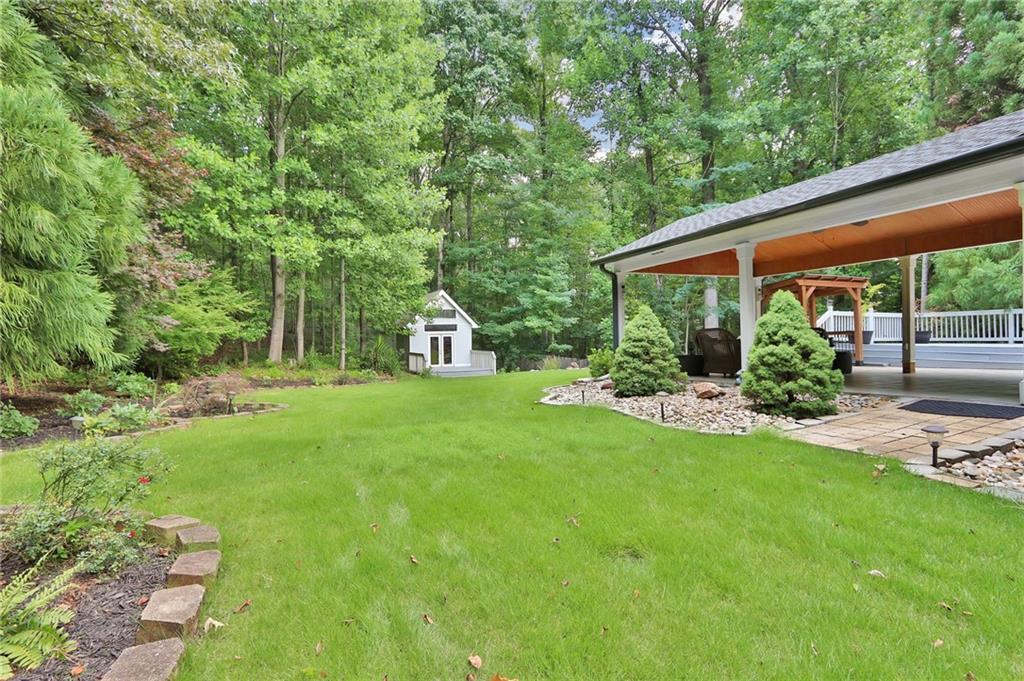
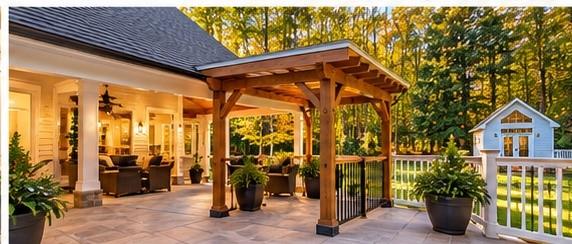
Beautifully maintained home where comfort, privacy, and nature come together. Situated on a generous lot and surrounded by peaceful greenery and neighboring vacant acreage, this property offers a wonderful sense of tranquility while providing plenty of space to enjoy life both indoors and out.Bright Inside, welcoming interior with a thoughtfully designed floor plan that balances open living with personal privacy. The kitchen flows seamlessly into the living room, creating an inviting space for everyday living, entertaining, and spending time together. Each bedroom features its own walk-in closet, offering generous storage and a comfortable private retreat. Abundant natural light enhances the home's warm and inviting atmosphere.Outdoor living is where this property truly shines! From the spacious deck and covered porch to the charming backyard cabana and cozy fireplace area, there are multiple spaces to unwind, entertain, or simply enjoy the surrounding natural beauty. The lush green lawn, manicured landscaping, and professionally maintained grounds reflect the exceptional care this property has received.Thoughtful upgrades, generous living spaces, and pride of ownership are evident throughout. Whether enjoying a quiet morning coffee, hosting friends and family, or relaxing outdoors at the end of the day, this home offers the space, comfort, and peaceful setting to make every moment feel special.

Save
Ask
Tour
Hide
Share
Listing Snapshot
Price  
$615,000
Days On Site  
1 Day
Bedrooms  
5
Inside Area (SqFt)  
3,387 sqft
Total Baths  
3
Full Baths  
3
Partial Baths  
N/A
Lot Size  
0.442 Acres
Year Built  
2004
MLS Number  
7858638
Status  
Active
Property Tax  
$1,722
HOA/Condo/Coop Fees  
$23 monthly
Sq Ft Source  
Owner
Friends & Family
Recent Activity
yesterdayListing first seen on site
yesterdayListing updated with changes from the MLS
General Features
Acres  
0.442
Foundation  
Slab
Garage  
Yes
Garage Spaces  
2
Green Energy Efficient  
Appliances
Land Lease  
No
Levels  
Two
Parking  
Garage
Property Sub Type  
Single Family Residence
Security  
Smoke Detector(s)Carbon Monoxide Detector(s)Closed Circuit Camera(s)Fire Alarm
Sewer  
Public Sewer
SqFt Above  
3387
SqFt Total  
3387
Style  
Colonial
Utilities  
Cable AvailableElectricity AvailableNatural Gas Available
Water Source  
Public
Interior Features
Appliances  
DishwasherDisposalElectric OvenElectric RangeElectric Water HeaterRefrigerator
Basement  
None
Cooling  
Central Air
Fireplace  
Yes
Fireplace Features  
Family Room
Fireplaces  
1
Flooring  
CarpetHardwoodStoneTile
Heating  
Forced Air
Interior  
Breakfast BarIn-Law FloorplanCentral VacuumDouble VanityHigh Speed InternetWalk-In Closet(s)
Laundry Features  
Common AreaUpper Level
Main Level Bedrooms  
1
Window Features  
Double Pane Windows
Save
Ask
Tour
Hide
Share
Exterior Features
Construction Details  
Cement SidingHardiPlank Type
Exterior  
LightingRain GuttersStorage
Fencing  
None
Lot Features  
Back YardLandscapedLevelPrivate
Other Structures  
Cabana
Patio And Porch  
CoveredRear Porch
Pool Features  
None
Road Frontage  
Other
Roof  
Composition
Spa Features  
None
View  
Park/Greenbelt
Waterfront Features  
None
Waterview  
Park/Greenbelt
Windows/Doors  
Double Pane Windows
Community Features
Accessibility Features  
Therapeutic WhirlpoolAccessible Bedroom
Association Fee  
$276.0
Association Fee Frequency  
Annually
Community Features  
None
Horse Property  
None
Roads  
Paved
Schools
School District
Unknown
Elementary School
Craig
Middle School
Crews
High School
Brookwood
Listing Courtesy Of: Diana Uscatu of Atlanta CommunitiesBroker: 404-324-3725 Prefer Ph#:dianauscaturealtor@gmail.com

Listings identified with the FMLS IDX logo come from FMLS and are held by brokerage firms other than the owner of this website and the listing brokerage is identified in any listing details. Information is deemed reliable but is not guaranteed. If you believe any FMLS listing contains material that infringes your copyrighted work, please click here to review our DMCA policy and learn how to submit a takedown request.


© 2017-2026 First Multiple Listing Service, Inc.

Neighborhood & Commute
Source: Walkscore
Disclosure: Community information and market data powered by Constellation Data Labs. Information is deemed reliable but not guaranteed.
Save
Ask
Tour
Hide
Share