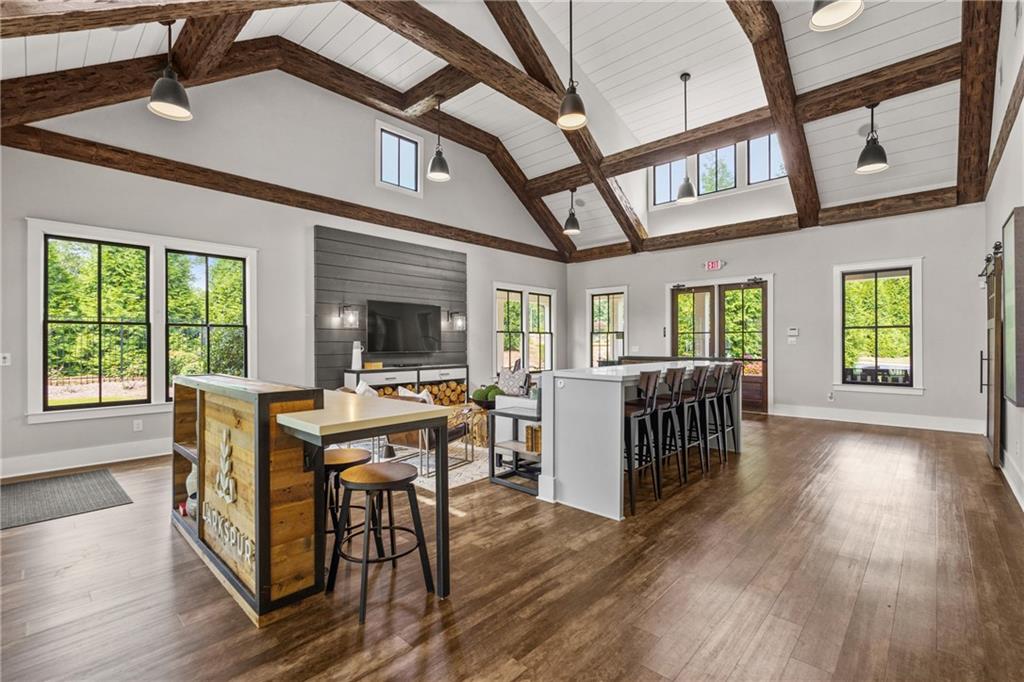
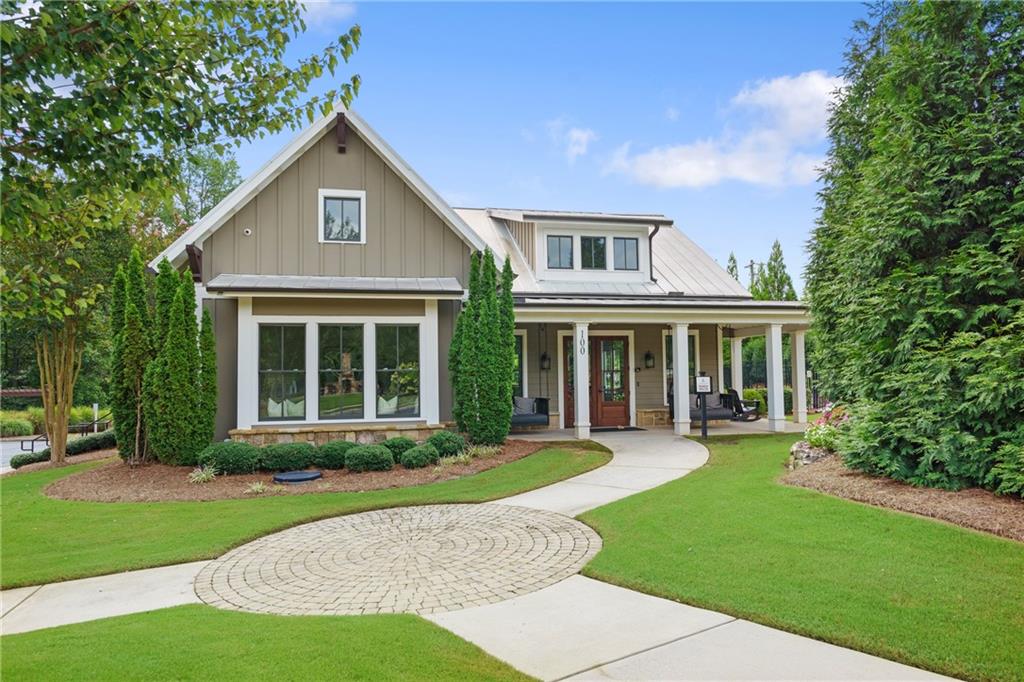
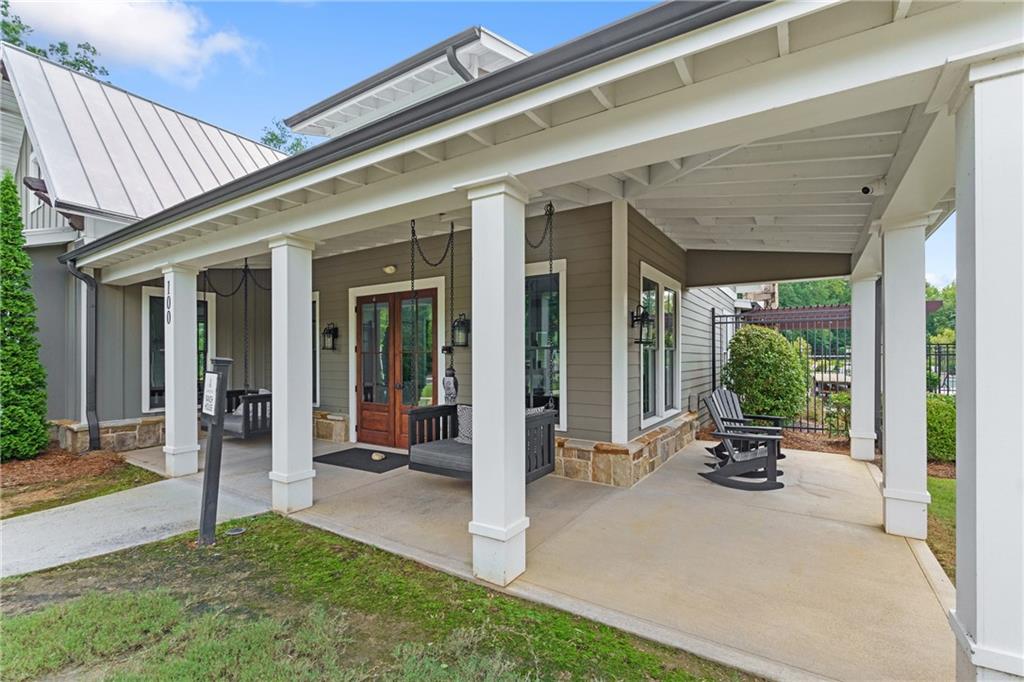
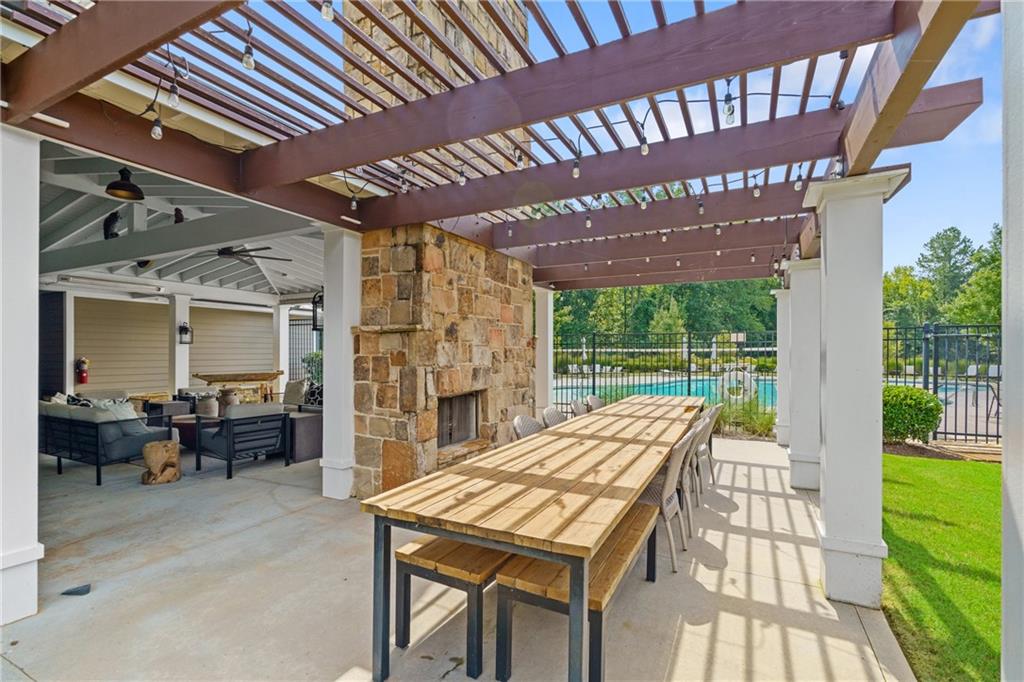
LIKE NEW 3-BEDROOM RANCH WITH BONUS + 4TH BEDROOM UP, LEVEL, FENCED WALK-OUT BACKYARD, YARD MAINTENANCE INCLUDED IN HOA, HARDWOODS ON MAIN AND BONUS ROOM, COVERED FRONT PORCH AND BACK PATIO, GATED LARKSPUR SWIM/PICKLEBALL- COME FOR THE HOUSE, STAY FOR THE COMMUNITY! One of Alpharetta's favorite neighborhoods, Larkspur is so much fun! With pickleball matches and socials, pool parties, a gorgeous clubhouse called The Ranch, quiet in-home parties, book clubs, and private gardening spots in the common area, you'll find your people here! This home has been well maintained by the original owners. Upgrades include an oversized island with waterfall Quartz, composite granite sink, upgraded backsplash and vent hood, walk-in pantry, accent walls of shiplap in the powder room and primary bedroom ceiling, French doors to office, Epoxy granite garage floor, irrigation in front and back, even throughout landscaping, Google Nest thermostats, 3 HVAC systems, and Ring camera system. The spacious primary bedroom looks out over the beautifully landscaped backyard, while two additional bedrooms are separated for privacy. The kitchen overlooks a large family room with a fireplace and dining area. This area leads to your covered rear porch. There is also a dedicated home office with French doors on the main level. Upstairs, you'll find a large bonus room with hardwoods, another secondary bedroom, and a full bath. This space is a great guest retreat, media room, or home gym. THE BEST OF BOTH WORLDS: ALPHARETTA ADDRESS, CHEROKEE TAXES WITH SENIOR DISCOUNT AFTER AGE 65. JUST MINUTES TO DOWNTOWN MILTON, ALPHARETTA, WOODSTOCK OR HOLLY SPRINGS!
Save
Ask
Tour
Hide
Share
Listing Snapshot
Price
$800,000
Days On Site
1 Day
Bedrooms
4
Inside Area (SqFt)
3,344 sqft
Total Baths
4
Full Baths
3
Partial Baths
1
Lot Size
0.28 Acres
Year Built
2020
MLS Number
7858401
Status
Coming Soon
Property Tax
$8,459
HOA/Condo/Coop Fees
$291.67 monthly
Sq Ft Source
Public Records
Friends & Family
React
Invite
Recent Activity
yesterday
Listing first seen on site
yesterday
Listing updated with changes from the MLS
General Features
Acres
0.28
Attached Garage
Yes
Foundation
Slab
Garage
Yes
Garage Spaces
2
Green Energy Efficient
AppliancesConstruction
Land Lease
No
Levels
One and One Half
Parking
AttachedGarage
Property Sub Type
Single Family Residence
Security
Security SystemSecurity System OwnedSmoke Detector(s)
Sewer
Public Sewer
SqFt Total
3344
Style
CraftsmanRanch
Utilities
Cable AvailableElectricity AvailableNatural Gas AvailablePhone AvailableSewer AvailableUnderground UtilitiesWater Available
Water Source
Public
Interior Features
Appliances
DishwasherDisposalElectric OvenGas CooktopGas Water HeaterMicrowaveRange Hood
Back YardLevelSprinklers In FrontSprinklers In Rear
Other Structures
None
Patio And Porch
CoveredFront PorchPatio
Pool Features
None
Road Frontage
Private Road
Roof
Composition
Spa Features
None
View
Trees/Woods
Waterfront Features
None
Waterview
Trees/Woods
Windows/Doors
Double Pane WindowsPlantation Shutters
Community Features
Association Fee
$3500.0
Association Fee Frequency
Annually
Community Features
ClubhouseFishingGatedLakePoolSidewalks
Horse Property
None
Roads
Paved
Schools
School District
Unknown
Elementary School
Free Home
Middle School
Creekland - Cherokee
High School
Creekview
Listing Courtesy Of: Home with Sherry Team of CompassBroker: 404-668-6621
Prefer Ph#:offers@sherryteam.com
Listings identified with the FMLS IDX logo come from FMLS and are held by brokerage firms other than the owner of this website and the listing brokerage is identified in any listing details. Information is deemed reliable but is not guaranteed. If you believe any FMLS listing contains material that infringes your copyrighted work, please click here to review our DMCA policy and learn how to submit a takedown request.