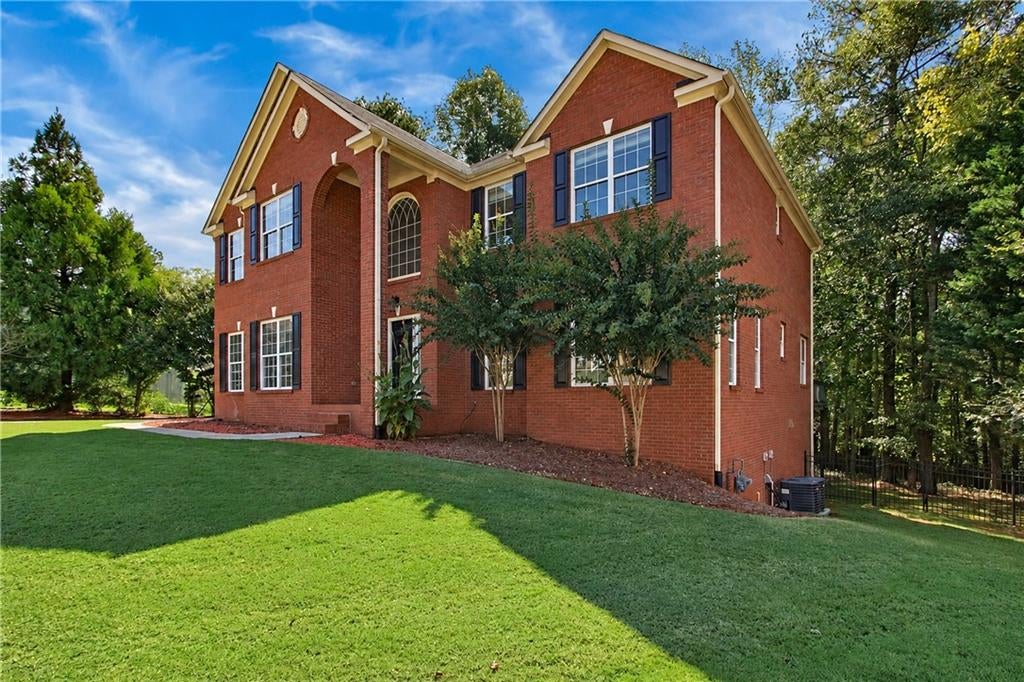
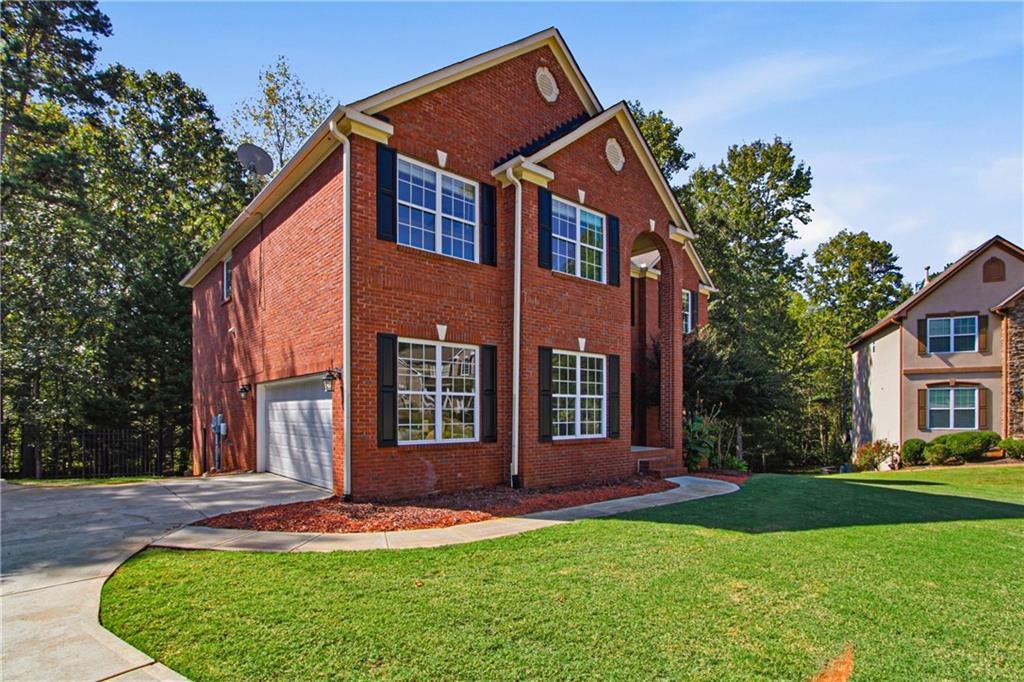
SIX BEDROOMS. FOUR BATHS. ZERO INTEREST IN BEING BASIC. Tucked into EAGLES RIDGE,
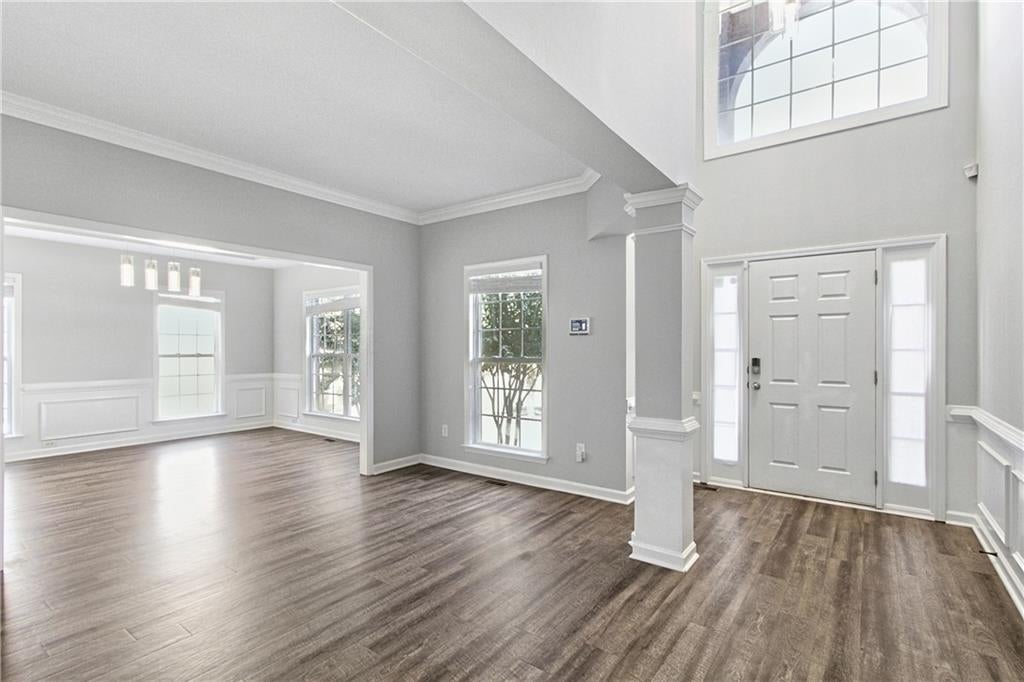
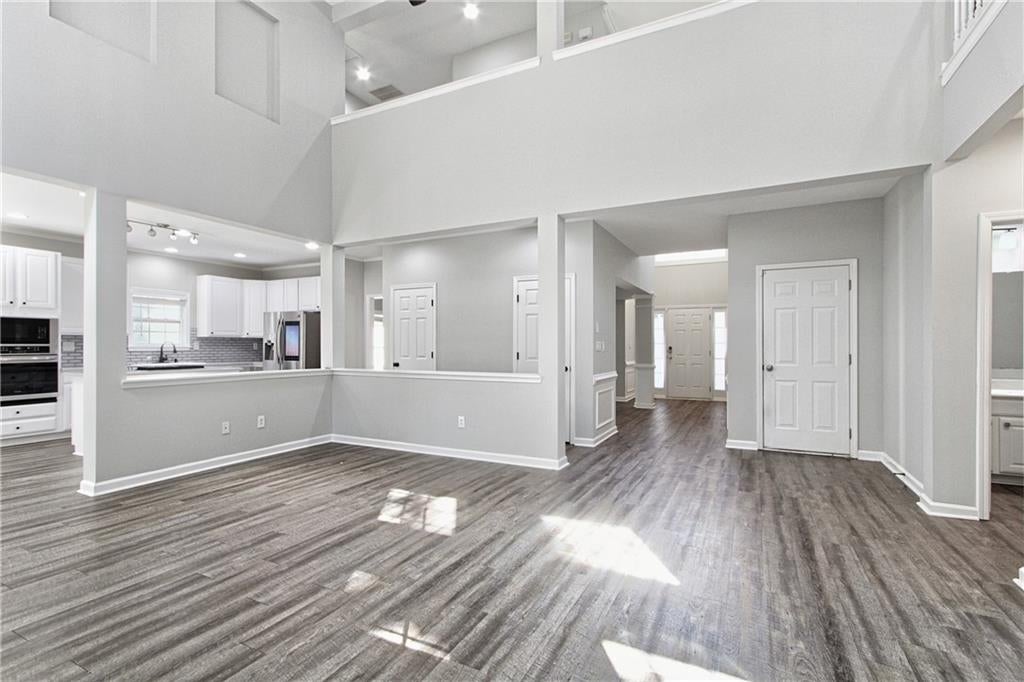
4627 Eagles Wing Ct brings the DRAMA with an ATRIUM-STYLE living space, lofty ceilings, expansive
glass, and sunlight that practically deserves its own spotlight. Looking for a home that makes an
entrance? You just found it.
The OPEN-CONCEPT main level flows around a factory-built FIREPLACE, while the EAT-IN KITCHEN
serves crisp ALL-WHITE CABINETS, a sleek MODERN BACKSPLASH, FARMHOUSE SINK, GAS
COOKTOP, and conventional oven. Cooking tonight—or just looking fabulous ordering takeout? Either
works. A guest bedroom off the kitchen and FULL BATH round out the main level.
Upstairs, FOUR BEDROOMS and TWO BATHS include a PRIMARY RETREAT with a SITTING ROOM,
elegant TRAY CEILING, and an OVERSIZED WALK-IN CLOSET ready for your wardrobe’s
main-character era. The indulgent EN SUITE delivers SEPARATE SINKS, a vanity, SOAKING TUB, and
separate shower. Your only dilemma? Bubbles or rainfall sounds on the playlist.
Still need room to disappear for a minute? The FULL FINISHED DAYLIGHT BASEMENT brings its own
LIVING ROOM, BEDROOM, and FULL BATH. Movie nights, overnight guests, or a little glorious
breathing room—you decide.
Outside, the HUGE DECK, PERGOLA, and KOI POND bring serious backyard allure. Cocktails under the
pergola? Coffee by the pond? Why should vacation get all the good scenery? COME SEE IT—your saved
listings have enough competition.
Electric Dryer HookupIn HallLaundry RoomUpper Level
Main Level Bedrooms
1
Window Features
Insulated Windows
Save
Ask
Tour
Hide
Share
Exterior Features
Construction Details
FrameVinyl Siding
Exterior
Private YardRain Gutters
Fencing
Back YardFencedWood
Lot Features
Back YardCul-De-SacFront YardLevelPrivateWooded
Other Structures
Pergola
Patio And Porch
DeckPatio
Pool Features
None
Road Frontage
City StreetCounty Road
Roof
Shingle
Spa Features
None
View
NeighborhoodTrees/Woods
Waterfront Features
Pond
Waterview
NeighborhoodTrees/Woods
Windows/Doors
Insulated Windows
Community Features
Association Fee
$450.0
Association Fee Frequency
Annually
Community Features
CurbsParkPoolTennis Court(s)
Horse Property
None
Financing Terms Available
CashConventionalUSDA LoanVA Loan
Roads
Paved
Schools
School District
Unknown
Elementary School
Narvie Harris
Middle School
Salem
High School
Martin Luther King Jr
Listing Courtesy Of: MARK SPAIN of Mark Spain Real EstateBroker: 770-886-9000
Prefer Ph#:homes@markspain.com
Listings identified with the FMLS IDX logo come from FMLS and are held by brokerage firms other than the owner of this website and the listing brokerage is identified in any listing details. Information is deemed reliable but is not guaranteed. If you believe any FMLS listing contains material that infringes your copyrighted work, please click here to review our DMCA policy and learn how to submit a takedown request.