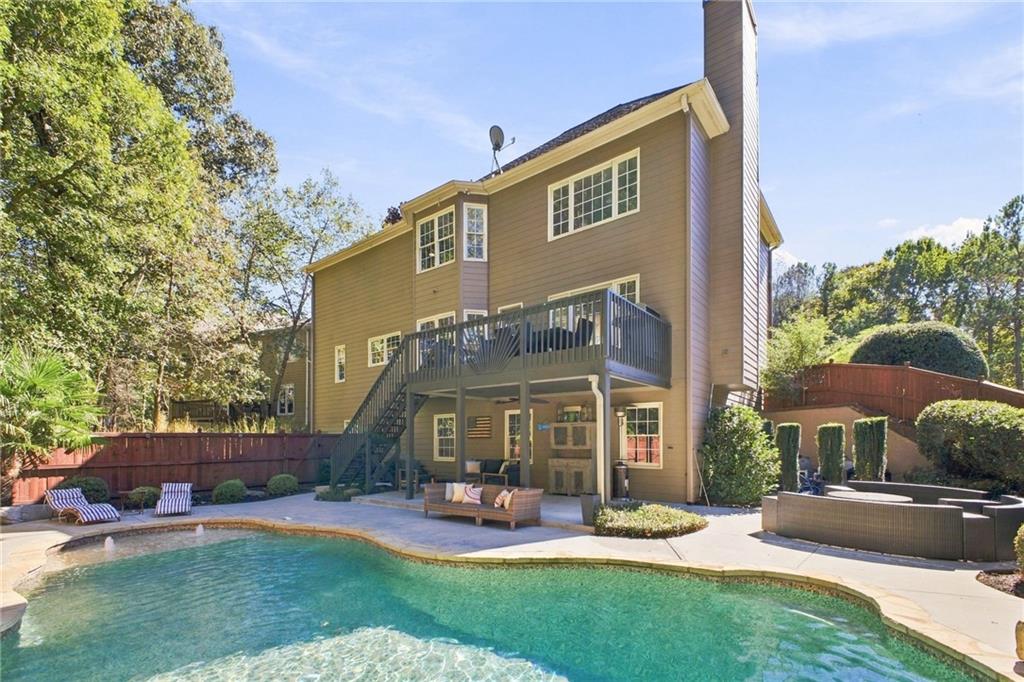
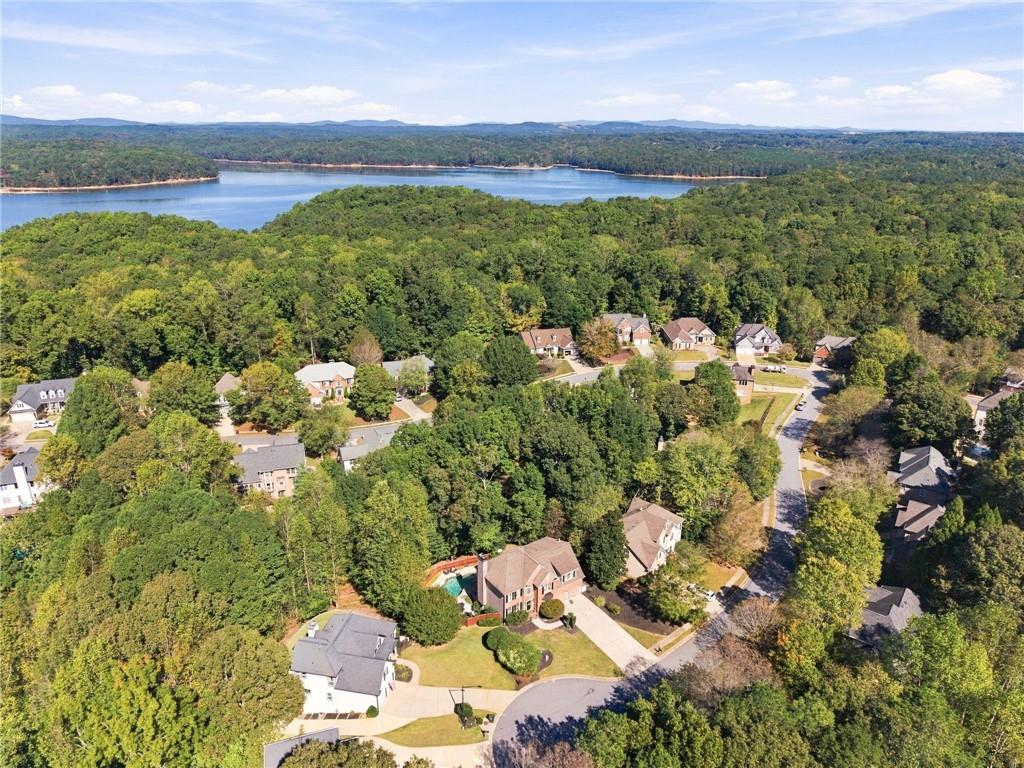
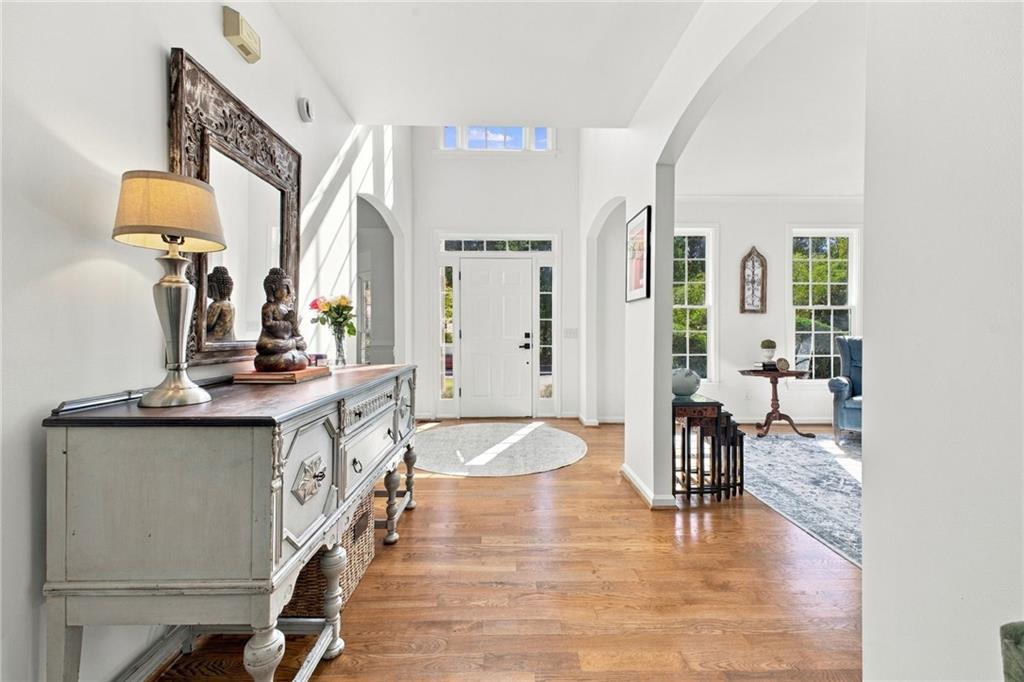
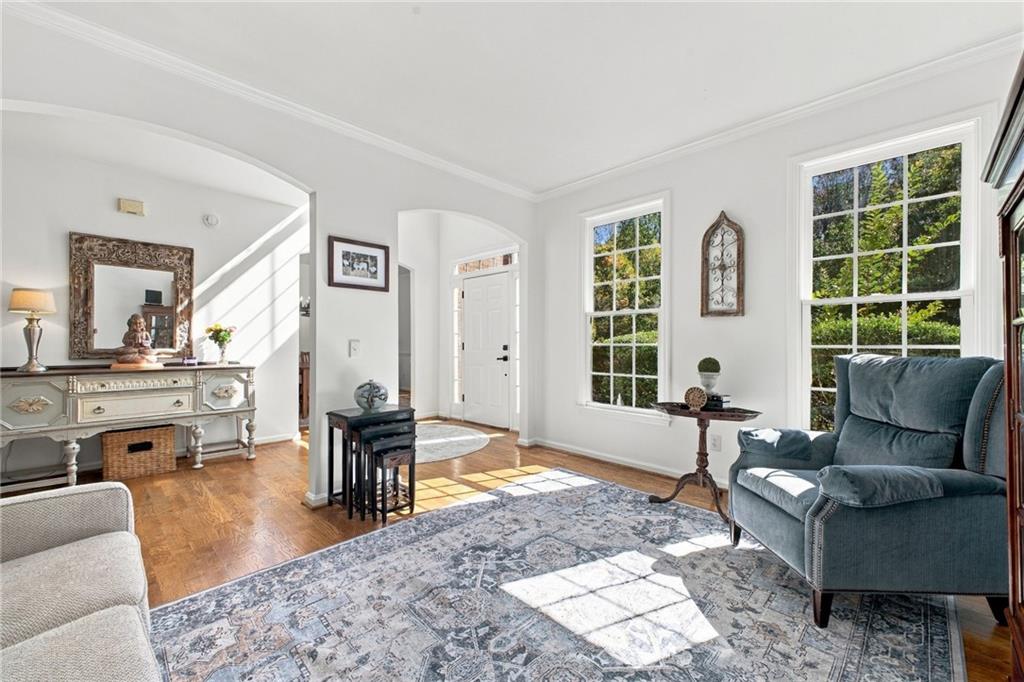
Welcome home to luxury living in Canton's highly sought-after BridgeMill community! This stunning 4-bedroom, 2.5-bathroom brick-front beauty with a heated saltwater pool offers the perfect blend of modern updates and everyday comfort. Step inside to find beautiful hardwood floors flowing seamlessly throughout the main level. The bright, inviting floor plan is illuminated by gorgeous, updated light fixtures throughout the entire home and features a beautifully equipped kitchen complete with gleaming stainless steel appliances. For everyday convenience, the laundry room is also perfectly situated on the main floor. Upstairs, retreat to the spacious bedrooms, including a serene primary suite highlighting a spa-like en-suite bathroom with beautifully updated tile. The expansive basement provides an incredible extension of living space, boasting fresh paint, brand-new carpet, and updated flooring. It is fully equipped for modern lifestyles with a dedicated home office space and a fantastic workshop area for projects or extra storage. Step out back to discover your private backyard oasis featuring a spectacular resort-style pool; the ultimate setting for entertaining or unwinding under the sun. Beyond the property line, enjoy BridgeMill's unparalleled optional neighborhood amenities, including a premier golf course, a massive community pool, tennis, pickleball, gym and a vibrant clubhouse. Meticulously updated and completely turnkey, this home is ready for its next chapter.
Save
Ask
Tour
Hide
Share
Listing Snapshot
Price
$699,900
Days On Site
0 Days
Bedrooms
4
Inside Area (SqFt)
3,650 sqft
Total Baths
3
Full Baths
2
Partial Baths
1
Lot Size
0.47 Acres
Year Built
1998
MLS Number
7858197
Status
Active
Property Tax
$6,041
HOA/Condo/Coop Fees
$20.83 monthly
Sq Ft Source
Public Records
Friends & Family
React
Invite
Recent Activity
6 hours ago
Listing first seen on site
7 hours ago
Listing updated with changes from the MLS
General Features
Acres
0.47
Attached Garage
Yes
Foundation
None
Garage
Yes
Garage Spaces
2
Land Lease
No
Levels
Three Or More
Parking
AttachedGarageGarage Faces FrontStorageDriveway
Property Sub Type
Single Family Residence
Sewer
Public Sewer
SqFt Above
3650
SqFt Total
3650
Style
Traditional
Utilities
Electricity AvailableNatural Gas AvailableSewer AvailableWater Available
Water Source
Public
Interior Features
Appliances
DishwasherDisposalGas OvenGas Range
Basement
DaylightExterior EntryFinishedFullInterior Entry
Cooling
Ceiling Fan(s)Central Air
Fireplace
Yes
Fireplace Features
Family RoomGas Starter
Fireplaces
1
Flooring
CarpetHardwood
Heating
Central
Interior
Eat-in KitchenPantryKitchen IslandEntrance FoyerHigh Speed InternetHis and Hers ClosetsWalk-In Closet(s)
Listing Courtesy Of: COMMON GROUND REAL ESTATE of Keller Williams Realty Metro AtlantaBroker: 404-564-5560
Prefer Ph#:info@commongroundrealestate.com
Listings identified with the FMLS IDX logo come from FMLS and are held by brokerage firms other than the owner of this website and the listing brokerage is identified in any listing details. Information is deemed reliable but is not guaranteed. If you believe any FMLS listing contains material that infringes your copyrighted work, please click here to review our DMCA policy and learn how to submit a takedown request.