FOLLOW US ON YouTube, Instagram, Facebook, and Threads @GreatHomesATL

Save
Ask
Tour
Hide
Share
$750,000
19 Days On Site

88 Clarendon Avenue
Avondale Estates , GA 30002

For Sale| Single Family Residence | Active
3
Beds
2
Total Baths
2
Full Baths
2,019
SqFt
$371
/SqFt
1951
Built
Subdivision :
Avondale Estates
County :
Dekalb
Listing Courtesy Of: Lisa Cronic of Atlanta Fine Homes Sotheby's InternationalBroker: 678-641-4325 Prefer Ph#:lisacronic@atlantafinehomes.com
Call Now: (404) 496-4456
Is this the listing for you? We can help make it yours.
(404) 496-4456
88 Clarendon Avenue88 Clarendon Avenue88 Clarendon Avenue88 Clarendon Avenue
Save
Ask
Tour
Hide
Share

Mortgage Calculator

Monthly Payment (Est.)

Enter an interest rate to see your estimated monthly payment.
Calculator powered by Showcase IDX, a Constellation1 Company. Copyright © 2026 Information is deemed reliable but not guaranteed.

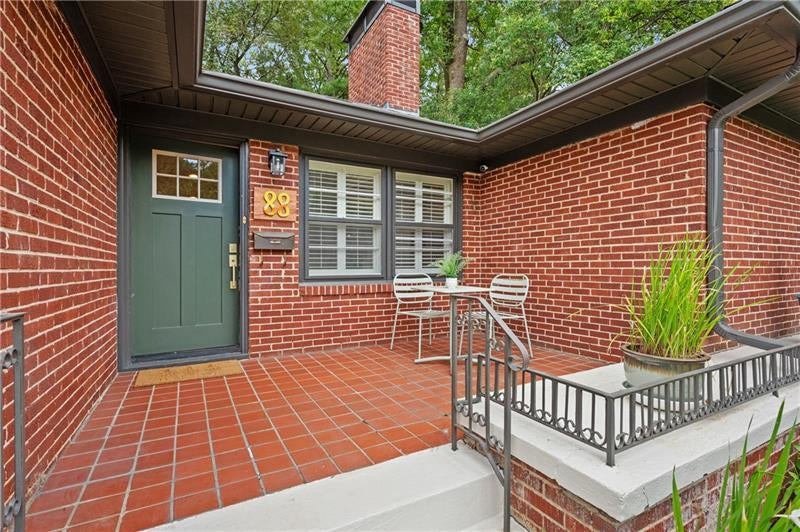
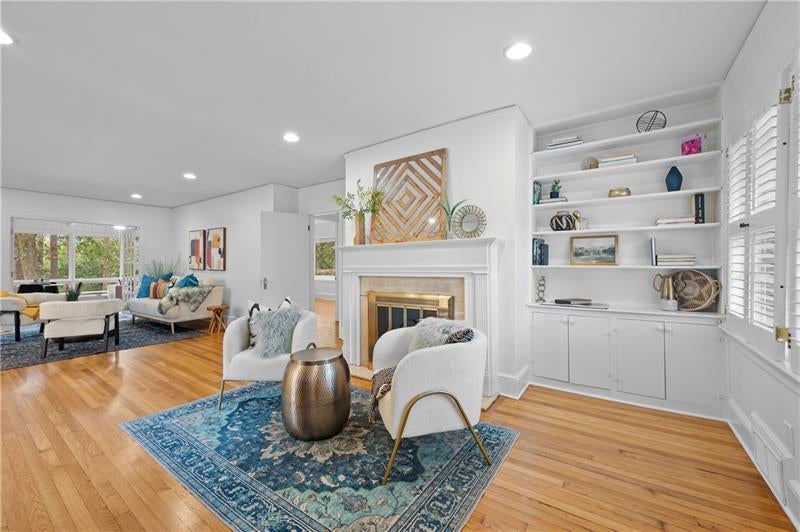
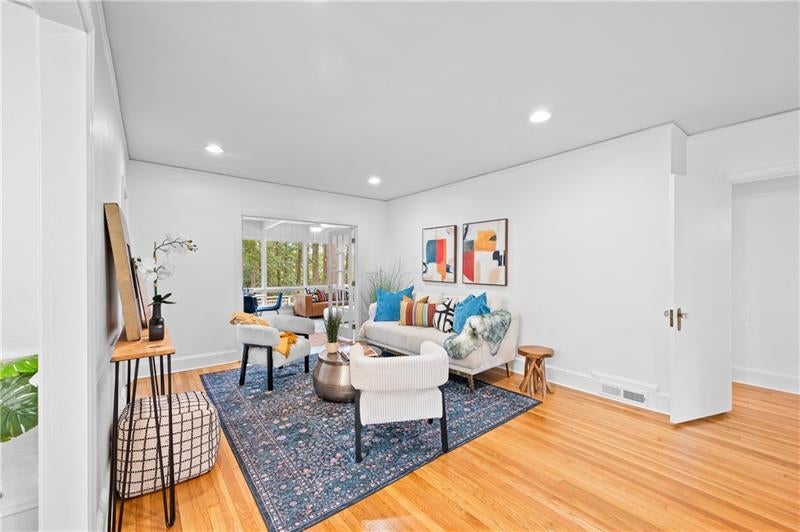
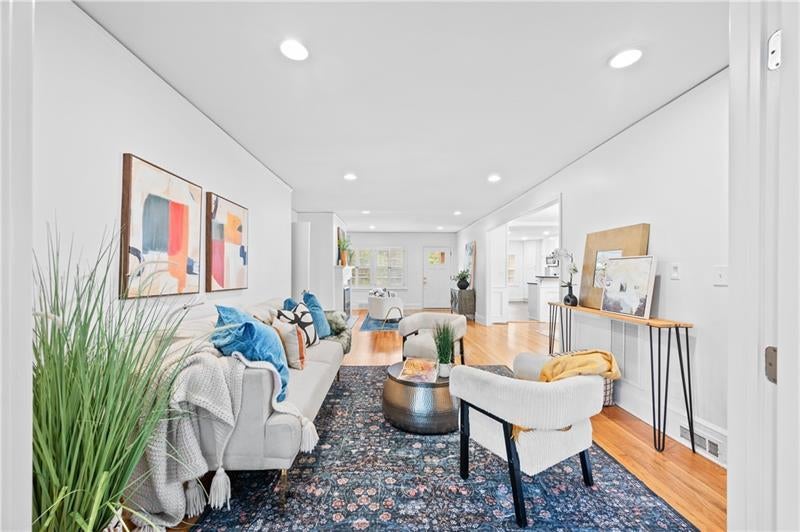
Nestled in the heart of Avondale Estates, where tree-lined streets invite evening strolls and neighbors still wave from front porches, 88 Clarendon Avenue feels like a little slice of classic Southern living. This charming four-sided brick ranch welcomes you with its nostalgic open porch overlooking a lush front yard, the perfect perch for morning coffee or an end-of-the-day hello. A mini orchard of apple, pear, peach and nectarine trees, grape vines, plus a large fig, adds to the charm. Inside, freshly refinished hardwood floors set the tone for a home that feels both spacious and cozy. The front living room, with fireplace and built-in bookshelves, is made for settling in, while the adjoining open living space gives everyone room to spread out while staying connected. The kitchen balances classic and updated with its timeless black-and-white palette, ceiling-height cabinetry and smart storage. A breakfast bar and open layout make everyday living and entertaining easy, while abundant windows and generous countertops leave plenty of room for holiday cooking or baking your grandmother's chocolate cake. And then there is the sunroom. Terra cotta tile and a wall of windows overlooking the greenery create a private cocoon among the trees, filled with beautiful natural light. Use it for curling up with a book, as a den, rec room or play space. Step outside to the multi-level deck with built-in lighting, perfect for dining, grilling and lounging. Beyond, the expansive fenced backyard offers wonderful privacy, room to garden and play, plus a side putting green for a little friendly competition. The primary bedroom has multiple closets, one cedar, and its own en suite bath. Both secondary bedrooms feature architectural corner windows with leafy views, cedar closets and share the hall bath. A one-car garage with workshop space adds function to all that charm. Beyond the gem of a home, the Avondale Estates lifestyle is hard to beat. The community pool, tennis courts and local parks are nearby, along with the reimagined village and its lively collection of places to gather, including Book Bird, Galette, Santo Cantina and more. Catch live music at The Avon, make a quick jaunt to Your DeKalb Farmers Market, or simply stay home and enjoy your own peaceful corner of this special community. Warm, welcoming and full of personality, 88 Clarendon is the kind of home that makes it easy to settle in and stay awhile.

Save
Ask
Tour
Hide
Share
Listing Snapshot
Price  
$750,000
Days On Site  
19 Days
Bedrooms  
3
Inside Area (SqFt)  
2,019 sqft
Total Baths  
2
Full Baths  
2
Partial Baths  
N/A
Lot Size  
0.45 Acres
Year Built  
1951
MLS Number  
7857982
Status  
Active
Property Tax  
$8,891
HOA/Condo/Coop Fees  
N/A
Sq Ft Source  
Appraiser
Friends & Family
Recent Activity
2 weeks agoStatus changed to Active
2 weeks agoListing updated with changes from the MLS
3 weeks agoListing first seen on site
General Features
Acres  
0.45
Foundation  
Brick/Mortar
Garage  
Yes
Garage Spaces  
1
Land Lease  
No
Levels  
One
Parking  
DetachedDrivewayGarageGarage Door OpenerGarage Faces RearKitchen Level
Property Sub Type  
Single Family Residence
Security  
Carbon Monoxide Detector(s)Secured Garage/ParkingSecurity LightsSmoke Detector(s)
Sewer  
Public Sewer
SqFt Above  
2019
SqFt Total  
2019
Style  
Ranch
Utilities  
Cable AvailableElectricity AvailableNatural Gas AvailablePhone AvailableSewer AvailableWater Available
Water Source  
Public
Interior Features
Appliances  
DishwasherDisposalElectric RangeMicrowaveRefrigeratorTankless Water Heater
Basement  
Crawl Space
Cooling  
Ceiling Fan(s)Central AirElectric
Electric  
220 Volts in Laundry
Fireplace  
Yes
Fireplace Features  
DecorativeGas LogGas StarterLiving Room
Fireplaces  
2
Flooring  
Ceramic TileHardwood
Heating  
CentralNatural Gas
Interior  
PantryBookcasesLow Flow Plumbing FixturesRecessed LightingMaster Downstairs
Laundry Features  
Electric Dryer HookupIn KitchenLaundry Closet
Main Level Bedrooms  
3
Window Features  
Plantation ShuttersStorm Window(s)
Save
Ask
Tour
Hide
Share
Exterior Features
Construction Details  
Brick
Exterior  
GardenPrivate EntrancePrivate YardRain GuttersStorage
Fencing  
Back YardFenced
Frontage  
0
Lot Features  
Back YardFront YardLandscapedLevelPrivateRectangular Lot
Other Structures  
Other
Patio And Porch  
DeckFront Porch
Pool Features  
None
Road Frontage  
City Street
Roof  
Composition
Spa Features  
None
View  
City
Waterfront Features  
None
Waterview  
City
Windows/Doors  
Plantation ShuttersStorm Window(s)
Community Features
Community Features  
LakeParkPlaygroundPoolRestaurantSidewalksTennis Court(s)
Horse Property  
None
Roads  
Asphalt
Schools
School District
Unknown
Elementary School
Avondale
Middle School
Druid Hills
High School
Druid Hills
Listing Courtesy Of: Lisa Cronic of Atlanta Fine Homes Sotheby's InternationalBroker: 678-641-4325 Prefer Ph#:lisacronic@atlantafinehomes.com

Listings identified with the FMLS IDX logo come from FMLS and are held by brokerage firms other than the owner of this website and the listing brokerage is identified in any listing details. Information is deemed reliable but is not guaranteed. If you believe any FMLS listing contains material that infringes your copyrighted work, please click here to review our DMCA policy and learn how to submit a takedown request.


© 2017-2026 First Multiple Listing Service, Inc.

Neighborhood & Commute
Source: Walkscore
Disclosure: Community information and market data powered by Constellation Data Labs. Information is deemed reliable but not guaranteed.
Save
Ask
Tour
Hide
Share