FOLLOW US ON YouTube, Instagram, Facebook, and Threads @GreatHomesATL

Save
Ask
Tour
Hide
Share
$2,295,000
6 Days On Site

2135 Drew Valley Road NE
Brookhaven , GA 30319

For Sale| Single Family Residence | Active
6
Beds
5
Total Baths
5
Full Baths
5,887
SqFt
$390
/SqFt
2022
Built
Subdivision :
Drew Valley
County :
Dekalb
Listing Courtesy Of: JOY Kirkland Rideout of Atlanta CommunitiesBroker: 404-569-9486 Prefer Ph#:kirkland.joy@gmail.com
Call Now: (404) 496-4456
Is this the listing for you? We can help make it yours.
(404) 496-4456
2135 Drew Valley Road NE2135 Drew Valley Road NE2135 Drew Valley Road NE2135 Drew Valley Road NE
Save
Ask
Tour
Hide
Share

Mortgage Calculator

Monthly Payment (Est.)

Enter an interest rate to see your estimated monthly payment.
Calculator powered by Showcase IDX, a Constellation1 Company. Copyright © 2026 Information is deemed reliable but not guaranteed.

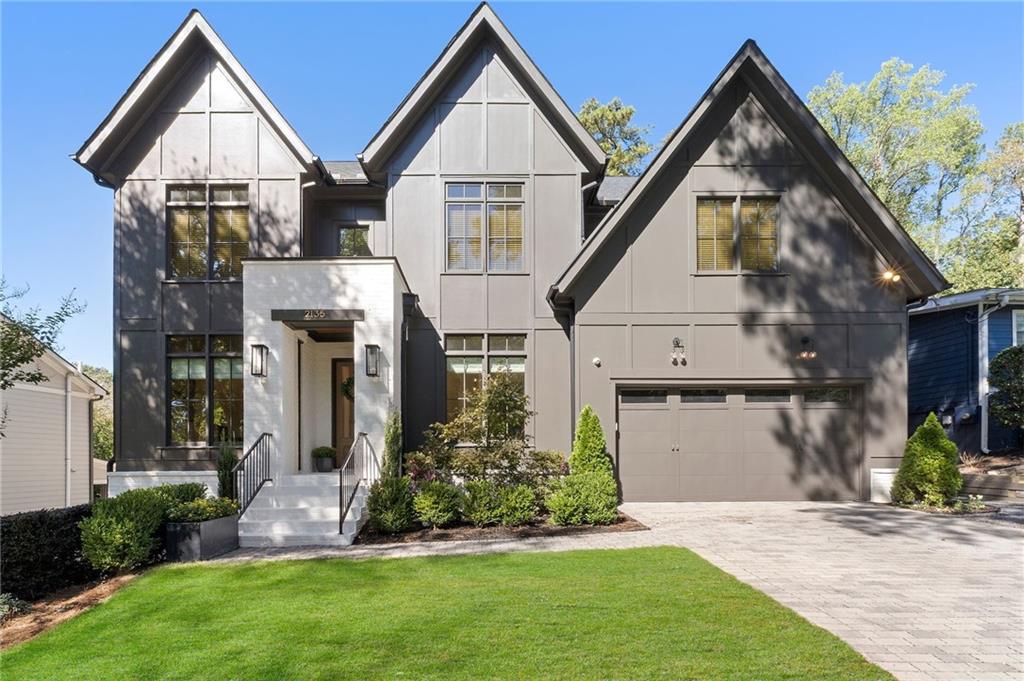
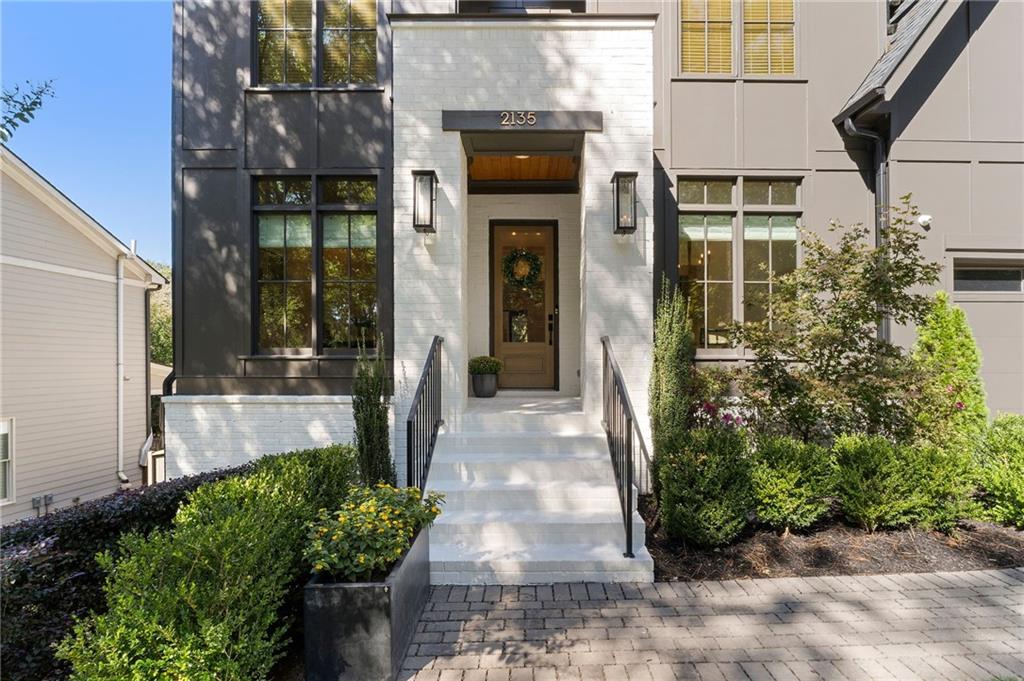
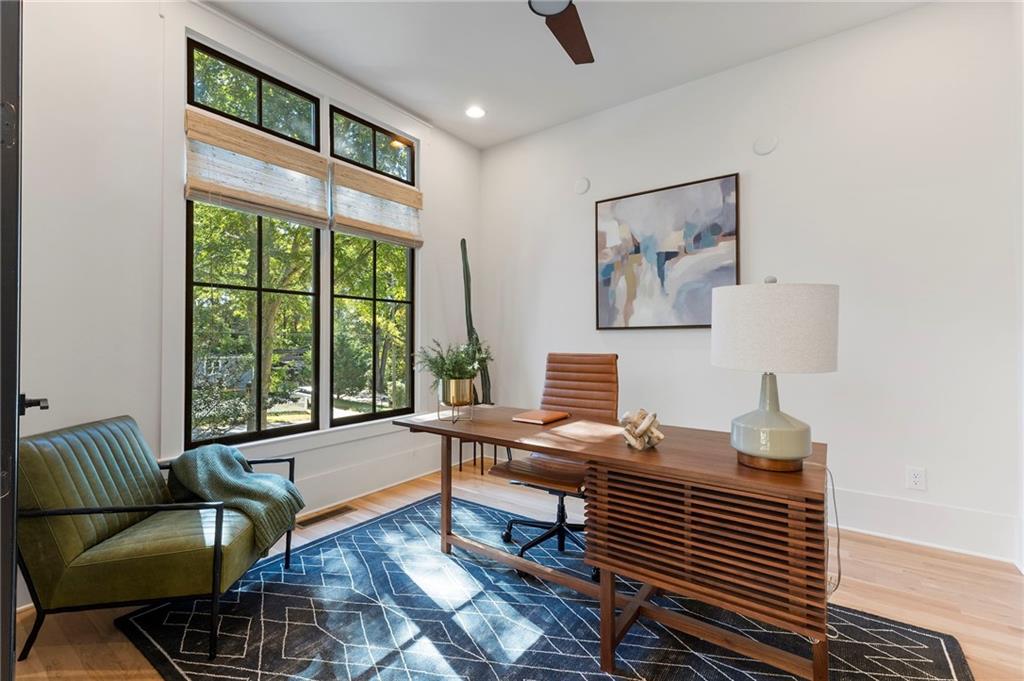
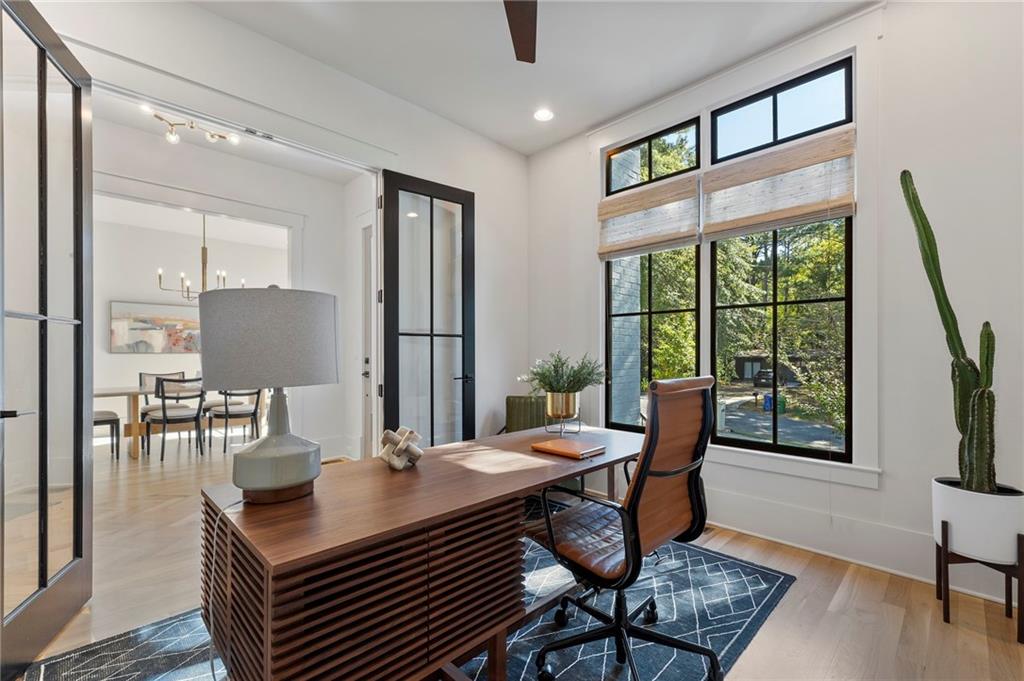
Extraordinary Modern Luxury in the Heart of Brookhaven!! Experience the best of luxury living and an unbeatable walkable lifestyle. Just a stroll from the popular restaurants, cafés, and neighborhood gathering spots along Dresden Drive and Brookhaven Village. This stunning newer construction home offers sophisticated design, elegant finishes, and extraordinary indoor-outdoor living. Custom built by Waterford Homes and thoughtfully designed for both everyday comfort and effortless entertaining, this gorgeous six-bedroom home showcases beautiful white oak hardwood floors, designer lighting, brushed brass faucets, and exquisite finishes throughout. At the heart of the home is a spectacular chef-inspired kitchen featuring a 48-inch Dual Fuel gas range, built in refrigerator, Viking wine cooler, an expansive island, custom cabinetry, and a spacious walk-in pantry. The kitchen flows seamlessly into the elegant living room with a gas log fireplace, creating the perfect gathering space for family and friends. The true showstopper is the stunning outdoor living experience! Retractable doors open to a breathtaking private oasis featuring a heated saltwater pool with spa, expansive covered porches, and an outdoor gas fireplace. Enjoy evenings grilling and dining alfresco, relaxing poolside, or gathering around the firepit in the beautifully landscaped, private fenced backyard. Designed for year-round enjoyment, this remarkable setting brings resort-style luxury right to your doorstep. The lovely primary suite offers a serene private retreat with a luxurious spa-inspired bath featuring a freestanding soaking tub, beautifully tiled shower, and generous walk-in closet with a custom organization system. Five additional bedrooms and baths with walk in closets provide space and privacy for family and guests. The beautifully finished terrace level takes entertaining to another level, offering an extension of the home's luxurious living spaces. Featuring an indulgent wet bar and expansive recreation area, a bedroom and full bath, plus plenty of room for a billiards table, home gym, media lounge, or family game nights. Whether hosting friends for cocktails, enjoying a movie night, or creating your own private fitness retreat, this versatile space is designed for relaxation, recreation, and effortless entertaining. The perfect blend of modern luxury, extraodinary outdoor entertaining, and the charm of a walkable in-town neighborhood. More than a beautiful home—this is Brookhaven lifestyle at its finest!

Save
Ask
Tour
Hide
Share
Listing Snapshot
Price  
$2,295,000
Days On Site  
6 Days
Bedrooms  
6
Inside Area (SqFt)  
5,887 sqft
Total Baths  
5
Full Baths  
5
Partial Baths  
N/A
Lot Size  
0.27 Acres
Year Built  
2022
MLS Number  
7857961
Status  
Active
Property Tax  
$16,440
HOA/Condo/Coop Fees  
N/A
Sq Ft Source  
Owner
Friends & Family
Recent Activity
7 days agoListing first seen on site
7 days agoListing updated with changes from the MLS
General Features
Acres  
0.27
Foundation  
Brick/Mortar
Garage  
Yes
Garage Spaces  
2
Green Energy Efficient  
ThermostatWater HeaterWindows
Land Lease  
No
Levels  
Three Or More
Parking  
GarageGarage Door OpenerGarage Faces Front
Property Sub Type  
Single Family Residence
Security  
Smoke Detector(s)Security SystemCarbon Monoxide Detector(s)Fire AlarmSecurity System Owned
Sewer  
Public Sewer
SqFt Total  
5887
Style  
FarmhouseModern
Utilities  
Cable AvailableElectricity AvailableNatural Gas AvailableSewer AvailableUnderground UtilitiesWater Available
Water Source  
Public
Interior Features
Appliances  
DishwasherDisposalDryerGas RangeMicrowaveRange HoodRefrigeratorTankless Water HeaterWasher
Basement  
DaylightFinishedFullWalk-Out Access
Cooling  
Ceiling Fan(s)Central AirMulti UnitsZoned
Electric  
220 Volts in Garage
Fireplace  
Yes
Fireplace Features  
Family RoomFire PitGas LogGas StarterLiving RoomOutside
Fireplaces  
2
Flooring  
CarpetCeramic TileConcreteHardwood
Heating  
CentralForced AirZoned
Interior  
Breakfast BarPantryKitchen IslandEntrance FoyerRecessed LightingSound SystemWalk-In Closet(s)Wet Bar
Laundry Features  
In HallLaundry RoomUpper Level
Main Level Bedrooms  
1
Spa  
Yes
Window Features  
Double Pane WindowsInsulated WindowsWindow Treatments
Save
Ask
Tour
Hide
Share
Exterior Features
Construction Details  
BrickHardiPlank Type
Exterior  
Permeable PavingPrivate YardRain Gutters
Fencing  
Back YardPrivacyWood
Lot Features  
Back YardLandscapedSprinklers In FrontSprinklers In Rear
Other Structures  
None
Patio And Porch  
CoveredRear Porch
Pool Features  
FencedHeatedIn GroundPool/Spa ComboSalt Water
Road Frontage  
City Street
Roof  
Composition
Spa  
Yes
Spa Features  
Private
View  
NeighborhoodPool
Waterfront Features  
None
Waterview  
NeighborhoodPool
Windows/Doors  
Double Pane WindowsInsulated WindowsWindow Treatments
Community Features
Community Features  
ParkPlayground
Horse Property  
None
Roads  
Asphalt
Schools
School District
Unknown
Elementary School
Ashford Park
Middle School
Chamblee
High School
Chamblee
Listing Courtesy Of: JOY Kirkland Rideout of Atlanta CommunitiesBroker: 404-569-9486 Prefer Ph#:kirkland.joy@gmail.com

Listings identified with the FMLS IDX logo come from FMLS and are held by brokerage firms other than the owner of this website and the listing brokerage is identified in any listing details. Information is deemed reliable but is not guaranteed. If you believe any FMLS listing contains material that infringes your copyrighted work, please click here to review our DMCA policy and learn how to submit a takedown request.


© 2017-2026 First Multiple Listing Service, Inc.

Neighborhood & Commute
Source: Walkscore
Disclosure: Community information and market data powered by Constellation Data Labs. Information is deemed reliable but not guaranteed.
Save
Ask
Tour
Hide
Share