FOLLOW US ON YouTube, Instagram, Facebook, and Threads @GreatHomesATL

Save
Ask
Tour
Hide
Share
$2,178,000
11 Days On Site

2753 Bell Drive SE
Smyrna , GA 30080

For Sale| Single Family Residence | Active
4
Beds
5
Total Baths
4
Full Baths
1
Partial Bath
4,500
SqFt
$484
/SqFt
2026
Built
Subdivision :
Lansing Heights
County :
Cobb
Listing Courtesy Of: Nubia A Stewart of Keller Williams Realty Atlanta PartnersBroker: 678-895-8849 Prefer Ph#:nubiastewart@gmail.com
Call Now: (404) 496-4456
Is this the listing for you? We can help make it yours.
(404) 496-4456
2753 Bell Drive SE2753 Bell Drive SE2753 Bell Drive SE2753 Bell Drive SE
Save
Ask
Tour
Hide
Share

Mortgage Calculator

Monthly Payment (Est.)

Enter an interest rate to see your estimated monthly payment.
Calculator powered by Showcase IDX, a Constellation1 Company. Copyright © 2026 Information is deemed reliable but not guaranteed.

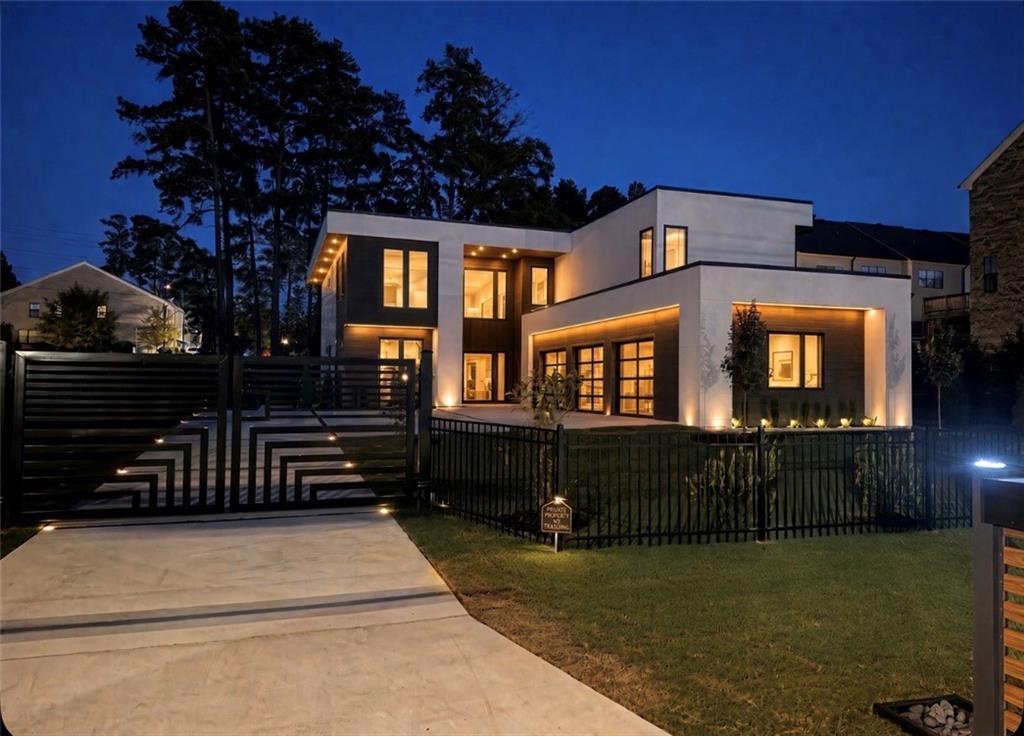
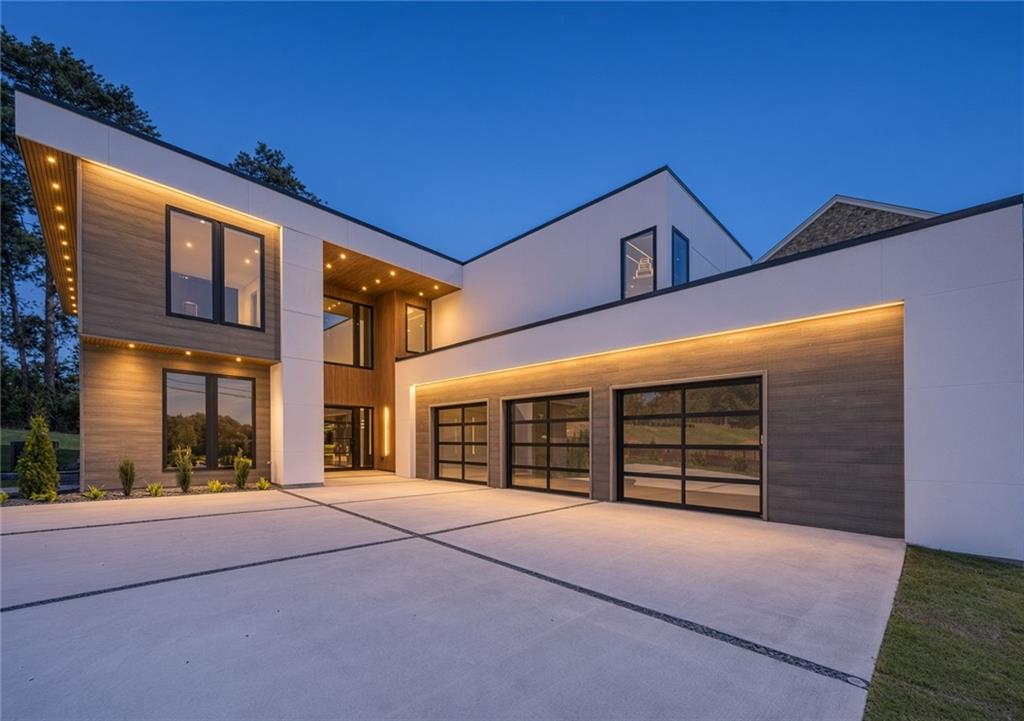
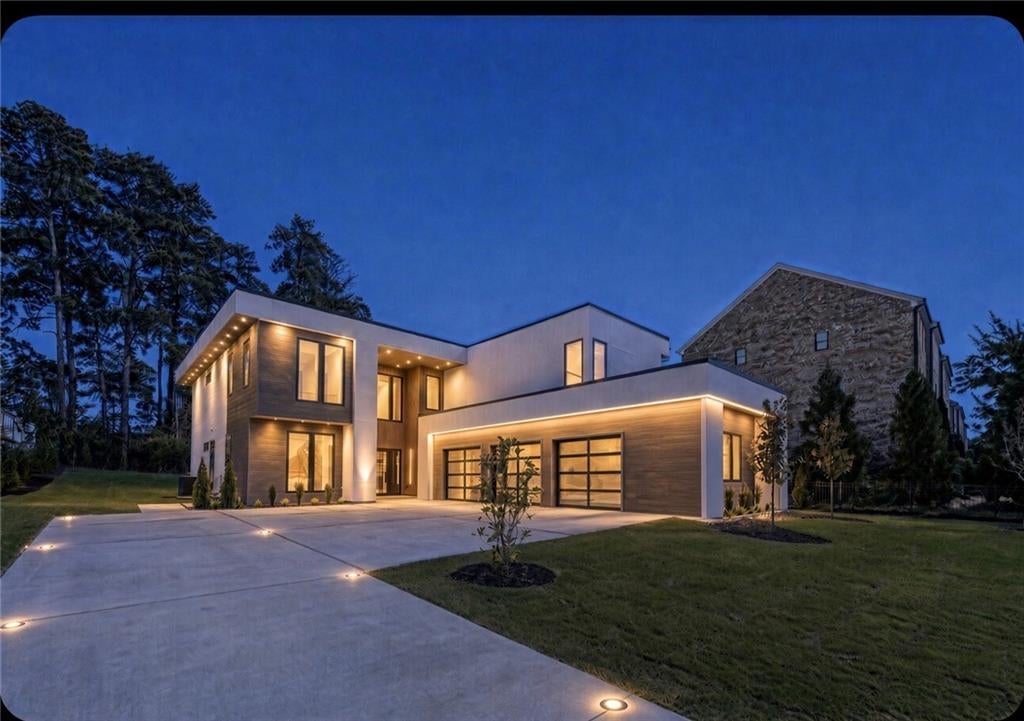
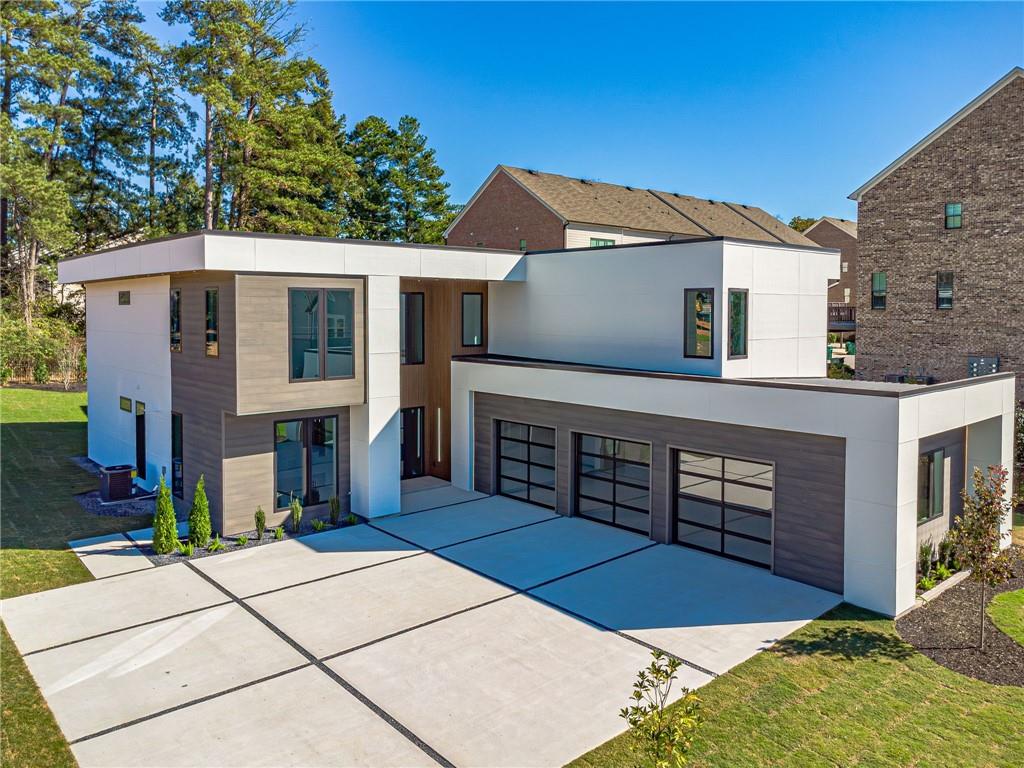
Welcome to MODERN LUXURY in the heart of Smyrna.This stunning 4,500-square-foot contemporary 4-bedroom, 4.5-bath SMART HOME sits on a rare and spacious 0.53 acre lot just minutes from Truist Park, The Battery Atlanta, and major interstates. Bold architecture, premium finishes, and thoughtful design create an exceptional living experience in one of the area’s most desirable locations.The open-concept main level features a chef’s kitchen with sleek countertops, custom cabinetry, a generous island, and high-end appliances, flowing seamlessly into a formal dining room and living areas finished with sophisticated flooring. A dramatic 22-FOOT CUSTOMIZED ELECTRIC FIREPLACE serves as a striking focal point that elevates everyday living and entertaining. As a true SMART HOME, custom LED LIGHTING throughout the INTERIOR AND EXTERIOR can be controlled by CELL PHONE, along with the front door and gate, bringing convenience and ambiance at your fingertips.The luxurious PRIMARY SUITE is a private retreat with a spacious customized WALK-IN CLOSET featuring sensor-activated LED lighting. The spa-like bath includes a LARGE HIGH-END MASTER SHOWER and VANITIES WITH INTEGRATED LIGHTING. All full bathrooms feature high-end showers, and the home includes ELECTRIC TOILETS with heat and auto-motion comfort. A dedicated MEDIA ROOM and private OFFICE SPACE offer flexible areas for entertainment, work, and relaxation.Outdoors, a PATIO WITH AN OUTDOOR KITCHEN creates the perfect setting for grilling and hosting, enhanced by EXTERIOR LED LIGHTING that highlights the home’s modern design after dark. The THREE-CAR GARAGE is equipped with ELECTRIC VEHICLE CHARGERS in all three spaces and finished in waterproof fiber cement and composite materials that allow the walls to be washed as needed.This is a rare opportunity to own a MODERN LUXURY SMART HOME on a larger lot in a prime Smyrna location. Schedule your private showing today!

Save
Ask
Tour
Hide
Share
Listing Snapshot
Price  
$2,178,000
Days On Site  
11 Days
Bedrooms  
4
Inside Area (SqFt)  
4,500 sqft
Total Baths  
5
Full Baths  
4
Partial Baths  
1
Lot Size  
0.2365 Acres
Year Built  
2026
MLS Number  
7857699
Status  
Active
Property Tax  
$675
HOA/Condo/Coop Fees  
N/A
Sq Ft Source  
Builder
Friends & Family
Recent Activity
2 weeks agoListing first seen on site
2 weeks agoListing updated with changes from the MLS
General Features
Acres  
0.2365
Foundation  
Slab
Garage  
Yes
Garage Spaces  
3
Green Energy Efficient  
AppliancesConstructionDoorsInsulationLightingRoofThermostatWater HeaterWindows
Land Lease  
No
Levels  
Two
Parking  
Garage
Property Condition  
New Construction
Property Sub Type  
Single Family Residence
Security  
Smoke Detector(s)Closed Circuit Camera(s)Fire AlarmSecurity GateSecurity Lights
Sewer  
Public Sewer
SqFt Total  
4500
Style  
ContemporaryModern
Utilities  
Cable AvailableElectricity AvailableNatural Gas AvailablePhone AvailableSewer AvailableUnderground Utilities
Water Source  
Public
Interior Features
Appliances  
DishwasherDisposalENERGY STAR Qualified AppliancesENERGY STAR Qualified Water HeaterMicrowaveRange HoodRefrigeratorSelf Cleaning OvenTankless Water HeaterTrash Compactor
Basement  
None
Cooling  
Central AirENERGY STAR Qualified Equipment
Electric  
220 Volts in Garage220 Volts in Laundry
Fireplace  
Yes
Fireplace Features  
Electric
Fireplaces  
1
Flooring  
StoneTile
Heating  
CentralENERGY STAR Qualified EquipmentHot Water
Interior  
PantryKitchen IslandDouble VanityEntrance FoyerHigh Speed InternetRecessed LightingSmart HomeSound System
Laundry Features  
Laundry RoomUpper Level
Window Features  
Double Pane WindowsENERGY STAR Qualified WindowsInsulated Windows
Save
Ask
Tour
Hide
Share
Exterior Features
Construction Details  
Concrete
Exterior  
GardenGas GrillLightingPrivate Yard
Fencing  
FencedFront YardPrivacyWrought Iron
Lot Features  
Back YardClearedLevel
Other Structures  
None
Patio And Porch  
CoveredDeckTerrace
Pool Features  
None
Road Frontage  
City Street
Roof  
Metal
Spa Features  
None
View  
Other
Waterfront Features  
None
Waterview  
Other
Windows/Doors  
Double Pane WindowsENERGY STAR Qualified WindowsInsulated Windows
Community Features
Community Features  
None
Horse Property  
None
Roads  
Asphalt
Schools
School District
Unknown
Elementary School
Argyle
Middle School
Campbell
High School
Campbell
Listing Courtesy Of: Nubia A Stewart of Keller Williams Realty Atlanta PartnersBroker: 678-895-8849 Prefer Ph#:nubiastewart@gmail.com

Listings identified with the FMLS IDX logo come from FMLS and are held by brokerage firms other than the owner of this website and the listing brokerage is identified in any listing details. Information is deemed reliable but is not guaranteed. If you believe any FMLS listing contains material that infringes your copyrighted work, please click here to review our DMCA policy and learn how to submit a takedown request.


© 2017-2026 First Multiple Listing Service, Inc.

Neighborhood & Commute
Source: Walkscore
Disclosure: Community information and market data powered by Constellation Data Labs. Information is deemed reliable but not guaranteed.
Save
Ask
Tour
Hide
Share