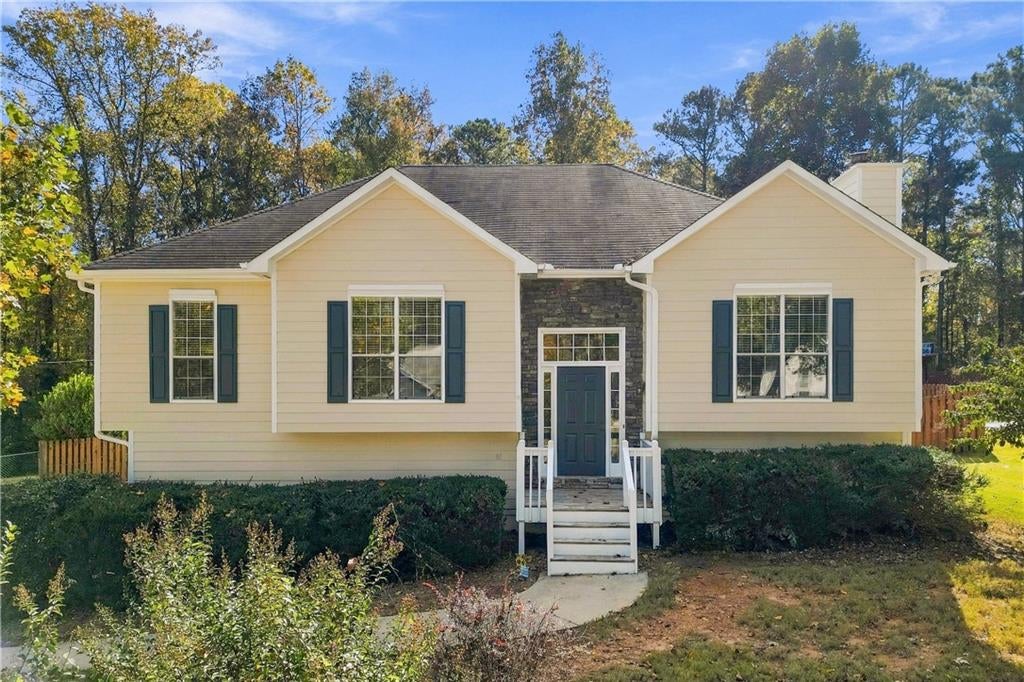
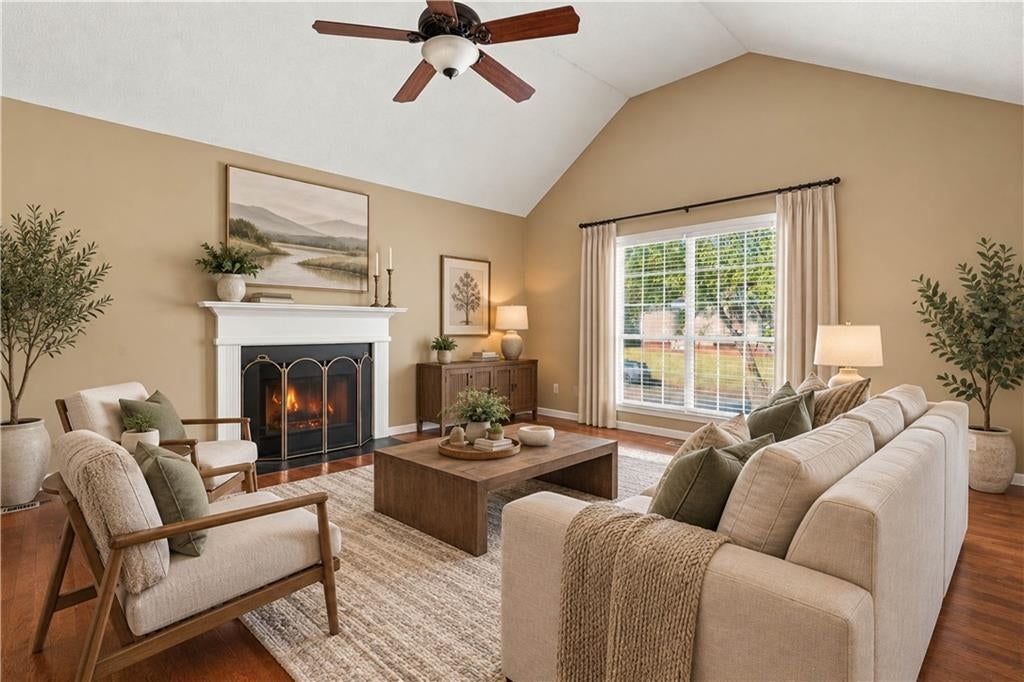
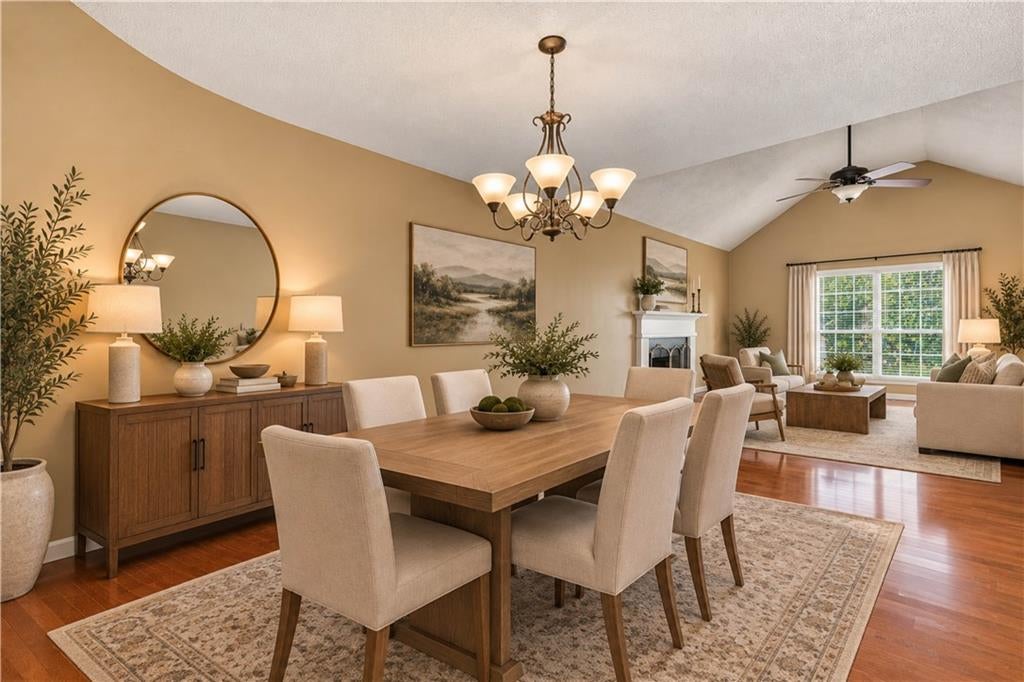
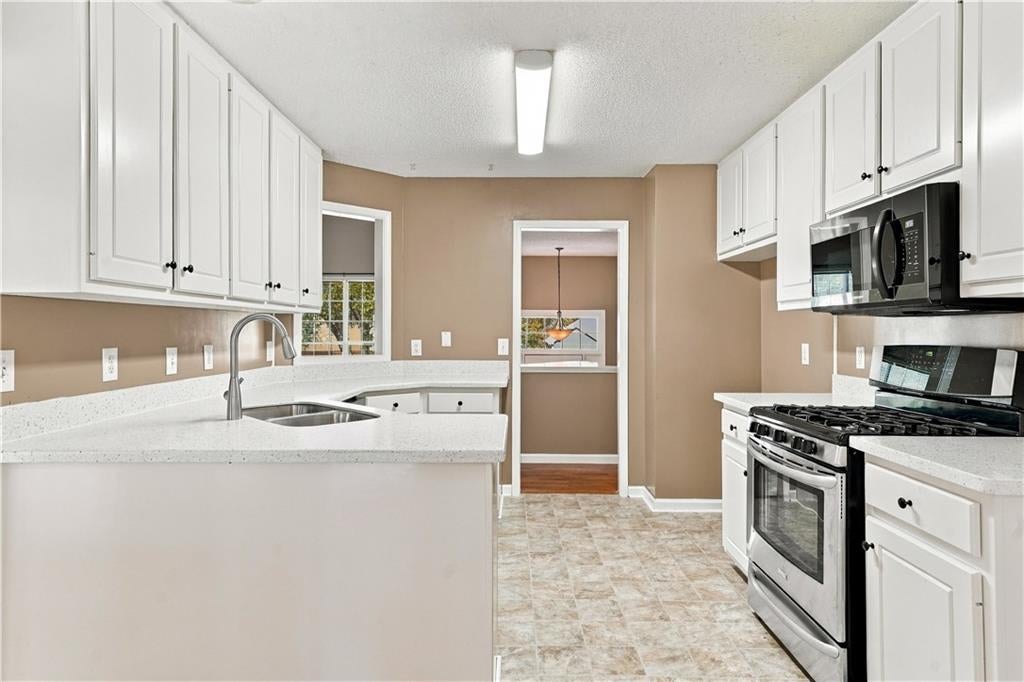
WELCOME HOME!! Refreshed 4-bedroom, 3-bath split-foyer raised ranch with a finished basement, saltwater pool, and 3-car garage! The open-concept living and dining area features hardwood floors and a cozy fireplace. The updated kitchen offers new granite countertops, freshly painted cabinetry, updated flooring, and a spacious walk-in pantry with convenient main-level laundry. The primary suite features trey ceilings and new carpet, with additional new carpet in a secondary bedroom. The finished basement provides incredible flexibility with the fourth bedroom, full bathroom, walk-in closet, and second laundry area. Perfect for guests, multigenerational living, a home office, or additional recreational space. Step outside to your own backyard retreat! The covered, screened-in back deck overlooks the saltwater pool and backyard, offering the perfect spot to relax and unwind. Steps lead down to an expansive 14x24 poolside party deck, creating an ideal space for outdoor entertaining, grilling, and gathering with friends and family. A separate pool house/workshop complete with a half bath adds even more convenience and functionality. The pool liner, pump, and heater are approximately five years old. Additional improvements include fresh exterior paint, newer HVAC, and a new water heater in 2026. With updated living spaces, a versatile, finished basement, generous garage space, and exceptional outdoor amenities, this home offers the perfect combination of comfort, functionality, and entertainment! Priced to Sell!!
Save
Ask
Tour
Hide
Share
Listing Snapshot
Price
$399,000
Days On Site
2 Days
Bedrooms
4
Inside Area (SqFt)
2,460 sqft
Total Baths
3
Full Baths
3
Partial Baths
N/A
Lot Size
0.472 Acres
Year Built
1996
MLS Number
7857664
Status
Active
Property Tax
$775
HOA/Condo/Coop Fees
N/A
Sq Ft Source
Owner
Friends & Family
React
Comment
Invite
No Comments Yet
Did you know? You can invite friends and family to your search. They can join your search, rate and discuss listings with you.
Recent Activity
3 days ago
Listing first seen on site
3 days ago
Listing updated with changes from the MLS
General Features
Acres
0.472
Attached Garage
Yes
Foundation
Slab
Garage
Yes
Garage Spaces
3
Land Lease
No
Levels
Two
Parking
AttachedGarageGarage Door OpenerGarage Faces SideRV Access/Parking
Parking Spaces
4
Property Sub Type
Single Family Residence
Security
Carbon Monoxide Detector(s)Smoke Detector(s)
Sewer
Septic Tank
SqFt Total
2460
Style
A-FrameTraditional
Utilities
Cable AvailableElectricity AvailableNatural Gas AvailablePhone AvailableWater Available
Water Source
Public
Interior Features
Appliances
DishwasherGas RangeGas Water HeaterMicrowaveRefrigerator
Listing Courtesy Of: Sierra Westrick of Realty One Group EdgeBroker: 678-909-7709
Prefer Ph#:sierra@theonepurposegroup.com
Listings identified with the FMLS IDX logo come from FMLS and are held by brokerage firms other than the owner of this website and the listing brokerage is identified in any listing details. Information is deemed reliable but is not guaranteed. If you believe any FMLS listing contains material that infringes your copyrighted work, please click here to review our DMCA policy and learn how to submit a takedown request.





Did you know? You can invite friends and family to your search. They can join your search, rate and discuss listings with you.