FOLLOW US ON YouTube, Instagram, Facebook, and Threads @GreatHomesATL

Save
Ask
Tour
Hide
Share
$4,495,000
New Listing

3835 Paces Ferry Road NW
Atlanta, GA 30327

Single Family Residence|Coming Soon
6
Beds
10
Total Baths
8
Full Baths
2
Partial Baths
7,412
SqFt
$606
/SqFt
1985
Built
Subdivision:
Buckhead
County:
Fulton
Listing Courtesy Of: Robin Collins of Ansley Real Estate | Christie's International Real EstateBroker: 404-859-7719 Prefer Ph#:robin@ansleyre.com
Call Now: (404) 496-4456
Is this the listing for you? We can help make it yours.
(404) 496-4456
3835 Paces Ferry Road NW3835 Paces Ferry Road NW3835 Paces Ferry Road NW3835 Paces Ferry Road NW
Save
Ask
Tour
Hide
Share

Mortgage Calculator

Monthly Payment (Est.)

Enter an interest rate to see your estimated monthly payment.
Calculator powered by Showcase IDX, a Constellation1 Company. Copyright ©2026 Information is deemed reliable but not guaranteed.

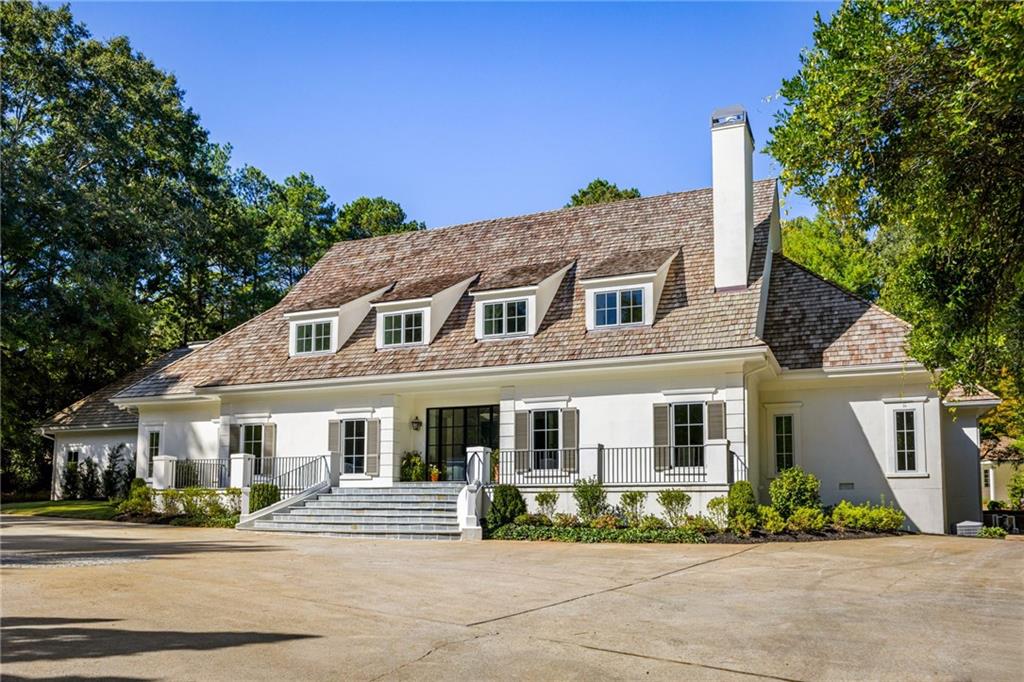
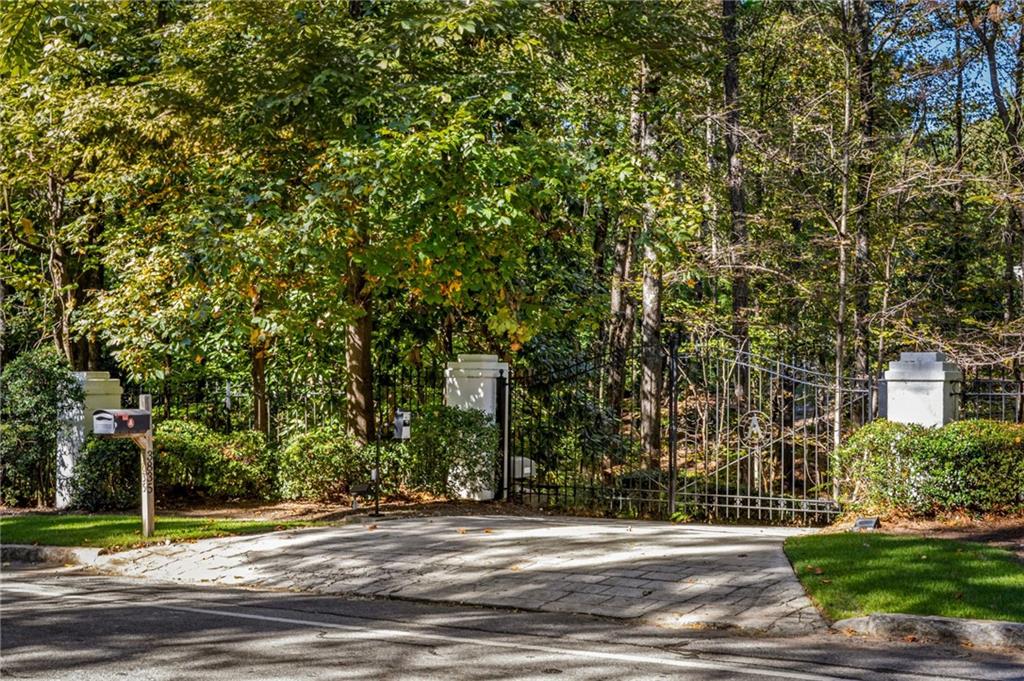
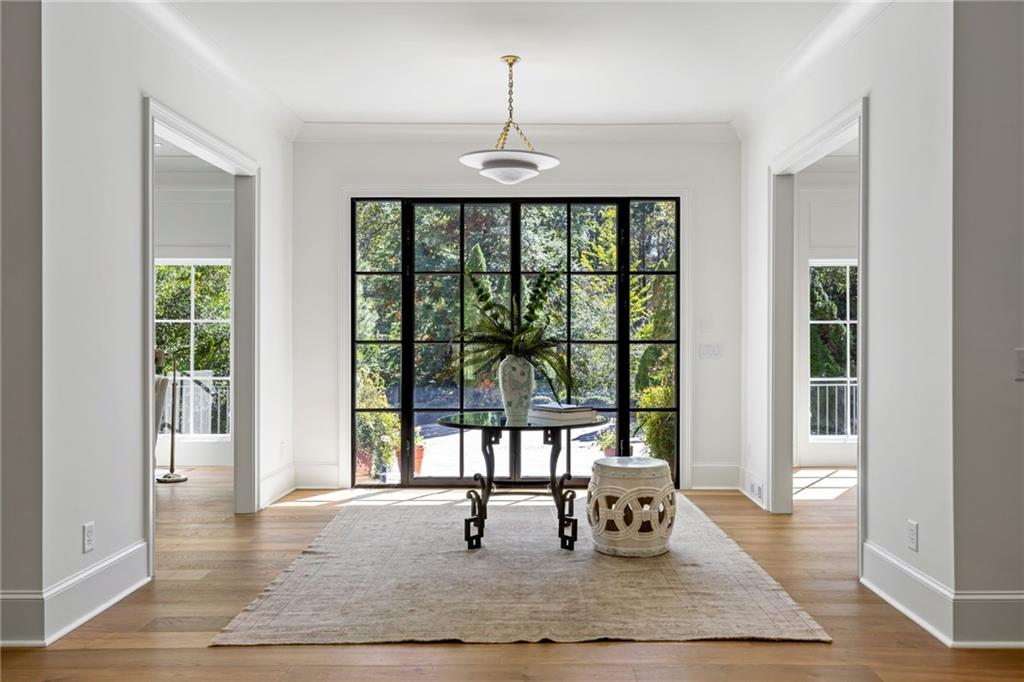
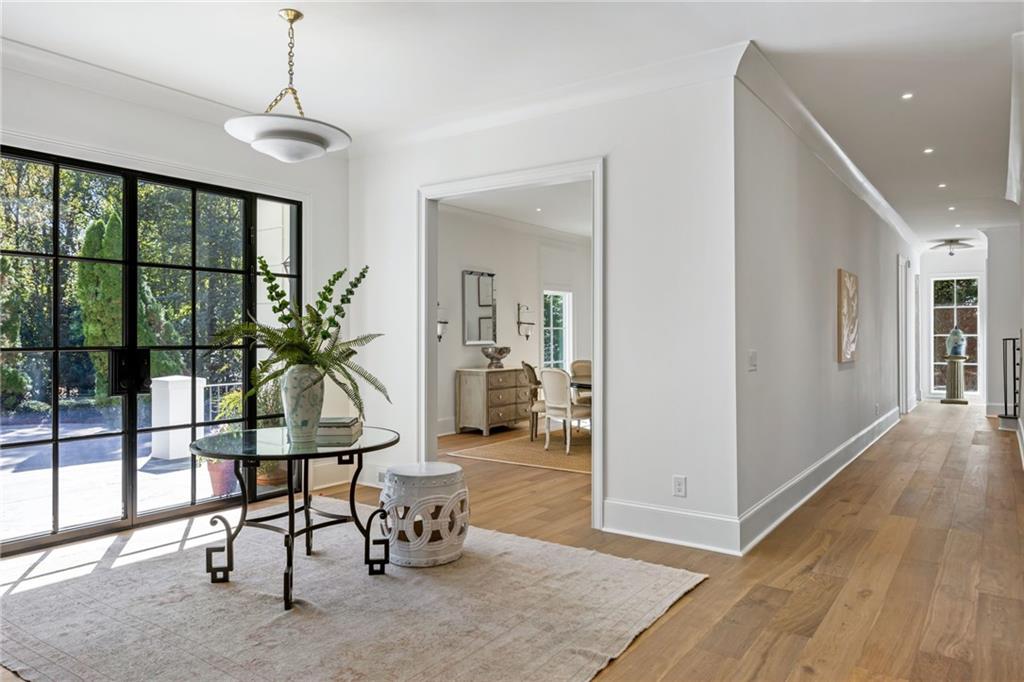
Set behind private gates on 2.5 beautifully landscaped acres, this exceptional estate offers a rare combination of privacy, timeless architecture, and resort-style living. Just three doors down from the Show House, the recently updated exterior façade makes a striking first impression, while expansive lawns, mature landscaping, and thoughtfully designed outdoor living spaces set the stage for a lifestyle centered on relaxation and entertaining. The stunning pool and spa serve as the centerpiece of the backyard, complemented by a beautifully appointed pool house with a kitchenette and half bath. Whether hosting friends and family or enjoying a quiet afternoon at home, the outdoor spaces offer the feeling of a private retreat. Adding to the home's appeal is a brand-new finished terrace level, providing additional living and entertaining space and bringing an entirely new dimension to this remarkable property.Inside, an abundance of natural light fills the expansive living spaces, creating a warm and inviting atmosphere throughout. Offering six spacious bedrooms and seven and a half bathrooms, the home beautifully balances sophisticated design with the comfort of everyday living. The chef's kitchen features top-of-the-line appliances, custom cabinetry, and beautiful finishes, with an open, effortless flow to the surrounding living and entertaining areas. The primary suite offers a peaceful retreat with his-and-her spa-inspired bathrooms and generous custom closets. Thoughtful details, exceptional craftsmanship, and a seamless connection to the outdoors make this home equally suited for intimate gatherings and larger celebrations. With its expansive acreage, private gated setting, newly finished terrace level, and exceptional outdoor amenities, this estate offers a truly special opportunity to enjoy luxury living just minutes from premier shopping, dining, and everyday conveniences.

Save
Ask
Tour
Hide
Share
Listing Snapshot
Price 
$4,495,000
Days On Site 
0 Days
Bedrooms 
6
Inside Area (SqFt) 
7,412 sqft
Total Baths 
10
Full Baths 
8
Partial Baths 
2
Lot Size 
2.3 Acres
Year Built 
1985
MLS Number 
7857612
Status 
Coming Soon
Property Tax 
$27,235
HOA/Condo/Coop Fees 
N/A
Sq Ft Source 
Owner
Friends & Family
Recent Activity
6 hours agoListing first seen on site
7 hours agoListing updated with changes from the MLS
General Features
Acres 
2.3
Attached Garage 
Yes
Foundation 
Combination
Garage 
Yes
Garage Spaces 
2
Land Lease 
No
Levels 
Two
Parking 
AttachedGarageKitchen Level
Property Condition 
Updated/Remodeled
Property Sub Type 
Single Family Residence
Security 
Security SystemCarbon Monoxide Detector(s)Security GateSecurity System OwnedSmoke Detector(s)
Sewer 
Public Sewer
SqFt Above 
7412
SqFt Total 
8500
Style 
EuropeanTraditional
Utilities 
Cable AvailableElectricity AvailableNatural Gas AvailablePhone AvailableSewer AvailableWater Available
Water Source 
Public
Interior Features
Appliances 
DishwasherDisposalDouble OvenGas CooktopMicrowaveRange HoodRefrigerator
Basement 
FinishedFull
Cooling 
Ceiling Fan(s)Central AirElectric
Electric 
220 Volts
Fireplace 
Yes
Fireplace Features 
Living RoomMaster Bedroom
Fireplaces 
3
Flooring 
Other
Heating 
Forced AirNatural GasZoned
Interior 
PantryKitchen IslandBookcasesEntrance FoyerHis and Hers ClosetsWalk-In Closet(s)Master Downstairs
Laundry Features 
Laundry RoomMain Level
Main Level Bedrooms 
2
Spa 
Yes
Window Features 
Insulated Windows
Save
Ask
Tour
Hide
Share
Exterior Features
Construction Details 
Blown-In InsulationConcreteStucco
Exterior 
GardenGas GrillPrivate EntrancePrivate Yard
Fencing 
Front Yard
Lot Features 
Back YardFront YardLandscapedLevel
Other Structures 
Pool House
Patio And Porch 
Patio
Pool Features 
GuniteHeatedIn Ground
Road Frontage 
City Street
Roof 
Other
Spa 
Yes
Spa Features 
Private
View 
Trees/Woods
Waterfront Features 
None
Waterview 
Trees/Woods
Windows/Doors 
Insulated Windows
Community Features
Horse Property 
None
Roads 
Asphalt
Schools
School District
Unknown
Elementary School
Jackson - Atlanta
Middle School
Willis A. Sutton
High School
North Atlanta
Listing Courtesy Of: Robin Collins of Ansley Real Estate | Christie's International Real EstateBroker: 404-859-7719 Prefer Ph#:robin@ansleyre.com

Listings identified with the FMLS IDX logo come from FMLS and are held by brokerage firms other than the owner of this website and the listing brokerage is identified in any listing details. Information is deemed reliable but is not guaranteed. If you believe any FMLS listing contains material that infringes your copyrighted work, please click here to review our DMCA policy and learn how to submit a takedown request.


© 2017-2026 First Multiple Listing Service, Inc.

Neighborhood & Commute
Source: Walkscore
Disclosure: Community information and market data powered by Constellation Data Labs. Information is deemed reliable but not guaranteed.
Save
Ask
Tour
Hide
Share