FOLLOW US ON YouTube, Instagram, Facebook, and Threads @GreatHomesATL

Save
Ask
Tour
Hide
Share
$675,000
1 Day On Site

231 Jeffrey Drive
Woodstock , GA 30188

For Sale| Single Family Residence | Active
5
Beds
4
Total Baths
3
Full Baths
1
Partial Bath
4,288
SqFt
$157
/SqFt
1998
Built
Subdivision :
Bradshaw Farm
County :
Cherokee
Listing Courtesy Of: Lauren Ealy of Sanders RE, LLCBroker: 678-888-3438 Prefer Ph#:lealy@joinsanders.com
Call Now: (404) 496-4456
Is this the listing for you? We can help make it yours.
(404) 496-4456
231 Jeffrey Drive231 Jeffrey Drive231 Jeffrey Drive231 Jeffrey Drive
Save
Ask
Tour
Hide
Share

Mortgage Calculator

Monthly Payment (Est.)

Enter an interest rate to see your estimated monthly payment.
Calculator powered by Showcase IDX, a Constellation1 Company. Copyright © 2026 Information is deemed reliable but not guaranteed.

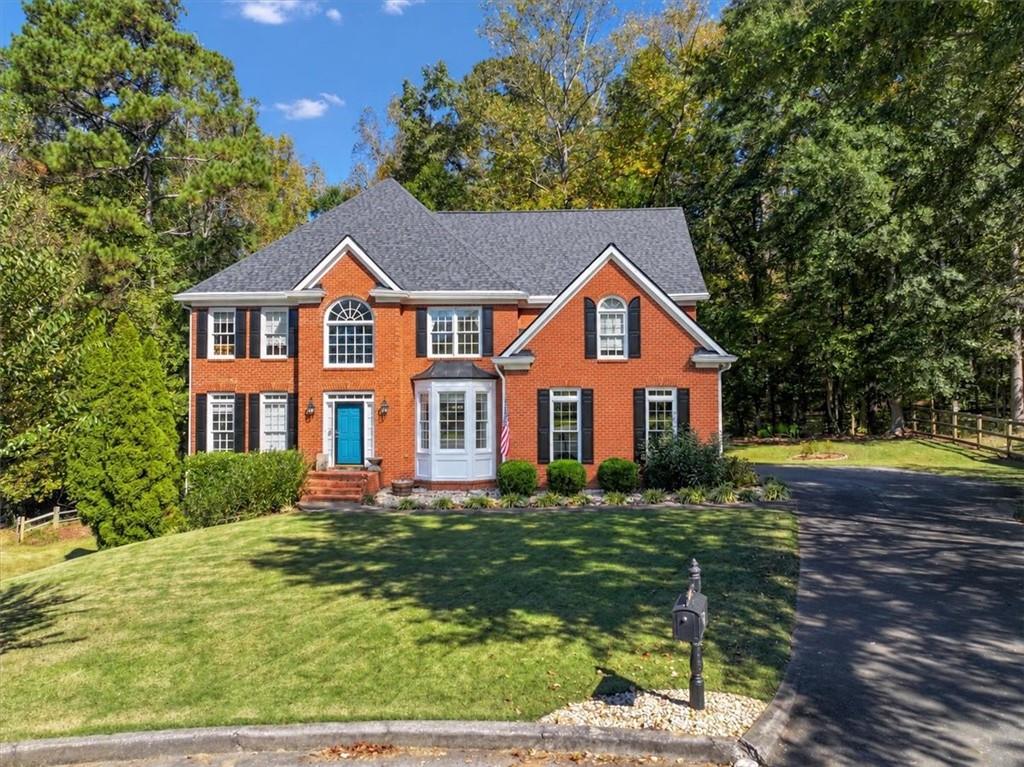
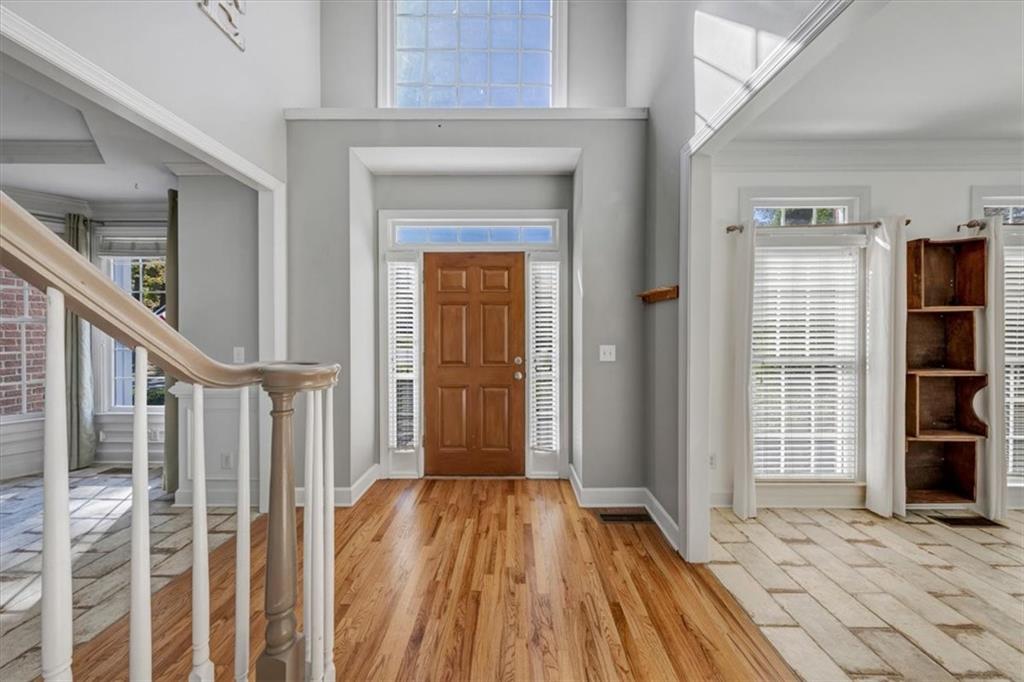
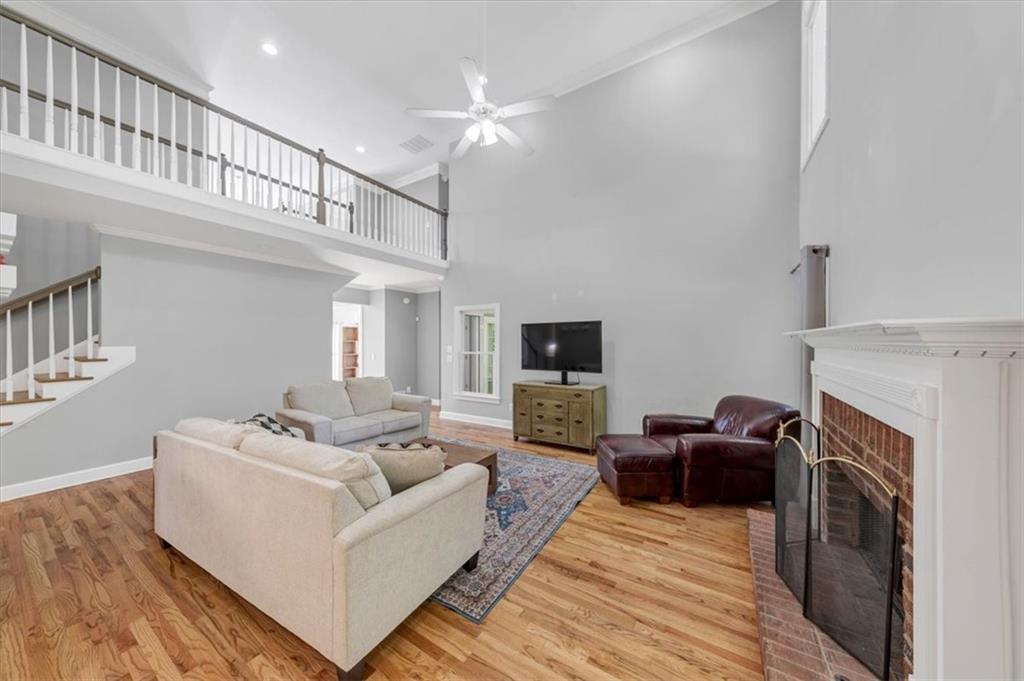
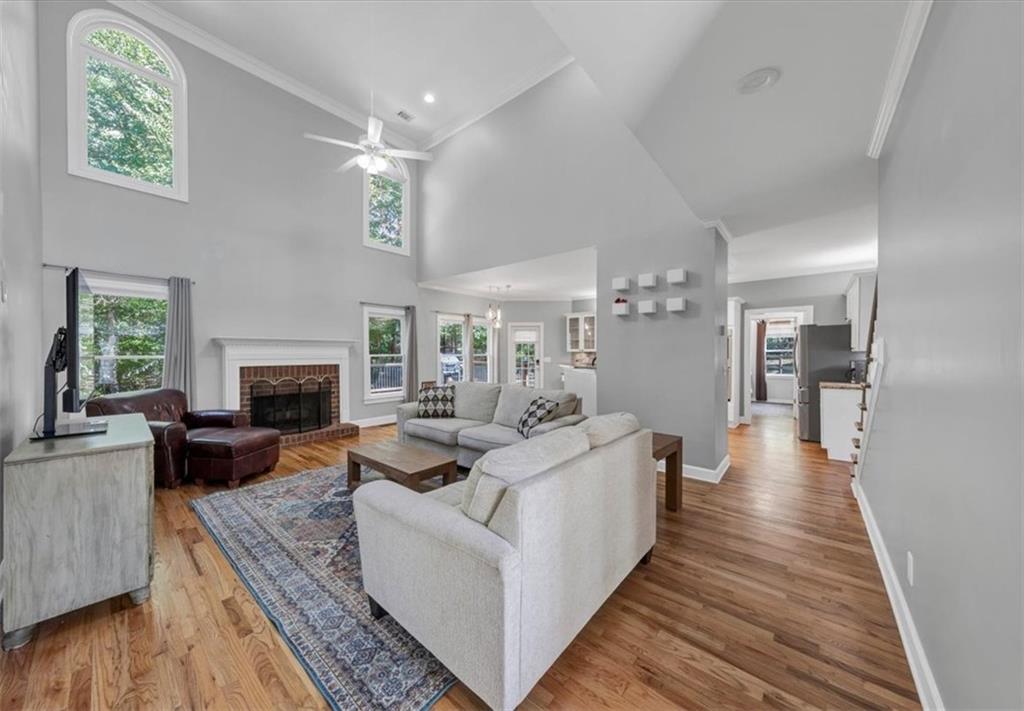
Welcome to Bradshaw Farm, where classic charm meets an exceptional community lifestyle! Nestled on a quiet cul-de-sac, this 5-bedroom, 3.5-bath traditional home sits on a beautiful, flat, and private lot, offering a wonderful combination of space, privacy, and enduring appeal. A brand-new roof adds valuable peace of mind, while the level backyard provides the perfect setting for outdoor entertaining, play, or simply enjoying the peaceful surroundings. Inside, the thoughtfully designed floor plan features warm, inviting living spaces, abundant natural light, and classic architectural details throughout. Hardwood floors grace the main level, where a formal dining room, welcoming family room with fireplace, and sunroom overlooking the backyard create a comfortable setting for both everyday living and entertaining. The sunroom offers a lovely place to relax and enjoy the changing seasons! The kitchen features stainless steel appliances, granite countertops, a tile backsplash, brand-new refrigerator, and a spacious walk-in pantry. The recently remodeled laundry room adds a fresh, functional touch with quartz countertops, beautiful cabinetry, and a convenient sink. Upstairs, the oversized primary suite offers a comfortable sitting area, two walk-in closets, and a large en-suite bath featuring an updated tile shower, a soaking tub, and double vanities. Three generously sized secondary bedrooms and a full bathroom complete the upper level. The finished terrace level expands the home’s versatility with a cozy den, an additional bedroom, and a full bathroom—ideal for guests, multigenerational living, or a private teen retreat. Two unfinished rooms provide ample storage space. The two-car garage features built-in cabinetry and a utility sink, ideal for projects, cleanup, and everyday convenience. Residents of Bradshaw Farm enjoy a desirable array of golf, swim, and tennis amenities, along with a welcoming neighborhood atmosphere. Conveniently located within the Sequoyah High School district, this home combines flexible living spaces, a private and level lot, and a sought-after cul-de-sac setting in a community designed to be enjoyed for years to come. *Master bedroom carpet and basement stair carpet will be replaced Monday, 10/26/26.*

Save
Ask
Tour
Hide
Share
Listing Snapshot
Price  
$675,000
Days On Site  
1 Day
Bedrooms  
5
Inside Area (SqFt)  
4,288 sqft
Total Baths  
4
Full Baths  
3
Partial Baths  
1
Lot Size  
0.5522 Acres
Year Built  
1998
MLS Number  
7857152
Status  
Active
Property Tax  
$6,547
HOA/Condo/Coop Fees  
$70.83 monthly
Sq Ft Source  
Public Records
Friends & Family
Recent Activity
yesterdayListing first seen on site
yesterdayListing updated with changes from the MLS
General Features
Acres  
0.5522
Foundation  
Concrete Perimeter
Garage  
Yes
Garage Spaces  
2
Land Lease  
No
Levels  
Two
Parking  
DrivewayGarageGarage Faces Side
Property Sub Type  
Single Family Residence
Security  
Smoke Detector(s)
Sewer  
Public Sewer
SqFt Total  
4288
Style  
Traditional
Utilities  
Cable AvailableElectricity AvailableNatural Gas AvailablePhone AvailableSewer AvailableUnderground UtilitiesWater Available
Water Source  
Public
Interior Features
Appliances  
DishwasherDisposalGas CooktopMicrowaveRefrigerator
Basement  
DaylightExterior EntryFinishedFullWalk-Out Access
Cooling  
Central Air
Electric  
220 Volts
Fireplace  
Yes
Fireplace Features  
Family RoomGas Log
Fireplaces  
2
Flooring  
CarpetHardwoodTile
Heating  
Natural Gas
Interior  
PantryIn-Law FloorplanHis and Hers ClosetsRecessed LightingTray Ceiling(s)Walk-In Closet(s)
Laundry Features  
In KitchenLaundry RoomMain LevelSink
Window Features  
Insulated Windows
Save
Ask
Tour
Hide
Share
Exterior Features
Construction Details  
Cement Siding
Exterior  
None
Fencing  
Back Yard
Frontage  
0
Lot Features  
Back YardCul-De-SacFront YardLandscapedLevelPrivate
Other Structures  
None
Patio And Porch  
Deck
Pool Features  
None
Road Frontage  
City Street
Roof  
Shingle
Spa Features  
None
View  
CityNeighborhoodTrees/Woods
Waterfront Features  
None
Waterview  
CityNeighborhoodTrees/Woods
Windows/Doors  
Insulated Windows
Community Features
Association Fee  
$850.0
Association Fee Frequency  
Annually
Community Features  
ClubhouseGolfPlaygroundPoolSidewalksTennis Court(s)
Horse Property  
None
Roads  
Asphalt
Schools
School District
Unknown
Elementary School
Hickory Flat - Cherokee
Middle School
Dean Rusk
High School
Sequoyah
Listing Courtesy Of: Lauren Ealy of Sanders RE, LLCBroker: 678-888-3438 Prefer Ph#:lealy@joinsanders.com

Listings identified with the FMLS IDX logo come from FMLS and are held by brokerage firms other than the owner of this website and the listing brokerage is identified in any listing details. Information is deemed reliable but is not guaranteed. If you believe any FMLS listing contains material that infringes your copyrighted work, please click here to review our DMCA policy and learn how to submit a takedown request.


© 2017-2026 First Multiple Listing Service, Inc.

Neighborhood & Commute
Source: Walkscore
Disclosure: Community information and market data powered by Constellation Data Labs. Information is deemed reliable but not guaranteed.
Save
Ask
Tour
Hide
Share