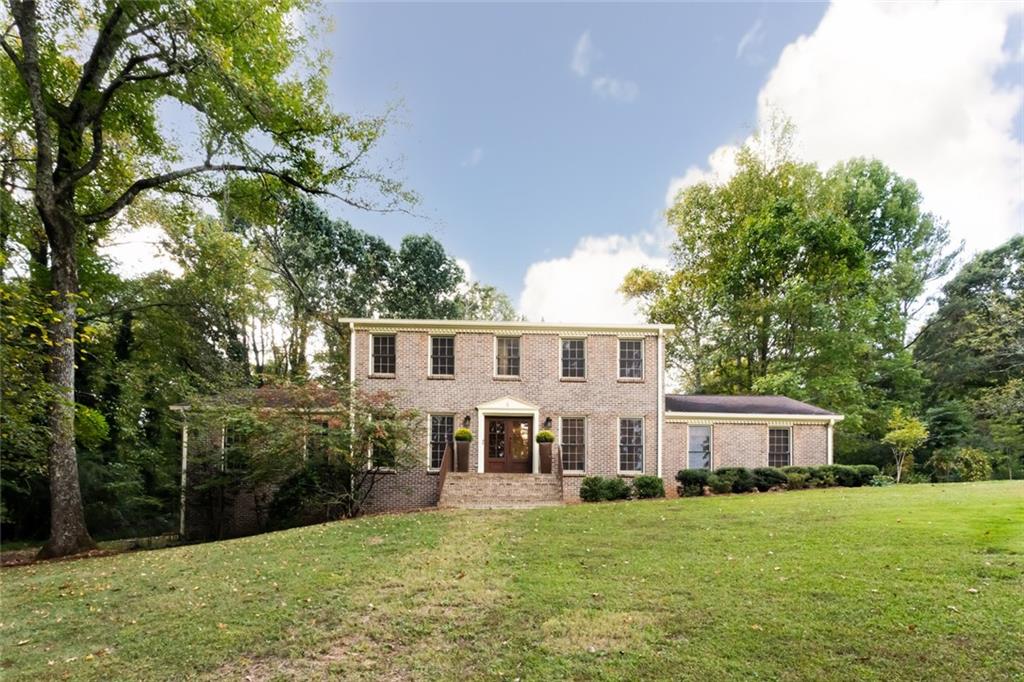
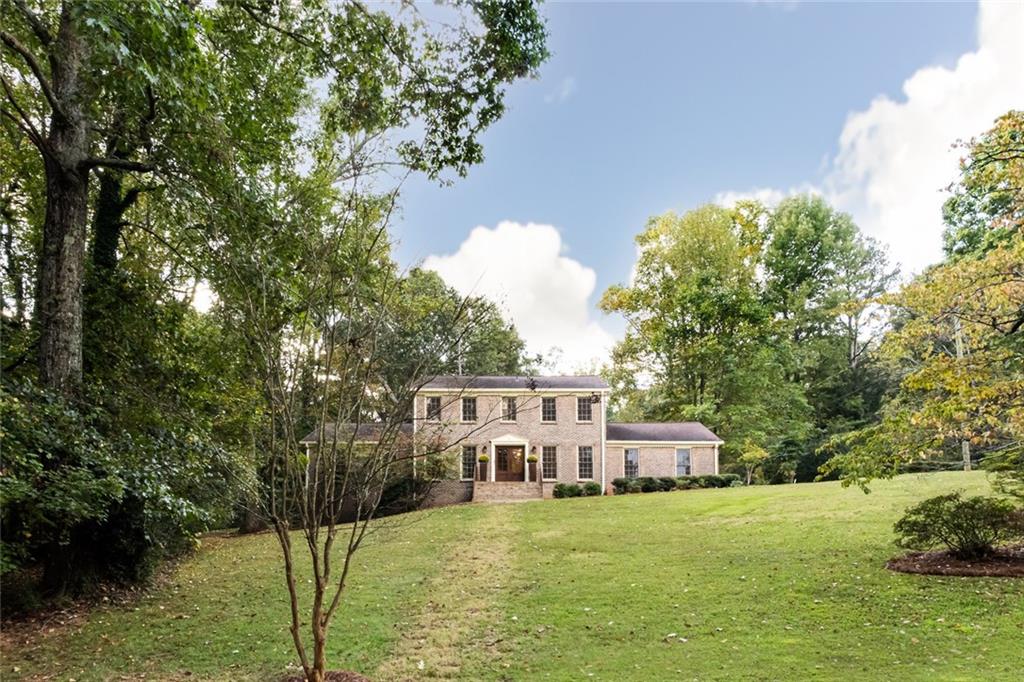
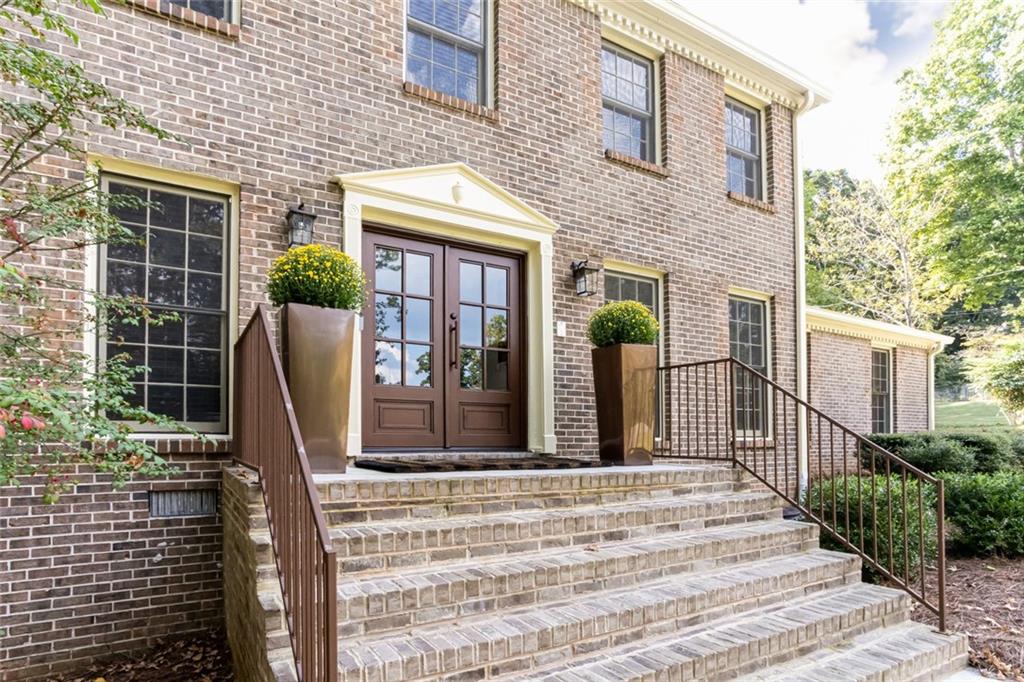
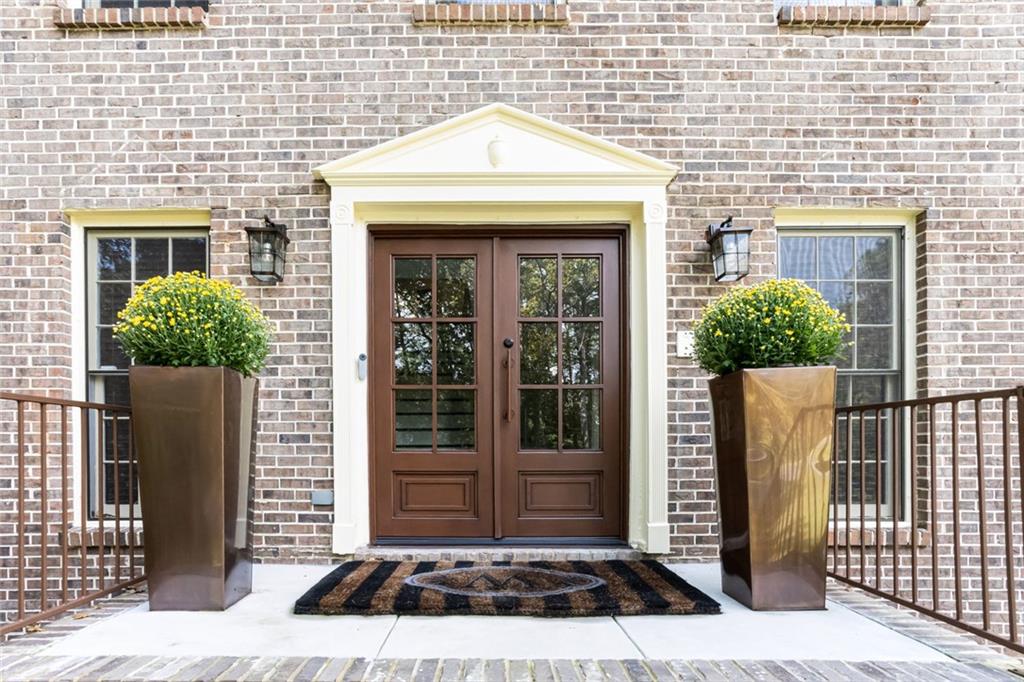
Renovated four-sided brick home located in the sought-after Smoke Rise Community; just in time for the holidays! State-of-the-Art renovations will have your head spinning just trying to take it all in. Custom Iron doors, newly purchased and installed by Mississippi Iron works are present here! There are three new double doors. Read that again, 3 newly installed Iron doors made in America! The main level of this home features a dining room, living room, family room and a bonus room. The redesigned kitchen has a scullery room, perfect for keeping the kitchen tidy at all times. This home has two primary suites; the first one, located on the main floor. The bathroom highlights everything you could dream of, including your own private laundry area! This suite has its own sitting room slightly off from the bedroom; however, still a very private part of the bedroom. The upper level of this amazing home spotlights four additional bedrooms. All of the bedrooms are spacious, providing spectacular views of the community! Two of the bedrooms are directly connected to full bathrooms. One of these two bedrooms has its own private bathroom; this is the second primary bedroom on the upper level. Original hardwood flooring is displayed on the first and the second floor. This home sits on a finished basement with a half bathroom and a workshop/Hobby room. Come, feel the peaceful energy that flows throughout this well-built home.
Three minutes from HWY 78; convenient location to downtown ATL the Airport and many more desired locations.
Save
Ask
Tour
Hide
Share
Listing Snapshot
Price
$799,999
Days On Site
19 Days
Bedrooms
5
Inside Area (SqFt)
5,324 sqft
Total Baths
5
Full Baths
3
Partial Baths
2
Lot Size
1.03 Acres
Year Built
1972
MLS Number
7856519
Status
Active
Property Tax
$1,748
HOA/Condo/Coop Fees
N/A
Sq Ft Source
Owner
Friends & Family
React
Invite
Recent Activity
3 weeks ago
Listing first seen on site
3 weeks ago
Listing updated with changes from the MLS
General Features
Acres
1.03
Attached Garage
Yes
Foundation
Block
Garage
Yes
Garage Spaces
2
Green Energy Efficient
ThermostatWater HeaterInsulationLighting
Land Lease
No
Levels
Two
Parking
AttachedGarage
Parking Spaces
6
Property Sub Type
Single Family Residence
Sewer
Septic Tank
SqFt Above
4168
SqFt Below
1156
SqFt Total
4798
Style
Traditional
Utilities
Cable AvailableElectricity AvailableNatural Gas AvailablePhone AvailableSewer AvailableUnderground UtilitiesWater Available
Eat-in KitchenBeamed CeilingsBookcasesCrown MoldingEntrance FoyerHis and Hers Closets
Laundry Features
Laundry RoomMain Level
Main Level Bedrooms
1
Window Features
Double Pane Windows
Save
Ask
Tour
Hide
Share
Exterior Features
Exterior
Storage
Fencing
None
Lot Features
Back YardCorner LotLevel
Other Structures
WorkshopShed(s)
Patio And Porch
Patio
Pool Features
None
Road Frontage
County Road
Roof
Composition
Spa Features
None
View
OtherNeighborhoodTrees/Woods
Waterfront Features
None
Waterview
OtherNeighborhoodTrees/Woods
Windows/Doors
Double Pane Windows
Community Features
Community Features
GolfPoolRestaurantTennis Court(s)
Horse Property
None
Financing Terms Available
CashConventionalFHAVA Loan
Roads
Asphalt
Schools
School District
Unknown
Elementary School
Smoke Rise
Middle School
Tucker
High School
Tucker
Listing Courtesy Of: GRACE M FAIR of Harry Norman REALTORSBroker: 404-897-5558
Prefer Ph#:grace.fair@harrynorman.com
Listings identified with the FMLS IDX logo come from FMLS and are held by brokerage firms other than the owner of this website and the listing brokerage is identified in any listing details. Information is deemed reliable but is not guaranteed. If you believe any FMLS listing contains material that infringes your copyrighted work, please click here to review our DMCA policy and learn how to submit a takedown request.